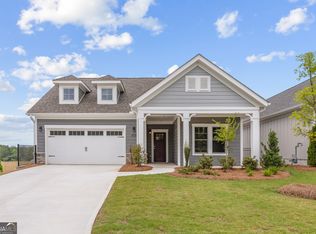
Welcome to 3337 Fishpond, an exceptionally upgraded Palazzo Ranch in The Courtyards at Bailey Farms. Thoughtfully designed with all available ranch structural options and extensively enhanced with custom improvements, this nearly new 2-bedroom, 2-bath home is just over a year old and finished to feel more like a professionally outfitted model than typical new construction. Positioned at one of the highest points in the community, this premium homesite offers beautiful morning sunrises from the front of the home and colorful sunsets from the private courtyard and Owner's Suite. A bright four-seasons room welcomes you, while a versatile sitting room off the Owner's Suite overlooks the landscaped courtyard and is currently used as an office. Tray ceilings, detailed trimwork, upgraded lighting and fixtures, ceiling fans, and a beautiful fireplace create a sophisticated feel throughout the main living areas. The gourmet kitchen is a standout with double wall ovens, a separate microwave, built-in gas cooktop, oversized island with finished cabinet fronts, and upgraded quartz countertops. Deluxe cabinetry includes soft-close tongue-and-groove drawers, roll-out trays, two large pot drawers, a hidden trash cabinet, and under-cabinet lighting. An enormous walk-in pantry provides exceptional storage and potential for a convenient garage "Costco door." The spacious Owner's Suite features a sitting area and beautifully appointed bath with an oversized, stepless walk-in shower, bench, and upgraded finishes. The Owner's closet has been professionally outfitted by California Closets. The second bedroom overlooks the courtyard and offers flexible space for guests, an office, or hobbies. Additional upgrades include custom plantation shutters, upgraded bath fixtures, and a laundry room with cabinetry and sink. Easy access to the water heater and furnace eliminates the need to climb into the attic for routine maintenance. Outside, enjoy a professionally landscaped private courtyard with top-of-the-line artificial turf, patio, and dedicated gas connection for a grill. The elevated setting creates an exceptional backdrop for enjoying sunsets while virtually eliminating traditional lawn maintenance. Quality construction includes Pella dual-pane Low-E windows, ZIP System sheathing, and Hardie plank siding. The exterior received additional builder-applied primer and upgraded satin-finish Sherwin-Williams SuperPaint. The oversized two-car garage accommodates a golf cart and includes painted walls, upgraded trimwork, four electrical outlets, a hose bib, insulated garage door, and keypad. The Courtyards at Bailey Farms offers low-maintenance, lock-and-leave living with amenities including a clubhouse, fitness center, swimming pool, pickleball, wood-burning firepit, walking trails, and a private lake with fishing dock. HOA-maintained landscaping provides added convenience. Ideally located near The Mall of Georgia, shopping, dining, healthcare, parks, Little Mulberry Park, I-85, and Highway 316. For qualifying buyers, Gwinnett County offers a Senior School Tax Homestead Exemption for homeowners age 65 and older, subject to income and other eligibility requirements. Buyers should verify eligibility and potential savings directly with the Gwinnett County Tax Commissioner. 3337 Fishpond is more than a nearly new Palazzo. Many of the costly upgrades, custom organization, window treatments, landscaping, exterior finishes, and thoughtful details buyers typically add after closing have already been completed. Meticulously maintained and exceptionally appointed, this home offers a premium homesite, extensive upgrades, and an effortless lifestyle at The Courtyards at Bailey Farms.
Active
$609,900
3337 Fishpond Cir, Dacula, GA 30019
2beds
1,830sqft
Single Family Residence
Built in 2024
6,534 Square Feet Lot
$599,400 Zestimate®
$333/sqft
$185/mo HOA
What's special
Beautiful fireplaceBright four-seasons roomEnormous walk-in pantryCustom plantation shuttersCeiling fansUpgraded bath fixturesUpgraded lighting and fixtures
- 48 days
- 75
- 3
Zillow last checked:
Listing updated:
Listed by:
Eileen P Howell 404-690-2200,
Engel & Völkers Atlanta
Source: GAMLS,MLS#: 10830644
Facts & features
Interior
Bedrooms & bathrooms
- Bedrooms: 2
- Bathrooms: 2
- Full bathrooms: 2
- Main level bathrooms: 2
- Main level bedrooms: 2
Rooms
- Room types: Den, Laundry, Sun Room
Dining room
- Features: L Shaped, Separate Room
Kitchen
- Features: Breakfast Area, Breakfast Room, Kitchen Island, Solid Surface Counters, Walk-in Pantry
Heating
- Central, Forced Air, Natural Gas
Cooling
- Central Air, Electric
Appliances
- Included: Convection Oven, Cooktop, Dishwasher, Disposal, Double Oven, Gas Water Heater, Ice Maker, Microwave, Other, Oven, Stainless Steel Appliance(s)
- Laundry: Other
Features
- Double Vanity, High Ceilings, Master On Main Level, Other, Roommate Plan, Separate Shower, Split Bedroom Plan, Tile Bath, Tray Ceiling(s), Walk-In Closet(s)
- Flooring: Laminate, Tile
- Windows: Double Pane Windows
- Basement: None
- Attic: Pull Down Stairs
- Number of fireplaces: 1
- Fireplace features: Factory Built, Gas Log, Living Room
- Common walls with other units/homes: No Common Walls
Interior area
- Total structure area: 1,830
- Total interior livable area: 1,830 sqft
- Finished area above ground: 1,830
- Finished area below ground: 0
Video & virtual tour
Property
Parking
- Total spaces: 2
- Parking features: Garage, Garage Door Opener, Kitchen Level
- Has garage: Yes
Accessibility
- Accessibility features: Accessible Entrance, Accessible Full Bath, Accessible Hallway(s), Shower Access Wheelchair
Features
- Levels: One
- Stories: 1
- Patio & porch: Patio
- Exterior features: Dock, Other
- Fencing: Fenced
- Body of water: None
Lot
- Size: 6,534 Square Feet
- Features: Level, Other, Private
Details
- Parcel number: R2003A261
Construction
Type & style
- Home type: SingleFamily
- Architectural style: Craftsman,Ranch
- Property subtype: Single Family Residence
Materials
- Concrete, Other
- Foundation: Slab
- Roof: Other
Condition
- Resale
- New construction: No
- Year built: 2024
Utilities & green energy
- Sewer: Public Sewer
- Water: Public
- Utilities for property: Cable Available, Electricity Available, High Speed Internet, Natural Gas Available, Phone Available, Sewer Available, Underground Utilities, Water Available
Green energy
- Energy efficient items: Appliances, Insulation
Community & HOA
Community
- Features: Clubhouse, Fitness Center, Park, Pool, Retirement Community, Shared Dock, Sidewalks, Street Lights, Walk To Schools, Near Shopping
- Senior community: Yes
- Subdivision: The Courtyards at Bailey Farms
HOA
- Has HOA: Yes
- Services included: Maintenance Grounds, Management Fee, Reserve Fund, Swimming, Tennis
- HOA fee: $2,220 annually
Location
- Region: Dacula
Financial & listing details
- Price per square foot: $333/sqft
- Tax assessed value: $500,600
- Annual tax amount: $3,377
- Date on market: 8/21/2026
- Cumulative days on market: 48 days
- Listing agreement: Exclusive Right To Sell
- Listing terms: Other
- Electric utility on property: Yes
Estimated market value
$599,400
$569,000 - $629,000
$2,528/mo
Price history
| Date | Event | Price |
|---|---|---|
| 8/21/2026 | Listed for sale | $609,900+11.6%$333/sqft |
Source:  FMLS GA #7825346 Report a problem FMLS GA #7825346 Report a problem | ||
| 3/17/2025 | Sold | $546,579$299/sqft |
Source: Public Record Report a problem | ||
Public tax history
| Year | Property taxes | Tax assessment |
|---|---|---|
| 2026 | -- | $200,240 +130.1% |
| 2025 | $3,377 | $87,040 |
Find assessor info on the county website
Monthly payment
Est. payment
Payment breakdown
Explore the cost of this home by adjusting the details. Changes won't be saved.Climate risks
Neighborhood: 30019
Nearby schools
Schools provided by the listing agent
- Elementary: Dacula
- Middle: Dacula
- High: Dacula
Source: GAMLS. This data may not be complete. We recommend contacting the local school district to confirm school assignments for this home.
Similar homes
- $525,0002 bd2 ba1.5k sqft293 Corncrib Bnd, Dacula, GA 30019Active

 MLS ID #10830085, Brenda K Wiley, Keller Williams Realty Atl. Partners. GAMLS
 - $499,9004 bd3 ba2.4k sqft3330 Elkhorn Ridge Run, Dacula, GA 30019Active
 MLS ID #10816204, Maria Perez, eXp Realty. GAMLS
 - $570,0004 bd3 ba2.6k sqft3000 Barimore Pl, Dacula, GA 30019Active
 MLS ID #10742479, Errol Danley, Orchard Brokerage, LLC. GAMLS
 - $499,9974 bd3 ba2.7k sqft3026 Levinshire Way, Dacula, GA 30019Active
 MLS ID #10844638, Manny Casanas, Virtual Properties Realty.com. GAMLS
 - $599,0003 bd3 ba2.5k sqft6286 Cedar Springs Ln, Hoschton, GA 30548ActiveMLS ID #10858305, Karen M Tatro, Coldwell Banker Realty. GAMLS
- $440,0003 bd4 ba2.3k sqft2023 Stancil Point Dr, Dacula, GA 30019ActiveMLS ID #10837916, Sarah Ramdass, Epique Realty. GAMLS
- $443,0005 bd4 ba2.7k sqft1969 Trinity Mill Dr, Dacula, GA 30019ActiveMLS ID #10690756, Adam Woodring, Mainstay Brokerage. GAMLS
- $413,0004 bd3 ba2.6k sqft1094 Campbell Pine Trl, Lawrenceville, GA 30045ActiveMLS ID #10857826, Brenda Price, Watch Realty Co Gwinnett. GAMLS
- $575,0004 bd3 ba2.3k sqft544 Martin Forest Ln, Lawrenceville, GA 30045ActiveMLS ID #10809920, Venetia Atkinson, Keller Williams Realty Atl. Partners. GAMLS
- $449,9005 bd3 ba2.2k sqft573 Auburn Crossing Dr, Auburn, GA 30011ActiveMLS ID #10836902, Maria Paula Lozada, Virtual Properties Realty.com. GAMLS
- $565,0004 bd3 ba2.1k sqft4846 Amstel Pl, Flowery Branch, GA 30542ActiveMLS ID #10843990, Rachel Ader, Funari Realty LLC. GAMLS
- $424,9004 bd4 ba2.1k sqft630 Collingsworth Ln, Lawrenceville, GA 30043ActiveMLS ID #10782563, Sara Archambeau, Keller Williams Realty Atl. Partners. GAMLS
- $415,0004 bd3 ba1.8k sqft1891 Campbell Oaks Dr, Lawrenceville, GA 30045ActiveMLS ID #10816277, Nikkii Reidling, Hester Group, REALTORS. GAMLS
- $510,0004 bd3 ba2.7k sqft3653 Elinburg Cove Trl, Buford, GA 30519ActiveMLS ID #10858129, Brianna Smull-Maier, Virtual Properties Realty.com. GAMLS
- $499,9992 bd2 ba1.8k sqft5031 Adler Ct, Hoschton, GA 30548ActiveMLS ID #10819952, Kelly S Kim, Kelly Kim Real Estate. GAMLS
- $479,9905 bd4 ba2.6k sqft1854 Westfall Lndg, Auburn, GA 30011ActiveMLS ID #10822395, Yun Pan, Virtual Properties Realty.Net. GAMLS
- $589,9994 bd3 ba2.7k sqft1515 Gratis Rd, Monroe, GA 30656ActiveMLS ID #10844657, Georgia Tira, Virtual Properties Realty.com. GAMLS
- $515,0002 bd2 ba1.8k sqft5663 Villa Crest Dr, Hoschton, GA 30548ActiveMLS ID #10841154, Karen Spell, Funari Realty LLC. GAMLS
- $449,0004 bd3 ba2.3k sqft1355 Grace Hadaway Ln, Lawrenceville, GA 30043ActiveMLS ID #10802296, Huyen Dao, NDI Maxim Residential LLC.. GAMLS
- $598,0003 bd3 ba2.2k sqft3938 Sweet Magnolia Dr, Gainesville, GA 30504ActiveMLS ID #10841521, Rosemary Micuch, HomeSmart. GAMLS
