Welcome to Cresswind at Lake Lanier, an award-winning 55+ community designed for active adult living. This beautiful Dogwood model offers open-concept main-level living with the living room, dining area, and kitchen connected for easy entertaining. The main floor also features a primary suite, a guest bedroom and bath, a spacious office, and an impressive 400-square-foot screened sunroom. Upstairs, the large loft can serve as a bedroom, hobby room, or TV room. Enter through the glass-paneled front door to find elegant hardwood floors and detailed crown molding throughout the main living area. The open-concept living and dining rooms feature a gas-log fireplace with a TV above, a dining chandelier, and a bright kitchen with white cabinetry, a contemporary brick-look backsplash, light granite countertops, a storage island, stainless steel appliances including a GE refrigerator, a four-burner gas cooktop, a walk-in pantry, and a large window above the sink. An adjacent office or flex space features inviting French doors, a bookcase with cabinets, and works well as a home office or hobby room. The tiled laundry room features a sink plus a GE front-loading washer and dryer. The primary suite includes a tray ceiling, crown molding, a walk-in closet, and a linen closet. The adjoining en-suite bath features a tiled walk-in shower and white dual vanities with granite countertops. A secondary bedroom is ideal for guests and is paired with an adjacent full bath for added comfort and privacy. Carpeted stairs lead to a finished loft with hardwood flooring, a full bathroom with a vanity and tiled walk-in shower, and flexible space for a third bedroom, hobby room, or TV room. The loft also includes a linen closet and two large walk-in closets with shelving. Enjoy outdoor living on the 400-square-foot screened and tiled patio, surrounded by a spacious lawn and mature trees for a peaceful place to relax. Cresswind at Lake Lanier is located on the shores of picturesque Lake Lanier and offers a comprehensive array of amenities, including a 43,000-square-foot, three-story clubhouse featuring indoor and outdoor pools, kayaking, fishing, boat docks, over 120 clubs, arts and crafts, pickleball, tennis, fitness facilities, dance classes, poker, games, billiards, live performances, concerts, dances, and more. The community benefits from a dedicated activities director, property manager, and maintenance staff. Residents are known for their welcoming nature and strong sense of community integration. Tours of the property and facilities can be arranged upon request. As a resident for over 13 years, I know this is the lifestyle you deserve!
Active
$598,000
3938 Sweet Magnolia Dr, Gainesville, GA 30504
3beds
2,296sqft
Single Family Residence
Built in 2016
6,098 Square Feet Lot
$583,600 Zestimate®
$260/sqft
$415/mo HOA
What's special
Contemporary brick-look backsplashDining chandelierElegant hardwood floorsStorage islandSpacious officeOpen-concept main-level livingWalk-in pantry
- 43 days
- 154
- 8
Zillow last checked:
Listing updated:
Listed by:
Rosemary Micuch 925-366-7467,
HomeSmart
Source: GAMLS,MLS#: 10841521
Facts & features
Interior
Bedrooms & bathrooms
- Bedrooms: 3
- Bathrooms: 3
- Full bathrooms: 3
- Main level bathrooms: 2
- Main level bedrooms: 2
Rooms
- Room types: Foyer, Great Room, Laundry, Loft, Office, Sun Room
Dining room
- Features: Dining Rm/Living Rm Combo
Kitchen
- Features: Kitchen Island, Pantry, Solid Surface Counters, Walk-in Pantry
Heating
- Electric, Heat Pump, Zoned
Cooling
- Ceiling Fan(s), Electric, Heat Pump, Zoned
Appliances
- Included: Cooktop, Dishwasher, Disposal, Dryer, Electric Water Heater, Microwave, Oven, Refrigerator, Stainless Steel Appliance(s), Washer
- Laundry: Other
Features
- Double Vanity, High Ceilings, Master On Main Level, Separate Shower, Split Bedroom Plan, Tile Bath, Tray Ceiling(s), Walk-In Closet(s)
- Flooring: Carpet, Hardwood, Tile
- Windows: Double Pane Windows, Window Treatments
- Basement: None
- Number of fireplaces: 1
- Fireplace features: Factory Built, Gas Log, Gas Starter, Living Room
- Common walls with other units/homes: No Common Walls
Interior area
- Total structure area: 2,296
- Total interior livable area: 2,296 sqft
- Finished area above ground: 2,296
- Finished area below ground: 0
Video & virtual tour
Property
Parking
- Total spaces: 2
- Parking features: Attached, Garage, Garage Door Opener, Kitchen Level
- Has attached garage: Yes
Features
- Levels: One and One Half
- Stories: 1
- Patio & porch: Patio, Screened
- Exterior features: Sprinkler System
- Body of water: None
Lot
- Size: 6,098 Square Feet
- Features: Level, Private
- Residential vegetation: Grassed
Details
- Parcel number: 08034 000299
- Special conditions: Covenants/Restrictions
Construction
Type & style
- Home type: SingleFamily
- Architectural style: Craftsman
- Property subtype: Single Family Residence
Materials
- Other
- Foundation: Slab
- Roof: Composition
Condition
- Resale
- New construction: No
- Year built: 2016
Utilities & green energy
- Electric: 220 Volts
- Sewer: Public Sewer
- Water: Public
- Utilities for property: Cable Available, Electricity Available, High Speed Internet, Natural Gas Available, Phone Available, Sewer Connected, Underground Utilities, Water Available
Green energy
- Energy efficient items: Thermostat, Windows
Community & HOA
Community
- Features: Clubhouse, Fitness Center, Gated, Lake, Pool, Retirement Community, Sidewalks, Street Lights, Tennis Court(s)
- Security: Carbon Monoxide Detector(s), Gated Community, Key Card Entry, Security System, Smoke Detector(s)
- Senior community: Yes
- Subdivision: Cresswind at Lake Lanier
HOA
- Has HOA: Yes
- Services included: Maintenance Grounds, Management Fee, Private Roads, Reserve Fund, Swimming, Tennis, Trash
- HOA fee: $4,980 annually
Location
- Region: Gainesville
Financial & listing details
- Price per square foot: $260/sqft
- Tax assessed value: $566,100
- Annual tax amount: $2,168
- Date on market: 9/7/2026
- Cumulative days on market: 43 days
- Listing agreement: Exclusive Right To Sell
- Electric utility on property: Yes
Estimated market value
$583,600
$554,000 - $613,000
$2,588/mo
Price history
| Date | Event | Price |
|---|---|---|
| 9/5/2026 | Listed for sale | $598,000+63.3%$260/sqft |
Source:  FMLS GA #7831903 Report a problem | ||
| 3/13/2017 | Sold | $366,106$159/sqft |
Source:  FMLS GA #5785511 Report a problem | ||
Public tax history
| Year | Property taxes | Tax assessment |
|---|---|---|
| 2025 | $2,769 -4.2% | $226,440 +1.2% |
| 2024 | $2,890 +2.7% | $223,840 +4.3% |
| 2023 | $2,815 +21.6% | $214,640 +27.9% |
| 2022 | $2,315 +14% | $167,840 +9.4% |
| 2021 | $2,031 -9.3% | $153,400 -4.8% |
| 2020 | $2,240 +8% | $161,120 +10.7% |
| 2019 | $2,075 -53.4% | $145,520 +3.5% |
| 2018 | $4,458 +1.1% | $140,560 +27.2% |
| 2017 | $4,411 | $110,520 |
Find assessor info on the county website
Monthly payment
Est. payment
Payment breakdown
Explore the cost of this home by adjusting the details. Changes won't be saved.Climate risks
Neighborhood: 30504
Nearby schools
Schools provided by the listing agent
- Elementary: Gainesville
- Middle: Gainesville West
- High: Gainesville
Source: GAMLS. This data may not be complete. We recommend contacting the local school district to confirm school assignments for this home.
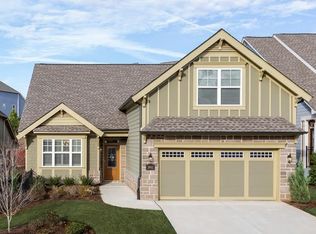
- $469,7002 bd2 ba1.5k sqft3942 Sweet Magnolia Dr, Gainesville, GA 30504Off Market
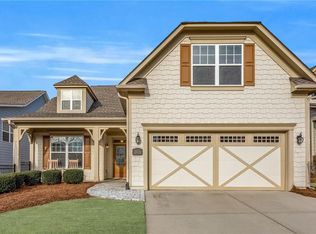
- $436,0002 bd2 ba1.3k sqft3934 SW Sweet Magnolia Dr, Gainesville, GA 30504Off Market
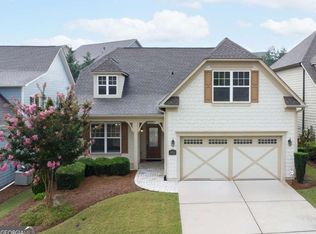
- $400,0002 bd2 ba1.3k sqft3934 Sweet Magnolia Dr, Gainesville, GA 30504Sold
- $630,8003 bd3 ba2.8k sqft3946 Sweet Magnolia Dr, Gainesville, GA 30504Off Market

Similar homes
- $599,0003 bd3 ba3.1k sqft3354 Locust Cove Rd SW, Gainesville, GA 30504Active

 MLS ID #10842188, Randi Orzoff, Barrett Real Estate. GAMLS
- $580,0003 bd2 ba2.4k sqft3217 Black Gum Ln SW, Gainesville, GA 30504Active
 MLS ID #10839415, Manny Casanas, Virtual Properties Realty.com. GAMLS
- $579,0004 bd3 ba2.3k sqft3739 Golden Leaf Point SW, Gainesville, GA 30504Active
 MLS ID #10716496, Rosemary Micuch, HomeSmart. GAMLS
- $619,0003 bd2 ba2.3k sqft3333 Noble Fir Trce SW, Gainesville, GA 30504Active
 MLS ID #10809369, Rosemary Micuch, HomeSmart. GAMLS
- $510,0003 bd3 ba2k sqft3541 Cresswind Pkwy SW, Gainesville, GA 30504ActiveMLS ID #10725121, Debbie Cortjens, HomeSmart. GAMLS
- $839,0003 bd3 ba3.2k sqft3986 Great Pine Dr, Gainesville, GA 30504ActiveMLS ID #10818538, Rosemary Micuch, HomeSmart. GAMLS
- $730,0003 bd3 ba2.8k sqft3357 Locust Cove Rd SW, Gainesville, GA 30504ActiveMLS ID #10701760, Rosemary Micuch, HomeSmart. GAMLS
- $559,9995 bd4 ba3.2k sqft4422 Chestnut Oak Way SW, Gainesville, GA 30504ActiveMLS ID #10827099, Maria Perez, eXp Realty. GAMLS
- $795,0003 bd3 ba2.9k sqft3768 Golden Leaf Point SW, Gainesville, GA 30504ActiveMLS ID #10739434, Rosemary Micuch, HomeSmart. GAMLS
- $425,0004 bd3 ba2.5k sqft4510 Hidden Creek Dr, Gainesville, GA 30504ActiveMLS ID #10846917, John R Cook, Keller Williams North GA Partners. GAMLS
- $450,0004 bd4 ba2.6k sqft4518 Big Rock Ridge Trl, Gainesville, GA 30504ActiveMLS ID #10838372, Rose A Barrett, BHGRE Metro Brokers. GAMLS
- $430,0004 bd3 ba2.2k sqft4972 Cottonwood Trl, Gainesville, GA 30504ActiveMLS ID #10841883, Huyen Dao, NDI Maxim Residential LLC.. GAMLS
- $400,0002 bd2 ba1.6k sqft3389 Cresswind Pkwy SW, Gainesville, GA 30504ActiveMLS ID #10794363, Kate Dymond, Georgia Dreams Realty. GAMLS
- $565,0004 bd3 ba2.1k sqft4846 Amstel Pl, Flowery Branch, GA 30542ActiveMLS ID #10843990, Rachel Ader, Funari Realty LLC. GAMLS
- $540,0004 bd4 ba3k sqft3551 Dockside Shores Dr, Gainesville, GA 30506ActiveMLS ID #10768347, Cynthia Slade Rich, PEND Realty, LLC. GAMLS
- $445,0004 bd3 ba2.4k sqft9530 Bonsall Cir, Gainesville, GA 30506ActiveMLS ID #10869522, Mary Wynkoop, Coldwell Banker Realty. GAMLS
- $445,0003 bd2 ba1.4k sqft3522 Cameron Dr, Gainesville, GA 30506ActiveMLS ID #10821039, Elizabeth Smolyar, Georgian Home Realty, Inc.. GAMLS
- $739,0004 bd3 ba2.7k sqft5660 Chestatee Landing Dr, Gainesville, GA 30506Active Under ContractMLS ID #10811795, Maria De Leon, HomeSmart. GAMLS
- $659,0003 bd3 ba2.7k sqft6537 Autumn Crest Ln, Hoschton, GA 30548ActiveMLS ID #10874842, Karen Spell, Funari Realty LLC. GAMLS
- $624,9005 bd3 ba3.1k sqft2373 Oak Falls Ln, Buford, GA 30519ActiveMLS ID #10867914, Lorine R Rogers, LIVE Property Group Real Estate. GAMLS
