Welcome to your tranquil retreat , nestled within the highly sought-after Cresswind at Lake Lanier 55+ community in beautiful Gainesville, Georgia. This stunning 2-bedroom, 2-bathroom home offers a peaceful and active lifestyle in a serene natural setting. Step inside and be greeted by an inviting, open-concept living area bathed in natural light. you The spacious living room is perfect for hosting friends and family, and it seamlessly flows into the informal dining area and eat-in kitchen. The kitchen boasts sleek stainless steel appliances, ample counter space made of granite and a convenient breakfast bar for casual dining. The master suite is a true oasis, featuring a generous bedroom with a walk-in closet and a luxurious en-suite bathroom with a walk-in shower and double vanities. You will love the gentleman's closet in the master to create a true his/hers experience. The guest bedroom is equally inviting, providing a comfortable space for visitors or as a home office. Additional features of this lovely home include a walk-in laundry room with a sink, a two-car garage with additional storage space, and a charming outdoor patio where you can sip your morning coffee or enjoy a relaxing evening under the stars. Do not miss the extra potential space on the top floor. This room is ready to be made for whatever you desire. Plumbed for a bathroom, this would make an incredible true guest suite or a room for your extracurricular activities. As you drive up the tree-lined streets of Cresswind at Lake Lanier, you'll immediately notice the sense of community and the picturesque surroundings. This well-appointed home is the epitome of comfortable and convenient living for those seeking an active lifestyle. Cresswind at Lake Lanier offers an array of resort-style amenities exclusively for its residents. You'll have access to a clubhouse where you can socialize with neighbors, a fitness center to stay active and healthy, and a sparkling pool for refreshing swims during the Georgia summers. The community also boasts walking trails, tennis courts, and scenic spots by the lake for fishing and kayaking.
Closed
$490,000
3942 Sweet Magnolia Dr, Gainesville, GA 30504
2beds
1,514sqft
Single Family Residence, Residential
Built in 2017
6,098 Square Feet Lot
$485,000 Zestimate®
$324/sqft
$2,143 Estimated rent
Home value
$485,000
$461,000 - $509,000
$2,143/mo
Zestimate® history
Owner options
List your home for rent
$2,143/mo
Rent Zestimate®
Find your next renter with Zillow Rental Manager. Plus, with online applications, you can quickly screen prospective tenants – for free.
$2,143/mo
Rent Zestimate®
Refinance and save
$4,030/mo
Est. payment
Refinancing to a lower rate could help reduce your monthly payments and save thousands over the life of the loan.
$4,030/mo
Est. payment
Explore your selling options
Work with a Zillow partner agent
Leverage their expertise and Zillow's premium Showcase listings to get your home seen by more buyers.
Get startedList with your own agent
Get your home in front of millions of buyers by listing it on Zillow.
Learn how to do itSell it yourself
Take full control of how buyers see your home on Zillow by listing For Sale by Owner (FSBO).
List your homeWhat's special
Sparkling poolTennis courtsInformal dining areaBeautiful gainesvilleWalk-in showerAdditional storage spaceWalk-in closet
Zillow last checked:
Listing updated:
Listed by:
Keely McNeal,
RE/MAX Legends
Bought with:
Mike Dodson, 405886
Keller Williams North Atlanta
Source: FMLS GA,MLS#: 7269545
Facts & features
Interior
Bedrooms & bathrooms
- Bedrooms: 2
- Bathrooms: 2
- Full bathrooms: 2
- Main level bathrooms: 2
- Main level bedrooms: 2
Rooms
- Room types: Bathroom, Bonus Room, Kitchen, Laundry, Living Room, Master Bathroom, Master Bedroom
Primary bedroom
- Features: Master on Main, Split Bedroom Plan
- Level: Master on Main, Split Bedroom Plan
Bedroom
- Features: Master on Main, Split Bedroom Plan
Primary bathroom
- Features: Double Vanity, Separate His/Hers, Shower Only
Dining room
- Features: Open Concept, Seats 12+
Kitchen
- Features: Breakfast Bar, Pantry, Stone Counters, View to Family Room
Heating
- Central
Cooling
- Ceiling Fan(s), Central Air, Zoned
Appliances
- Included: Dishwasher, Disposal, Gas Cooktop, Gas Oven, Gas Range, Gas Water Heater
- Laundry: In Hall, Laundry Room
Features
- Double Vanity, Entrance Foyer, High Ceilings 9 ft Lower, High Speed Internet, His and Hers Closets, Tray Ceiling(s), Walk-In Closet(s)
- Flooring: Ceramic Tile, Hardwood, Laminate
- Windows: Insulated Windows, Window Treatments
- Basement: None
- Has fireplace: No
- Fireplace features: None
- Common walls with other units/homes: No Common Walls
Interior area
- Total structure area: 1,514
- Total interior livable area: 1,514 sqft
- Finished area above ground: 1,514
- Finished area below ground: 0
Property
Parking
- Total spaces: 2
- Parking features: Attached, Driveway, Garage, Garage Door Opener, Garage Faces Front
- Attached garage spaces: 2
- Has uncovered spaces: Yes
Accessibility
- Accessibility features: None
Features
- Levels: One and One Half
- Stories: 1
- Patio & porch: Covered, Patio
- Exterior features: Rain Gutters, No Dock
- Pool features: None
- Spa features: Community
- Fencing: None
- Has view: Yes
- View description: Other
- Waterfront features: None
- Body of water: None
Lot
- Size: 6,098 Square Feet
- Features: Back Yard, Landscaped, Level, Sprinklers In Front, Sprinklers In Rear
Details
- Additional structures: None
- Parcel number: 08034 000300
- Other equipment: None
- Horse amenities: None
Construction
Type & style
- Home type: SingleFamily
- Architectural style: Craftsman
- Property subtype: Single Family Residence, Residential
Materials
- Cement Siding, Concrete
- Foundation: Slab
- Roof: Composition
Condition
- Resale
- New construction: No
- Year built: 2017
Utilities & green energy
- Electric: None
- Sewer: Public Sewer
- Water: Public
- Utilities for property: Cable Available, Electricity Available, Natural Gas Available, Sewer Available, Underground Utilities, Water Available
Green energy
- Energy efficient items: None
- Energy generation: None
Community & HOA
Community
- Features: Boating, Community Dock, Fitness Center, Gated, Homeowners Assoc, Lake, Pickleball, Pool, Sidewalks, Street Lights, Tennis Court(s)
- Security: Carbon Monoxide Detector(s), Security Gate, Security Guard, Security System Owned, Smoke Detector(s)
- Senior community: Yes
- Subdivision: Cresswind At Lake Lanier
HOA
- Has HOA: Yes
- Services included: Maintenance Grounds, Reserve Fund, Security, Swim, Tennis, Trash
- HOA fee: $1,017 quarterly
Location
- Region: Gainesville
Financial & listing details
- Price per square foot: $324/sqft
- Tax assessed value: $478,100
- Annual tax amount: $1,676
- Date on market: 8/28/2023
- Cumulative days on market: 12 days
- Listing terms: Cash,Conventional,FHA,VA Loan
- Electric utility on property: Yes
- Road surface type: Paved
Price history
| Date | Event | Price |
|---|---|---|
| 10/4/2023 | Sold | $490,000-3.9%$324/sqft |
Source:  FMLS GA #7269545 Report a problem FMLS GA #7269545 Report a problem | ||
| 9/11/2023 | Pending sale | $510,000$337/sqft |
Source: FMLS GA #7269545 Report a problem | ||
| 9/1/2023 | Listed for sale | $510,000+59.4%$337/sqft |
Source: FMLS GA #7269545 Report a problem | ||
| 5/3/2019 | Sold | $320,000-3%$211/sqft |
Source:  FMLS GA #6108739 Report a problem FMLS GA #6108739 Report a problem | ||
| 4/3/2019 | Pending sale | $329,900$218/sqft |
Source: Berkshire Hathaway HomeServices Georgia Properties - Buckhead Office #6108739 Report a problem | ||
| 2/28/2019 | Price change | $329,9000%$218/sqft |
Source: Berkshire Hathaway HomeServices Georgia Properties - Buckhead Office #6108739 Report a problem | ||
| 12/10/2018 | Listed for sale | $330,000+9.2%$218/sqft |
Source: Berkshire Hathaway HomeServices Georgia Properties #8495748 Report a problem | ||
| 5/11/2017 | Sold | $302,140$200/sqft |
Source: FMLS GA #5811288 Report a problem | ||
Public tax history
| Year | Property taxes | Tax assessment |
|---|---|---|
| 2025 | $5,211 -3.3% | $191,240 +0.8% |
| 2024 | $5,387 +2.6% | $189,720 +3.3% |
| 2023 | $5,250 +23% | $183,600 +25.9% |
| 2022 | $4,269 +13.9% | $145,840 +15.7% |
| 2021 | $3,750 -3.7% | $126,000 -4.8% |
| 2020 | $3,894 +106.5% | $132,400 +0.1% |
| 2019 | $1,886 +10.4% | $132,320 +6.5% |
| 2018 | $1,708 -1.4% | $124,240 +558.1% |
| 2017 | $1,733 | $18,880 |
Find assessor info on the county website
Neighborhood: 30504
Nearby homes
- $556,8002 bd3 ba2.2k sqft3938 Sweet Magnolia Dr, Gainesville, GA 30504Off Market
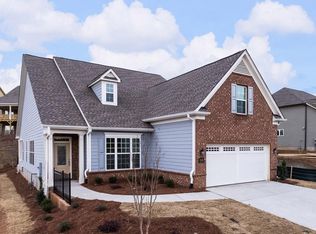
- $661,3003 bd3 ba2.8k sqft3946 Sweet Magnolia Dr, Gainesville, GA 30504Off Market

- $425,0002 bd2 ba1.3k sqft3934 Sweet Magnolia Dr, Gainesville, GA 30504For Sale
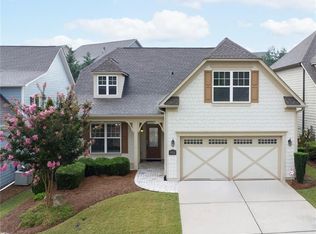
- $439,2002 bd2 ba1.3k sqft3934 SW Sweet Magnolia Dr, Gainesville, GA 30504Off Market
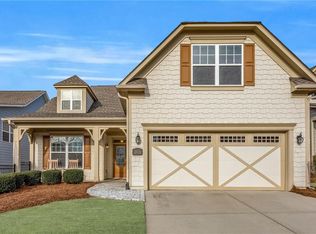
- $722,0004 bd3 ba2.9k sqft3954 Sweet Magnolia Dr, Gainesville, GA 30504Off Market
- $840,7004 bd3 ba2.3k sqft4019 Lavender Point, Gainesville, GA 30504Off Market
- $572,0002 bd2 ba1.8k sqft3930 Sweet Magnolia Dr, Gainesville, GA 30504Off Market
- $742,9004 bd3 ba2.3k sqft4023 Lavender Point, Gainesville, GA 30504Off Market
Nearby schools
GreatSchools rating
- 6/10Mundy Mill AcademyGrades: PK-5Distance: 2.2 mi
- 4/10Gainesville Middle School WestGrades: 6-8Distance: 1.5 mi
- 4/10Gainesville High SchoolGrades: 9-12Distance: 3.3 mi
Schools provided by the listing agent
- Elementary: McEver
- Middle: West Hall
- High: West Hall
Source: FMLS GA. This data may not be complete. We recommend contacting the local school district to confirm school assignments for this home.
Get a cash offer in 3 minutes
Find out how much your home could sell for in as little as 3 minutes with a no-obligation cash offer.
Estimated market value
$485,000
Get a cash offer in 3 minutes
Find out how much your home could sell for in as little as 3 minutes with a no-obligation cash offer.
Estimated market value
$485,000
- Georgia
- Hall County
- Gainesville
- 30504
- 3942 Sweet Magnolia Dr
Nearby cities
Nearby neighborhoods
Nearby zip codes
Other Gainesville Topics
