Step into the ease and connection of 55+ living without compromising the space, privacy, or possibilities that make a home feel truly exceptional. Set on a wooded cul-de-sac homesite in the gated Village at Deaton Creek, this beautifully updated Cumberland Hall plan offers 2,743 square feet of finished living space, along with a full 2,743-square-foot unfinished daylight basement ready to become anything you envision. Designed for comfortable main-level living, the home features three bedrooms, two-and-a-half baths, a dedicated office and a light-filled sunroom. Fresh interior paint and newly refinished white kitchen cabinetry create a bright, timeless backdrop, while the generous floor plan offers an effortless balance of everyday comfort, entertaining space and room for visiting family and friends. The home's most recent improvements include all-new interior paint, freshly painted white kitchen cabinetry, a new water heater, and a completely redesigned back deck. Overlooking mature hardwoods, the expansive new deck offers exceptional privacy and beautiful seasonal interest-an inviting setting for morning coffee, outdoor dining or peaceful evenings surrounded by nature. Thoughtful enhancements completed over the last few years include a newer roof and gutters(2023), TechShield construction with additional insulation and upgraded HVAC features, an epoxy-finished garage floor, handsome stonework, stone steps, and professional landscaping. Every detail reflects a home that has been carefully maintained and continually improved. The full daylight, walk-out basement creates an extraordinary opportunity to expand the home over time. Already stubbed for a future bathroom and filled with natural light, this generous unfinished level is ideally suited for additional living and entertaining space, a private guest retreat and abundant storage-allowing the next owner to customize it beautifully while preserving valuable flexibility for the future. Village at Deaton Creek is a premier gated 55+ community offering an impressive clubhouse, indoor and outdoor pools, fitness and aerobics facilities, tennis, pickleball, bocce, softball, billiards and more than 100 clubs and interest groups. The golf-cart-friendly community is conveniently positioned near Northeast Georgia Medical Center Braselton, with new restaurants just beyond the gates and easy access to CVS, your choice of several major grocery retailers, shopping and everyday necessities. Sr. School tax friendly Hall County With its substantial footprint, fresh updates, wooded privacy, and exceptional community lifestyle, this move-in-ready residence offers a rare opportunity to enjoy retirement with room to live beautifully today-and the freedom to create even more for tomorrow.
Active
$659,000
6537 Autumn Crest Ln, Hoschton, GA 30548
3beds
2,743sqft
Single Family Residence
Built in 2009
0.26 Acres Lot
$637,600 Zestimate®
$240/sqft
$-- HOA
What's special
Light-filled sunroomHandsome stoneworkDedicated officeEpoxy-finished garage floorExpansive new deckProfessional landscapingStone steps
- 5 days
- 84
- 10
Likely to sell faster than
Zillow last checked:
Listing updated:
Listed by:
Karen Spell 321-279-1384,
Funari Realty LLC
Source: GAMLS,MLS#: 10874842
Facts & features
Interior
Bedrooms & bathrooms
- Bedrooms: 3
- Bathrooms: 3
- Full bathrooms: 2
- 1/2 bathrooms: 1
- Main level bathrooms: 2
- Main level bedrooms: 3
Rooms
- Room types: Laundry, Office, Sun Room
Heating
- Forced Air, Natural Gas
Cooling
- Ceiling Fan(s), Central Air, Electric
Appliances
- Included: Cooktop, Dishwasher, Disposal, Double Oven, Gas Water Heater, Microwave, Oven, Stainless Steel Appliance(s)
- Laundry: Other
Features
- Double Vanity, High Ceilings, Split Foyer, Tray Ceiling(s), Walk-In Closet(s)
- Flooring: Carpet, Hardwood, Tile
- Basement: Bath/Stubbed,Daylight,Unfinished
- Attic: Pull Down Stairs
- Number of fireplaces: 1
Interior area
- Total structure area: 2,743
- Total interior livable area: 2,743 sqft
- Finished area above ground: 2,743
- Finished area below ground: 0
Video & virtual tour
Property
Parking
- Parking features: Garage, Garage Door Opener
- Has garage: Yes
Features
- Levels: Two
- Stories: 2
Lot
- Size: 0.26 Acres
- Features: Cul-De-Sac, Level
Details
- Parcel number: 15039M000181
Construction
Type & style
- Home type: SingleFamily
- Architectural style: Craftsman
- Property subtype: Single Family Residence
Materials
- Brick, Other
- Roof: Composition
Condition
- Resale
- New construction: No
- Year built: 2009
Utilities & green energy
- Sewer: Public Sewer
- Water: Public
- Utilities for property: Cable Available, Electricity Available, High Speed Internet, Natural Gas Available, Phone Available, Sewer Connected, Underground Utilities, Water Available
Community & HOA
Community
- Features: Clubhouse, Fitness Center, Gated, Playground, Pool, Retirement Community, Sidewalks, Street Lights, Tennis Court(s)
- Senior community: Yes
- Subdivision: Village at Deaton Creek
HOA
- Has HOA: Yes
- Services included: Private Roads, Reserve Fund, Trash
Location
- Region: Hoschton
Financial & listing details
- Price per square foot: $240/sqft
- Tax assessed value: $682,300
- Annual tax amount: $6,674
- Date on market: 10/15/2026
- Cumulative days on market: 5 days
- Listing agreement: Exclusive Right To Sell
- Electric utility on property: Yes
Estimated market value
$637,600
$606,000 - $669,000
$2,497/mo
Price history
| Date | Event | Price |
|---|---|---|
| 10/15/2026 | Listed for sale | $659,000+3.8%$240/sqft |
Source:  FMLS GA #7854037 Report a problem | ||
| 5/8/2023 | Sold | $635,000-1.6%$231/sqft |
Source: FMLS GA #7166433 Report a problem | ||
| 2/3/2023 | Pending sale | $645,000$235/sqft |
Source:  GAMLS #10124712 Report a problem | ||
| 1/30/2023 | Listed for sale | $645,000+51.4%$235/sqft |
Source: GAMLS #10124712 Report a problem | ||
| 12/14/2009 | Sold | $425,900$155/sqft |
Source: Public Record Report a problem | ||
Public tax history
| Year | Property taxes | Tax assessment |
|---|---|---|
| 2025 | $6,639 +7.8% | $272,920 +8.7% |
| 2024 | $6,156 +228% | $251,160 +17.8% |
| 2023 | $1,876 +0.8% | $213,280 +9.4% |
| 2022 | $1,862 -10.5% | $195,040 -1.3% |
| 2021 | $2,079 +4.2% | $197,560 +4.1% |
| 2020 | $1,996 -5.1% | $189,720 -4.8% |
| 2019 | $2,103 +0.9% | $199,240 -5.1% |
| 2018 | $2,083 -7.6% | $209,840 +7.8% |
| 2017 | $2,255 +41.7% | $194,640 +12.7% |
| 2016 | $1,591 +1.2% | $172,720 |
| 2015 | $1,572 | $172,720 |
| 2014 | $1,572 | $172,720 |
| 2013 | -- | -- |
| 2012 | -- | -- |
| 2011 | -- | -- |
| 2010 | -- | -- |
| 2009 | $784 | -- |
Find assessor info on the county website
Monthly payment
Est. payment
Payment breakdown
Explore the cost of this home by adjusting the details. Changes won't be saved.Climate risks
Neighborhood: 30548
Nearby schools
Schools provided by the listing agent
- Elementary: Friendship
- Middle: Cherokee Bluff
- High: Cherokee Bluff
Source: GAMLS. This data may not be complete. We recommend contacting the local school district to confirm school assignments for this home.

Similar homes
- $629,9004 bd3 ba3.7k sqft6407 Lantern Rdg, Hoschton, GA 30548Active
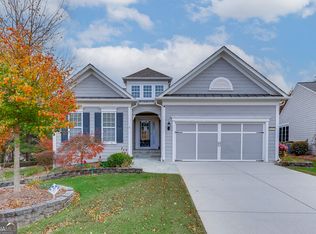
 MLS ID #10857725, The Rains Team, PEND Realty, LLC. GAMLS
- $649,0003 bd3 ba3.7k sqft6667 Fawn Meadow Ln, Hoschton, GA 30548Active
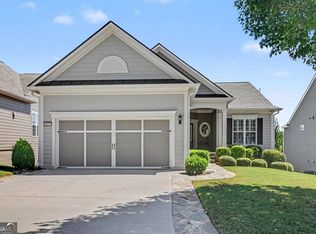 MLS ID #10843470, Mark Spain, Mark Spain Real Estate. GAMLS
- $560,0003 bd3 ba2.6k sqft6652 Fawn Meadow Ln, Hoschton, GA 30548Active
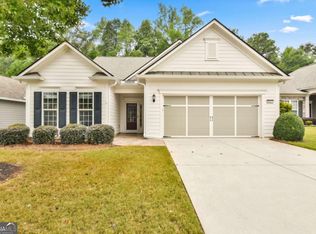 MLS ID #10821138, Brianna Smull-Maier, Virtual Properties Realty.com. GAMLS
- $614,9003 bd3 ba2.7k sqft6022 Rollingwood Way, Hoschton, GA 30548Active
 MLS ID #10786209, Georgia Edwards, Re/Max Tru, Inc.. GAMLS
- $560,0003 bd2 ba2k sqft5916 Chimney Rock Dr, Hoschton, GA 30548ActiveMLS ID #10735509, Judy A Paul, Keller Williams Lanier Partners. GAMLS
- $669,0004 bd6 ba3.7k sqft5620 Battle Ridge Dr, Flowery Branch, GA 30542ActiveMLS ID #10814809, Linda Jane Orr, Keller Williams Lanier Partners. GAMLS
- $479,9002 bd2 ba1.7k sqft6347 Canebridge Ln, Hoschton, GA 30548ActiveMLS ID #10835697, Shelly Bloom, Virtual Properties Realty.com. GAMLS
- $549,0004 bd3 ba2.9k sqft42 Pheasant Run, Hoschton, GA 30548ActiveMLS ID #10756612, Jae Kim, Prestige Realty Services. GAMLS
- $739,9005 bd4 ba4k sqft2420 Hopehaven Way, Hoschton, GA 30548Active Under ContractMLS ID #10846757, Jonesy Realty Group, HomeSmart. GAMLS
- $469,7004 bd3 ba2.7k sqft1001 City Market St, Hoschton, GA 30548ActiveMLS ID #10808146, Charles B Rawls, RU4 Homes Group. GAMLS
- $725,0004 bd3 ba3.1k sqft5105 Stefan Ridge Way, Buford, GA 30519ActiveMLS ID #10800663, Devyn B LeBlanc, Keller Williams Realty Atl. Partners. GAMLS
- $475,0003 bd2 ba2.9k sqft125 Hawthorn Way, Hoschton, GA 30548ActiveMLS ID #10850293, Sandra Maughon, The Connection Real Estate. GAMLS
- $699,9995 bd4 ba3.6k sqft2012 Democracy Dr, Buford, GA 30519ActiveMLS ID #10840668, Laura Gray, Chapman Hall Realtors Professionals. GAMLS
- $565,0004 bd3 ba2.1k sqft4846 Amstel Pl, Flowery Branch, GA 30542ActiveMLS ID #10843990, Rachel Ader, Funari Realty LLC. GAMLS
- $399,0004 bd3 ba2.4k sqft4410 Caney Fork Cir, Braselton, GA 30517ActiveMLS ID #10873230, Jose Romero, Keller Williams Lanier Partners. GAMLS
- $585,0004 bd3 ba3.5k sqft1985 Silverstone Dr, Lawrenceville, GA 30045ActiveMLS ID #10873943, Monica Phillips, Century 21 Results. GAMLS
- $675,0005 bd4 ba3k sqft2725 Ivy Hill Dr, Buford, GA 30519ActiveMLS ID #10723631, Ashley Maxwell, Virtual Properties Realty.com. GAMLS
- $465,0002 bd2 ba1.5k sqft5690 Maple Bluff Way, Hoschton, GA 30548ActiveMLS ID #10803944, Karen Spell, Funari Realty LLC. GAMLS
- $654,9005 bd4 ba3.3k sqft3425 Reed Mill Dr, Buford, GA 30519ActiveMLS ID #10837524, Kimberly A Yates, Yates Estates GA, LLC. GAMLS
- $484,0004 bd3 ba2.7k sqft207 Nugget Trl, Braselton, GA 30517ActiveMLS ID #10849482, Jenny Schofield, Keller Williams Community Partners. GAMLS
