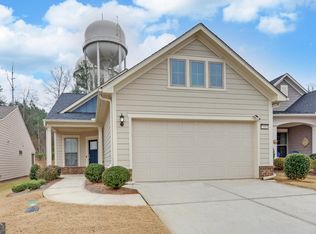
Meticulously maintained and filled with designer details, this sought-after Taft Street plan offers 1,580 square feet of thoughtfully designed single-level living with two bedrooms, two baths, a dedicated office and a light-filled sunroom. Hardwood flooring flows throughout the home with no carpet, creating a polished, cohesive feel that is both beautiful and easy to maintain. The open kitchen is designed for gathering, featuring quartz countertops, stainless steel appliances, generous cabinetry and an oversized island with plenty of room for casual meals or entertaining. Custom-built pantry storage, a professionally organized owner's closet, distinctive layered window shades and feature walls in the owner's suite and bath add personality and function beyond builder-grade finishes. A covered front porch offers a warm welcome, while the paver patio provides an inviting setting for morning coffee, grilling or evenings outdoors. A spacious two-car garage and HOA-included lawn maintenance make everyday living even more convenient. The Taft Street plan is no longer available to build within the community, making this move-in-ready home an especially appealing opportunity. Del Webb Chateau Elan is a luxury premier 55+ community offering an impressive clubhouse, indoor pool, state-of-the-art fitness center, ballroom, yoga studio, pickleball, tennis and bocce courts, an outdoor concert venue, clubs and activities. Conveniently located near shopping, dining, medical care, Chateau Elan Winery and golf, this home offers maintenance, more freedom and a lifestyle designed to be enjoyed. Senior School tax friendly county. Back on the market through no fault of the seller-this is a fresh opportunity to experience resort-style living at 5690 Maple Bluff Way in Del Webb Chateau Elan.
Active
$465,000
5690 Maple Bluff Way, Hoschton, GA 30548
2beds
1,580sqft
Single Family Residence
Built in 2020
5,227 Square Feet Lot
$458,700 Zestimate®
$294/sqft
$335/mo HOA
What's special
Thoughtfully designed single-level livingLight-filled sunroomDedicated officeStainless steel appliancesDistinctive layered window shadesQuartz countertopsGenerous cabinetry
- 89 days
- 163
- 14
Zillow last checked:
Listing updated:
Listed by:
Karen Spell 321-279-1384,
Funari Realty LLC
Source: GAMLS,MLS#: 10803944
Facts & features
Interior
Bedrooms & bathrooms
- Bedrooms: 2
- Bathrooms: 2
- Full bathrooms: 2
- Main level bathrooms: 2
- Main level bedrooms: 2
Rooms
- Room types: Laundry, Office, Sun Room
Heating
- Electric, Forced Air
Cooling
- Ceiling Fan(s), Central Air, Electric
Appliances
- Included: Dishwasher, Disposal, Dryer, Electric Water Heater, Microwave, Oven/Range (Combo), Refrigerator, Washer
- Laundry: Other
Features
- Double Vanity, High Ceilings, Split Bedroom Plan, Tray Ceiling(s), Walk-In Closet(s)
- Flooring: Hardwood, Tile
- Basement: None
- Has fireplace: No
Interior area
- Total structure area: 1,580
- Total interior livable area: 1,580 sqft
- Finished area above ground: 1,580
- Finished area below ground: 0
Property
Parking
- Parking features: Garage, Garage Door Opener
- Has garage: Yes
Features
- Levels: One
- Stories: 1
Lot
- Size: 5,227 Square Feet
- Features: City Lot, Level
Details
- Parcel number: R3005 924
Construction
Type & style
- Home type: SingleFamily
- Architectural style: Craftsman
- Property subtype: Single Family Residence
Materials
- Other
- Roof: Composition
Condition
- Resale
- New construction: No
- Year built: 2020
Utilities & green energy
- Sewer: Public Sewer
- Water: Public
- Utilities for property: Cable Available, Electricity Available, High Speed Internet, Natural Gas Available, Phone Available, Sewer Connected, Underground Utilities, Water Available
Community & HOA
Community
- Features: Clubhouse, Fitness Center, Playground, Pool, Retirement Community, Sidewalks, Street Lights, Tennis Court(s)
- Senior community: Yes
- Subdivision: DEL WEBB CHATEAU ELAN
HOA
- Has HOA: Yes
- Services included: Reserve Fund, Trash
- HOA fee: $4,020 annually
Location
- Region: Hoschton
Financial & listing details
- Price per square foot: $294/sqft
- Annual tax amount: $6,440
- Date on market: 7/11/2026
- Cumulative days on market: 89 days
- Listing agreement: Exclusive Right To Sell
- Electric utility on property: Yes
Estimated market value
$458,700
$436,000 - $482,000
$2,239/mo
Price history
| Date | Event | Price |
|---|---|---|
| 9/15/2026 | Listed for sale | $465,000$294/sqft |
Source:  FMLS GA #7803337 Report a problem FMLS GA #7803337 Report a problem | ||
| 9/10/2026 | Pending sale | $465,000$294/sqft |
Source: FMLS GA #7803337 Report a problem | ||
| 9/9/2026 | Listed for sale | $465,000$294/sqft |
Source: FMLS GA #7803337 Report a problem | ||
| 9/1/2026 | Pending sale | $465,000$294/sqft |
Source: FMLS GA #7803337 Report a problem | ||
| 7/11/2026 | Listed for sale | $465,000$294/sqft |
Source: FMLS GA #7803337 Report a problem | ||
| 10/26/2019 | Listing removed | -- |
Source: Del Webb Report a problem | ||
| 2/18/2019 | Listed for sale | -- |
Source: Del Webb Report a problem | ||
Public tax history
Tax history is unavailable.
Monthly payment
Est. payment
Payment breakdown
Explore the cost of this home by adjusting the details. Changes won't be saved.Climate risks
Neighborhood: 30548
Nearby schools
Schools provided by the listing agent
- Middle: Frank N Osborne
- High: Mill Creek
Source: GAMLS. This data may not be complete. We recommend contacting the local school district to confirm school assignments for this home.
Similar homes
- $442,5002 bd2 ba1.5k sqft5989 Rollingwood Way, Hoschton, GA 30548Active
 MLS ID #10668901, Karen Spell, Funari Realty LLC. GAMLS
 - $499,9992 bd2 ba1.8k sqft5031 Adler Ct, Hoschton, GA 30548Active
 MLS ID #10819952, Kelly S Kim, Kelly Kim Real Estate. GAMLS
 - $515,0002 bd2 ba1.8k sqft5663 Villa Crest Dr, Hoschton, GA 30548Active
 MLS ID #10841154, Karen Spell, Funari Realty LLC. GAMLS
 - $518,0002 bd2 ba1.9k sqft6632 Fawn Meadow Ln, Hoschton, GA 30548Active
 MLS ID #10842172, Shelly Bloom, Virtual Properties Realty.com. GAMLS
 - $485,0004 bd3 ba2.3k sqft3400 Duncan Bridge Dr, Buford, GA 30519ActiveMLS ID #10866445, Tarran Craver, Coldwell Banker Realty. GAMLS
- $340,0003 bd3 ba2.1k sqft404 Meadow Vista Ln, Hoschton, GA 30548ActiveMLS ID #10869012, Meagan Kathleen Kurhanewicz, Keller Williams Realty Atl. Partners. GAMLS
- $470,0002 bd2 ba1.7k sqft6799 Welcome Rd, Flowery Branch, GA 30542ActiveMLS ID #10845953, Ashleigh B Scarbrough, Life Path Realty. GAMLS
- $479,9002 bd2 ba1.7k sqft6838 Welcome Rd, Flowery Branch, GA 30542ActiveMLS ID #10818734, Angie Smart, Keller Williams Lanier Partners. GAMLS
- $585,0003 bd2 ba2k sqft2457 Naples St, Hoschton, GA 30548ActiveMLS ID #10841082, Karen Spell, Funari Realty LLC. GAMLS
- $490,0004 bd3 ba2.2k sqft2449 Beauchamp Ct, Buford, GA 30519ActiveMLS ID #10838880, Ana Spira, Keller Williams Realty Atl. Partners. GAMLS
- $525,0003 bd4 ba2.2k sqft6904 Big Sky Dr, Flowery Branch, GA 30542ActiveMLS ID #10801709, Kristi Adams, Heartland Real Estate. GAMLS
- $460,0004 bd3 ba2.3k sqft4323 Clubside Dr, Gainesville, GA 30504ActiveMLS ID #10805747, Sandy Carter, Don Carter Realty Company. GAMLS
- $440,0003 bd4 ba2.3k sqft2023 Stancil Point Dr, Dacula, GA 30019ActiveMLS ID #10837916, Sarah Ramdass, Epique Realty. GAMLS
- $449,9005 bd3 ba2.2k sqft573 Auburn Crossing Dr, Auburn, GA 30011ActiveMLS ID #10836902, Maria Paula Lozada, Virtual Properties Realty.com. GAMLS
- $475,0003 bd3 ba2k sqft611 Iris Ln, Winder, GA 30680ActiveMLS ID #10829201, Samantha J McHenry, Virtual Properties Realty.com. GAMLS
- $499,0002 bd2 ba1.5k sqft3538 Black Cherry Point SW, Gainesville, GA 30504ActiveMLS ID #10825732, Debbie Cortjens, HomeSmart. GAMLS
- $449,0004 bd3 ba2.3k sqft1355 Grace Hadaway Ln, Lawrenceville, GA 30043ActiveMLS ID #10802296, Huyen Dao, NDI Maxim Residential LLC.. GAMLS
- $399,9004 bd3 ba2.3k sqft377 Hellen Valley Dr, Braselton, GA 30517ActiveMLS ID #10850697, Javier Diaz, Bolst. GAMLS
- $465,0004 bd3 ba2k sqft291 Shore Dr, Suwanee, GA 30024ActiveMLS ID #10843972, Crystal Cooper, Keller Williams Realty Atl. Partners. GAMLS
- $375,0003 bd3 ba2.1k sqft5907 Waterway Pl, Flowery Branch, GA 30542ActiveMLS ID #10858036, Kelly Arzabe, Avenues & Acres Real Estate. GAMLS
