Come live like you are always on vacation. Beautiful "like new" Steel Creek model home. This home features 2 bedrooms, 2 baths, sunroom, gourmet kitchen with huge island for entertaining, quartz counter tops, stainless steel appliances, extended nook that could be office, all in an open concept floor plan. Hardwoods throughout living areas, carpet only in bedrooms. A covered front porch welcomes you home and there is a generous 2 car garage as well as an outdoor patio. This home is located on a lovely cul de sac street that has lots of friendly neighbors!. You cannot build this home or any others in the smallest collection of homes as there are no more lots for this collection in the community. This is a Premier Active Adult Community. Located near shopping, medical, hospitals, dining and more. Hall county is Sr. Tax Friendly! With a clubhouse boasting, a huge fitness center, ballroom, meeting rooms, parlor, indoor pool, kitchen, yoga studio, and more as well as bocce, tennis, pickleball, and concert venue outside there is always something to do. With tons of clubs and interest groups and a full time activities director there is truly something for everyone. HOA dues include lawn maintenance. Don't miss this opportunity-call to see it today!
Active
Price cut: $33K (6/26)
$445,000
5989 Rollingwood Way, Hoschton, GA 30548
2beds
1,509sqft
Single Family Residence
Built in 2021
6,098 Square Feet Lot
$437,400 Zestimate®
$295/sqft
$-- HOA
What's special
Outdoor patioCovered front porchOpen concept floor planStainless steel appliancesQuartz counter topsCarpet only in bedrooms
- 245 days
- 165
- 11
Zillow last checked:
Listing updated:
Listed by:
Karen Spell 321-279-1384,
Funari Realty LLC
Source: GAMLS,MLS#: 10668901
Facts & features
Interior
Bedrooms & bathrooms
- Bedrooms: 2
- Bathrooms: 2
- Full bathrooms: 2
- Main level bathrooms: 2
- Main level bedrooms: 2
Rooms
- Room types: Sun Room
Heating
- Central, Electric
Cooling
- Central Air, Electric
Appliances
- Included: Dishwasher, Disposal, Electric Water Heater, Microwave, Refrigerator, Stainless Steel Appliance(s)
- Laundry: In Hall
Features
- Double Vanity, High Ceilings, Master On Main Level, Split Bedroom Plan
- Flooring: Carpet, Hardwood, Tile
- Basement: None
- Has fireplace: No
Interior area
- Total structure area: 1,509
- Total interior livable area: 1,509 sqft
- Finished area above ground: 1,509
- Finished area below ground: 0
Property
Parking
- Parking features: Garage, Garage Door Opener
- Has garage: Yes
Features
- Levels: One
- Stories: 1
Lot
- Size: 6,098 Square Feet
- Features: Level
Details
- Parcel number: 15041 000283
Construction
Type & style
- Home type: SingleFamily
- Architectural style: Craftsman
- Property subtype: Single Family Residence
Materials
- Other
- Roof: Composition
Condition
- Resale
- New construction: No
- Year built: 2021
Utilities & green energy
- Sewer: Public Sewer
- Water: Public
- Utilities for property: Cable Available, Electricity Available, High Speed Internet, Natural Gas Available, Phone Available, Sewer Connected, Underground Utilities, Water Available
Community & HOA
Community
- Features: Clubhouse, Fitness Center, Playground, Pool, Retirement Community, Street Lights, Tennis Court(s)
- Senior community: Yes
- Subdivision: Del Webb Chateau Elan
HOA
- Has HOA: Yes
- Services included: Maintenance Grounds, Trash
Location
- Region: Hoschton
Financial & listing details
- Price per square foot: $295/sqft
- Tax assessed value: $516,700
- Annual tax amount: $4,982
- Date on market: 1/7/2026
- Cumulative days on market: 246 days
- Listing agreement: Exclusive Right To Sell
- Electric utility on property: Yes
Estimated market value
$437,400
$416,000 - $459,000
$2,033/mo
Price history
| Date | Event | Price |
|---|---|---|
| 6/26/2026 | Price change | $445,000-6.9%$295/sqft |
Source:  GAMLS #10668901 Report a problem GAMLS #10668901 Report a problem | ||
| 5/15/2026 | Price change | $478,000-0.2%$317/sqft |
Source: GAMLS #10668901 Report a problem | ||
| 1/7/2026 | Listed for sale | $479,000+20.7%$317/sqft |
Source:  FMLS GA #7700317 Report a problem FMLS GA #7700317 Report a problem | ||
| 8/11/2021 | Sold | $396,701-3.4%$263/sqft |
Source:  GAMLS #9015179 Report a problem GAMLS #9015179 Report a problem | ||
| 7/27/2021 | Pending sale | $410,701+3.5%$272/sqft |
Source: FMLS GA #6915508 Report a problem | ||
| 7/18/2021 | Price change | $396,701-3.4%$263/sqft |
Source:  Del Webb Report a problem Del Webb Report a problem | ||
| 6/27/2021 | Price change | $410,701-0.7%$272/sqft |
Source: Del Webb Report a problem | ||
| 6/22/2021 | Price change | $413,701+2.5%$274/sqft |
Source: Del Webb Report a problem | ||
| 6/18/2021 | Price change | $403,701+1.3%$268/sqft |
Source: Del Webb Report a problem | ||
| 5/29/2021 | Price change | $398,701+1.3%$264/sqft |
Source: Del Webb Report a problem | ||
| 5/26/2021 | Listed for sale | $393,701$261/sqft |
Source: Del Webb Report a problem | ||
Public tax history
| Year | Property taxes | Tax assessment |
|---|---|---|
| 2025 | $4,982 +5.9% | $206,680 +5.9% |
| 2024 | $4,705 -6.8% | $195,120 -3% |
| 2023 | $5,046 +21.6% | $201,080 +20.2% |
| 2022 | $4,149 +981.7% | $167,240 +1061.4% |
| 2021 | $384 -3.7% | $14,400 |
| 2020 | $398 | $14,400 |
Find assessor info on the county website
Monthly payment
Est. payment
Payment breakdown
Explore the cost of this home by adjusting the details. Changes won't be saved.Climate risks
Neighborhood: 30548
Nearby schools
Schools provided by the listing agent
- Elementary: Friendship
- Middle: Cherokee Bluff
- High: Cherokee Bluff
Source: GAMLS. This data may not be complete. We recommend contacting the local school district to confirm school assignments for this home.
Similar homes
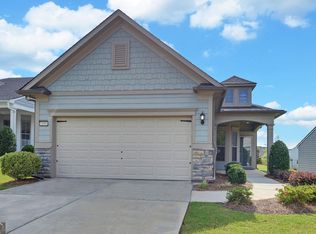
- $465,0002 bd2 ba1.5k sqft5690 Maple Bluff Way, Hoschton, GA 30548Active Under Contract
 MLS ID #10803944, Karen Spell, Funari Realty LLC. GAMLS
 - $520,0002 bd2 ba1.8k sqft5031 Adler Ct, Hoschton, GA 30548Active
 MLS ID #10819952, Kelly S Kim, Kelly Kim Real Estate. GAMLS
 - $399,5004 bd3 ba2k sqft470 Shasta Ct, Hoschton, GA 30548Active
 MLS ID #10706498, Morgan Walters, Your Home Sold Guaranteed Realty. GAMLS
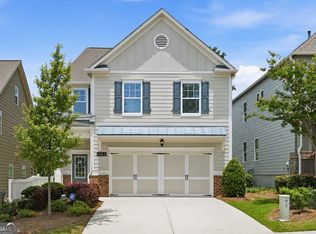
 - $425,0004 bd3 ba2k sqft6464 Crosscreek Ln, Flowery Branch, GA 30542Active
 MLS ID #10793316, Jack Hagan, eXp Realty. GAMLS
 - $384,0003 bd3 ba2k sqft7051 Silk Tree Point, Braselton, GA 30517ActiveMLS ID #10819861, Philip R Wages, BHHS Georgia Properties. GAMLS
- $395,0004 bd3 ba1.9k sqft6536 Crosscreek Ln, Flowery Branch, GA 30542ActiveMLS ID #10784220, Jay Gouldbourne, Gould Global Real Estate Co.. GAMLS
- $399,9004 bd3 ba2k sqft5544 Shallow Branch Dr, Flowery Branch, GA 30542ActiveMLS ID #10819336, Melissa Welker, Hill Wood Realty. GAMLS
- $415,0004 bd3 ba1.8k sqft1891 Campbell Oaks Dr, Lawrenceville, GA 30045ActiveMLS ID #10816277, Nikkii Reidling, Hester Group, REALTORS. GAMLS
- $364,9004 bd3 ba2k sqft141 Gaston Ct, Braselton, GA 30517ActiveMLS ID #10807218, Lorena Mellow, Keller Williams Realty First Atlanta. GAMLS
- $525,0002 bd2 ba1.5k sqft293 Corncrib Bnd, Dacula, GA 30019ActiveMLS ID #10830085, Brenda K Wiley, Keller Williams Realty Atl. Partners. GAMLS
- $449,9003 bd3 ba1.8k sqft43 Peony St, Braselton, GA 30517ActiveMLS ID #10816753, Pamela Senkowitz, Peggy Slappey Properties. GAMLS
- $456,9283 bd2 ba2.1k sqft196 Oakdale Rd, Jefferson, GA 30549New Construction
 FMLS GA
 - $344,9003 bd3 ba1.9k sqft3902 Brockenhurst Dr, Buford, GA 30519ActiveMLS ID #10816940, Arthur Best, Best Realty, LLC. GAMLS
- $498,0003 bd2 ba2.1k sqft1581 Highland Bluff Ct, Suwanee, GA 30024Active Under ContractMLS ID #10821767, Katherine Yu, Keller Williams Realty Atl. Partners. GAMLS
- $468,0003 bd3 ba1.7k sqft2230 Rebel Rd, Cumming, GA 30041ActiveMLS ID #10770916, Ruth Parisca, Serhant Georgia. GAMLS
- $412,0004 bd3 ba1.9k sqft2918 Salinger Way, Gainesville, GA 30507ActiveGAMLS
