Welcome to Flowery Branch and this two story "Maple Ridge" plan is a 4-bedroom 2.5 bath located in the Branches at East main and close to downtown Flowery Branch. Beautiful RevWood floors greet you as you enter this fantastic home with an open floor plan that has a large flex space with doors for privacy, perfect for dining, office, or playroom. Follow thru to the living, dining and kitchen. Living has a fireplace with shiplap and lots of great windows to bring in the natural light. The kitchen features SS appliances including refrigerator, tile backsplash, large island with sink, loads of white cabinets, a walk-in pantry and granite countertops. Blinds throughout the home included. Upstairs you will find a generous sized owners suite with bath that includes tub & separate shower. Large owners closet with laundry room connected. Spacious secondary bedrooms and bath. A large patio and back yard complete this home. The HOA maintains the landscaping for all the homes in the neighborhood and this home faces the community gathering space. This home is convenient to I-985, shopping and local mercantile. Loads of small-town charm that offers community events, walkable green space, an amphitheater, farmers market and festivals. Your area also minutes to Lake Lanier. Our preferred lender can offer closing cost allowance, and we will offer a 1-year home warranty. No disclosures, home sold as is!
Active
Price cut: $30.1K (9/2)
$399,900
5544 Shallow Branch Dr, Flowery Branch, GA 30542
4beds
2,096sqft
Single Family Residence
Built in 2020
6,098 Square Feet Lot
$395,800 Zestimate®
$191/sqft
$105/mo HOA
What's special
Fireplace with shiplapOpen floor planWalk-in pantryLarge island with sinkTile backsplashGranite countertopsLoads of white cabinets
- 34 days
- 326
- 28
Zillow last checked:
Listing updated:
Listed by:
Melissa Welker 770-851-3791,
Hill Wood Realty
Source: GAMLS,MLS#: 10819336
Facts & features
Interior
Bedrooms & bathrooms
- Bedrooms: 4
- Bathrooms: 3
- Full bathrooms: 2
- 1/2 bathrooms: 1
Rooms
- Room types: Family Room, Foyer, Laundry, Other
Kitchen
- Features: Kitchen Island, Walk-in Pantry
Heating
- Electric
Cooling
- Ceiling Fan(s), Central Air
Appliances
- Included: Dishwasher, Microwave
- Laundry: In Hall, Upper Level
Features
- Other, Walk-In Closet(s)
- Flooring: Carpet, Hardwood, Vinyl
- Basement: None
- Number of fireplaces: 1
- Fireplace features: Family Room
- Common walls with other units/homes: No Common Walls
Interior area
- Total structure area: 2,096
- Total interior livable area: 2,096 sqft
- Finished area above ground: 2,096
- Finished area below ground: 0
Property
Parking
- Total spaces: 2
- Parking features: Attached, Garage, Side/Rear Entrance
- Has attached garage: Yes
Features
- Levels: Two
- Stories: 2
- Exterior features: Other
- Body of water: None
Lot
- Size: 6,098 Square Feet
- Features: Level
Details
- Parcel number: 08113 002122
Construction
Type & style
- Home type: SingleFamily
- Architectural style: Traditional
- Property subtype: Single Family Residence
Materials
- Concrete, Stone
- Foundation: Slab
- Roof: Composition
Condition
- Resale
- New construction: No
- Year built: 2020
Details
- Warranty included: Yes
Utilities & green energy
- Sewer: Public Sewer
- Water: Public
- Utilities for property: Cable Available, Electricity Available, Phone Available, Sewer Available, Underground Utilities, Water Available
Community & HOA
Community
- Features: None
- Subdivision: Branches At East Main
HOA
- Has HOA: Yes
- Services included: Other
- HOA fee: $1,260 annually
Location
- Region: Flowery Branch
Financial & listing details
- Price per square foot: $191/sqft
- Tax assessed value: $413,300
- Annual tax amount: $3,985
- Date on market: 8/5/2026
- Cumulative days on market: 34 days
- Listing agreement: Exclusive Right To Sell
- Listing terms: 1031 Exchange,Cash,Conventional,FHA,VA Loan
- Electric utility on property: Yes
Estimated market value
$395,800
$376,000 - $416,000
$2,422/mo
Price history
| Date | Event | Price |
|---|---|---|
| 9/2/2026 | Price change | $399,900-7%$191/sqft |
Source:  GAMLS #10819336 Report a problem GAMLS #10819336 Report a problem | ||
| 8/5/2026 | Listed for sale | $430,000$205/sqft |
Source:  FMLS GA #7815439 Report a problem FMLS GA #7815439 Report a problem | ||
| 8/5/2026 | Listing removed | $430,000$205/sqft |
Source: GAMLS #10772263 Report a problem | ||
| 5/27/2026 | Listed for sale | $430,000$205/sqft |
Source: FMLS GA #7776432 Report a problem | ||
| 1/30/2024 | Listing removed | -- |
Source: FMLS GA #7319748 Report a problem | ||
| 1/20/2024 | Price change | $2,500-5.7%$1/sqft |
Source: FMLS GA #7319748 Report a problem | ||
| 1/4/2024 | Listed for rent | $2,650$1/sqft |
Source: FMLS GA #7319748 Report a problem | ||
Public tax history
| Year | Property taxes | Tax assessment |
|---|---|---|
| 2025 | $4,525 +3.6% | $165,320 +3.7% |
| 2024 | $4,366 -7.6% | $159,480 -4.3% |
| 2023 | $4,727 +38.8% | $166,680 +43.9% |
| 2022 | $3,406 +2009.3% | $115,800 +2044.4% |
| 2021 | $161 -3.3% | $5,400 |
| 2020 | $167 | $5,400 |
Find assessor info on the county website
Monthly payment
Est. payment
Payment breakdown
Explore the cost of this home by adjusting the details. Changes won't be saved.Climate risks
Neighborhood: 30542
Nearby schools
Schools provided by the listing agent
- Elementary: Flowery Branch
- Middle: West Hall
- High: West Hall
Source: GAMLS. This data may not be complete. We recommend contacting the local school district to confirm school assignments for this home.
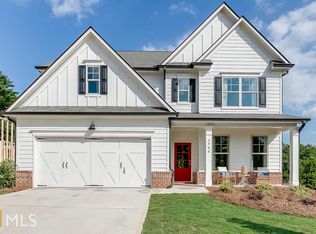
- $403,9003 bd3 ba2k sqft5548 Shallow Branch Dr, Flowery Branch, GA 30542Off Market
- $426,5004 bd2 ba2.8k sqft5540 Shallow Branch Dr, Flowery Branch, GA 30542Off Market
- $381,6003 bd3 ba1.7k sqft5536 Shallow Branch Dr, Flowery Branch, GA 30542Off Market
- $392,5004 bd3 ba-- sqft5532 Shallow Branch Dr #38, Flowery Branch, GA 30542Off Market
Similar homes
- $425,0004 bd2 ba1.7k sqft6750 Star Gaze Ct, Flowery Branch, GA 30542Active
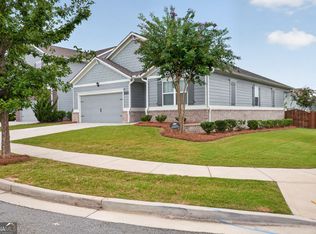
 MLS ID #10830590, Laura H Smith, Keller Williams Lanier Partners. GAMLS
 - $369,0003 bd3 ba2k sqft5524 Garens Way, Flowery Branch, GA 30542Active
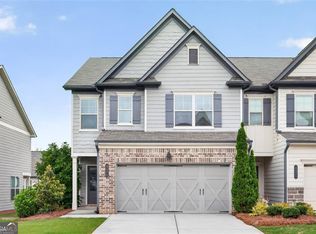 MLS ID #10819345, Melissa Welker, Hill Wood Realty. GAMLS
 - $449,9005 bd3 ba2.5k sqft6890 Scarlet Oak Way, Flowery Branch, GA 30542Active
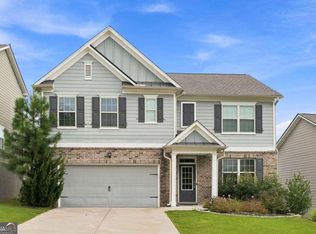 MLS ID #10820129, Neha Hargan, Virtual Properties Realty.com. GAMLS
 - $389,6453 bd3 ba1.8k sqft7497 Clover Ln, Flowery Branch, GA 30542New Construction
 Century Communities
 - $439,9004 bd3 ba2.7k sqft7819 Brass Lantern Dr, Flowery Branch, GA 30542ActiveMLS ID #10765268, Jane Drake, Buford Realty. GAMLS
- $460,0005 bd3 ba2.5k sqft6732 Scarlet Oak Way, Flowery Branch, GA 30542ActiveMLS ID #10781104, Brandi Benz, Hill Wood Realty. GAMLS
- $499,9004 bd3 ba2.6k sqft5662 Evelyn Ln, Flowery Branch, GA 30542New Construction
 FMLS GA
 - $557,6004 bd4 ba3k sqft5649 Ernest Way, Flowery Branch, GA 30542New ConstructionFMLS GA
- $444,9004 bd3 ba2.4k sqft7332 Rocklin Ln, Flowery Branch, GA 30542ActiveGAMLS
- $409,9004 bd3 ba2.3k sqft5343 Catrina Way, Buford, GA 30519ActiveMLS ID #10809969, Hank Bailey, RE/MAX Center. GAMLS
- $345,0003 bd2 ba1.5k sqft5480 Barberry Ave, Oakwood, GA 30566ActiveMLS ID #10823209, Karina Duarte, RE/MAX Center. GAMLS
- $409,9993 bd3 ba1.4k sqft1310 Timber Lake Trl, Cumming, GA 30041ActiveMLS ID #10819757, Gina DiResta, PEND Realty, LLC. GAMLS
- $415,0004 bd3 ba1.8k sqft1891 Campbell Oaks Dr, Lawrenceville, GA 30045ActiveMLS ID #10816277, Nikkii Reidling, Hester Group, REALTORS. GAMLS
- $475,0003 bd2 ba1.6k sqft5939 Rollingwood Way, Hoschton, GA 30548ActiveMLS ID #10835027, Toni P Curtin, RE/MAX Center. GAMLS
- $419,9003 bd3 ba2.3k sqft1432 Fairdale Ct, Dacula, GA 30019Active Under ContractMLS ID #10761880, Lisa Rassoulian, Chapman Hall Professionals Realty. GAMLS
- $405,7003 bd3 ba2k sqft2706 Rylee Carter St, Dacula, GA 30019ActiveMLS ID #10839705, Samantha Pino, Ansley RE|Christie's Int'l RE. GAMLS
