Experience refined living in this exceptional five-bedroom, four bath home in sought-after White Oak Park at Mundy Mill. An open, light-filled floor plan features a private office, formal dining, and a guest suite on the main. The kitchen offers granite countertops, stainless appliances, abundant cabinetry, walk-in pantry, and an oversized island opening to the family room. Upstairs, the expansive owner's suite includes a sitting area, spa-inspired bath, and walk-in closet. A second en-suite bedroom, Jack and Jill bath, spacious loft, and laundry room complete the level. Enjoy the screened porch and community amenities, pool, playground, sidewalks. Minutes to I-985, shops, dining, and UNG. Elegant design, functional spaces, prime location.
Active
$559,999
4422 Chestnut Oak Way SW, Gainesville, GA 30504
5beds
--sqft
Single Family Residence
Built in 2021
7,840 Square Feet Lot
$549,700 Zestimate®
$--/sqft
$63/mo HOA
What's special
Private officeOpen light-filled floor planSpacious loftWalk-in pantryFive-bedroom four bath homeWalk-in closetStainless appliances
- 53 days
- 105
- 2
Zillow last checked:
Listing updated:
Listed by:
Maria Perez 678-943-6843,
eXp Realty
Source: GAMLS,MLS#: 10827099
Facts & features
Interior
Bedrooms & bathrooms
- Bedrooms: 5
- Bathrooms: 4
- Full bathrooms: 4
- Main level bathrooms: 1
- Main level bedrooms: 1
Rooms
- Room types: Laundry, Loft
Kitchen
- Features: Breakfast Bar, Kitchen Island
Heating
- Central
Cooling
- Central Air
Appliances
- Included: Dishwasher, Electric Water Heater, Microwave
- Laundry: Upper Level
Features
- Walk-In Closet(s)
- Flooring: Carpet, Tile
- Basement: None
- Number of fireplaces: 1
- Fireplace features: Factory Built, Gas Starter, Living Room
- Common walls with other units/homes: No Common Walls
Interior area
- Total structure area: 0
- Finished area above ground: 0
- Finished area below ground: 0
Property
Parking
- Total spaces: 1
- Parking features: Garage
- Has garage: Yes
Features
- Levels: Two
- Stories: 2
- Patio & porch: Screened
- Has view: Yes
- View description: City
- Waterfront features: No Dock Or Boathouse
- Body of water: None
Lot
- Size: 7,840 Square Feet
- Features: Other
- Residential vegetation: Grassed
Details
- Parcel number: 08024 006204
Construction
Type & style
- Home type: SingleFamily
- Architectural style: Craftsman
- Property subtype: Single Family Residence
Materials
- Stone
- Foundation: Slab
- Roof: Other
Condition
- Resale
- New construction: No
- Year built: 2021
Utilities & green energy
- Sewer: Public Sewer
- Water: Public
- Utilities for property: Electricity Available, Natural Gas Available, Sewer Available, Water Available
Community & HOA
Community
- Features: Playground, Pool
- Security: Carbon Monoxide Detector(s), Smoke Detector(s)
- Subdivision: White Oak Park at Mundy Mill
HOA
- Has HOA: Yes
- Services included: Facilities Fee, Maintenance Grounds, Management Fee, Swimming
- HOA fee: $750 annually
Location
- Region: Gainesville
Financial & listing details
- Tax assessed value: $500,600
- Annual tax amount: $724
- Date on market: 8/17/2026
- Cumulative days on market: 54 days
- Listing agreement: Exclusive Right To Sell
- Electric utility on property: Yes
Estimated market value
$549,700
$522,000 - $577,000
$3,054/mo
Price history
| Date | Event | Price |
|---|---|---|
| 8/17/2026 | Listed for sale | $559,999+4.7% |
Source:  FMLS GA #7822489 Report a problem FMLS GA #7822489 Report a problem | ||
| 6/26/2024 | Sold | $535,000-1.8% |
Source: FMLS GA #7347932 Report a problem | ||
| 6/21/2024 | Pending sale | $545,000 |
Source: FMLS GA #7347932 Report a problem | ||
| 6/10/2024 | Price change | $545,000-0.9% |
Source: FMLS GA #7347932 Report a problem | ||
| 3/7/2024 | Listed for sale | $550,000+14.2% |
Source: FMLS GA #7347932 Report a problem | ||
| 3/8/2022 | Sold | $481,704 |
Source: Public Record Report a problem | ||
Public tax history
| Year | Property taxes | Tax assessment |
|---|---|---|
| 2025 | $5,469 -0.3% | $200,240 +3.6% |
| 2024 | $5,487 -0.4% | $193,240 -2.3% |
| 2023 | $5,510 +34.6% | $197,720 +41.7% |
| 2022 | $4,093 | $139,520 |
Find assessor info on the county website
Monthly payment
Est. payment
Payment breakdown
Explore the cost of this home by adjusting the details. Changes won't be saved.Climate risks
Neighborhood: 30504
Nearby schools
Schools provided by the listing agent
- Elementary: Mundy Mill
- Middle: Gainesville West
- High: Gainesville
Source: GAMLS. This data may not be complete. We recommend contacting the local school district to confirm school assignments for this home.
- $486,0005 bd4 ba2.7k sqft4418 Chestnut Oak Way SW, Gainesville, GA 30504Off Market
- $543,0005 bd4 ba3.2k sqft4421 Chestnut Oak Way, Gainesville, GA 30504Sold
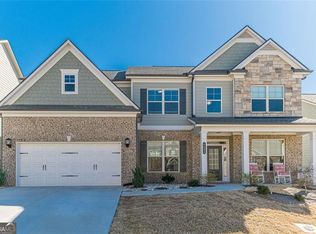
- $560,0005 bd4 ba3.4k sqft4473 Mill Oak Way SW, Gainesville, GA 30504Off Market
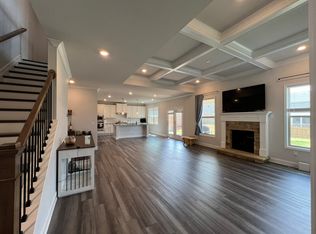
- $504,0004 bd3 ba3.2k sqft4417 Chestnut Oak Way SW, Gainesville, GA 30504For Sale

Similar homes
- $579,0005 bd5 ba4k sqft2638 Waters Edge Dr, Gainesville, GA 30504Active

 MLS ID #10823705, Renee M Stevens, Coldwell Banker Realty. GAMLS
 - $425,0004 bd3 ba2.5k sqft4510 Hidden Creek Dr, Gainesville, GA 30504Active
 MLS ID #10846917, John R Cook, Keller Williams North GA Partners. GAMLS
 - $430,0004 bd3 ba2.2k sqft4972 Cottonwood Trl, Gainesville, GA 30504Active
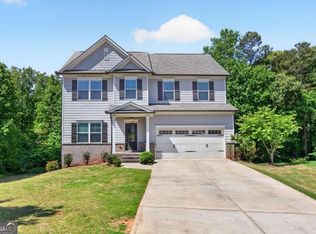 MLS ID #10841883, Huyen Dao, NDI Maxim Residential LLC.. GAMLS
 - $598,0003 bd3 ba2.2k sqft3938 Sweet Magnolia Dr, Gainesville, GA 30504Active
 MLS ID #10841521, Rosemary Micuch, HomeSmart. GAMLS
 - $607,0005 bd5 ba3.3k sqft8210 Long Knoll Way, Gainesville, GA 30506Active Under ContractMLS ID #10868154, Holly N Leonard, Haven Real Estate Brokers. GAMLS
- $549,0004 bd4 ba2.6k sqft3612 Castoff Ct, Gainesville, GA 30506ActiveMLS ID #10815194, Johnathan Cortes, Keller Williams Lanier Partners. GAMLS
- $650,0003 bd3 ba3.6k sqft3846 English Oak Dr SW, Gainesville, GA 30504ActiveMLS ID #10836889, Rosemary Micuch, HomeSmart. GAMLS
- $664,0003 bd3 ba3.5k sqft3667 Majestic Oak Dr SW, Gainesville, GA 30504ActiveMLS ID #10756442, Rosemary Micuch, HomeSmart. GAMLS
- $600,0005 bd4 ba3.5k sqft8450 Woodland View Dr, Gainesville, GA 30506ActiveMLS ID #10788512, Brandon Pinkney, Keller Williams Realty Atl. Partners. GAMLS
- $610,0005 bd3 ba3.3k sqft5883 Heritage Rdg, Flowery Branch, GA 30542ActiveMLS ID #10853499, Jana Waycaster, BHHS Georgia Properties. GAMLS
- $545,0005 bd3 ba3.4k sqft3380 Fall Branch Ln, Buford, GA 30519ActiveMLS ID #10826119, Stefen Ash, Keller Williams Realty Atl. Partners. GAMLS
- $545,0005 bd4 ba4.5k sqft1654 Summersweet Ln, Dacula, GA 30019ActiveMLS ID #10814124, Gianna Daly, Living Down South Realty. GAMLS
- $599,0003 bd3 ba2.5k sqft6286 Cedar Springs Ln, Hoschton, GA 30548ActiveMLS ID #10858305, Karen M Tatro, Coldwell Banker Realty. GAMLS
- $629,0005 bd4 ba3.8k sqft5930 Mountain Laurel Walk, Flowery Branch, GA 30542ActiveMLS ID #10792454, Kim R Dontje, eXp Realty. GAMLS
- $510,0004 bd3 ba2.7k sqft3653 Elinburg Cove Trl, Buford, GA 30519ActiveMLS ID #10858129, Brianna Smull-Maier, Virtual Properties Realty.com. GAMLS
- $485,0004 bd3 ba2.3k sqft3400 Duncan Bridge Dr, Buford, GA 30519ActiveMLS ID #10866445, Tarran Craver, Coldwell Banker Realty. GAMLS
- $579,0005 bd4 ba3k sqft2606 Traditions Way, Jefferson, GA 30549ActiveMLS ID #10839829, Miranda Gill, Virtual Properties Realty.com. GAMLS
- $667,9004 bd4 ba3.1k sqft7610 Scenic Overlook Est, Cumming, GA 30041ActiveMLS ID #10818383, Jessica Kane, Atlanta Communities. GAMLS
- $499,0005 bd4 ba2.9k sqft1838 Atherton Way, Auburn, GA 30011ActiveMLS ID #10817638, Alejandro Milrud, REMAX Around Atlanta. GAMLS
