Enjoy the perfect balance of comfort and connection in this two bedroom, two bath ELMWOOD model home set on a quiet, cul-de-sac street in Cresswind, an active 55+ community on Lake Lanier. Designed for everyday living, the home features an updated kitchen with a Quartz counters, SS Vent Hood, Convection Oven and Convection Microwave, Refrigerator, 5 Burner Gas Cooktop, pull out trash and drawers for easy access. Open concept Dining. Office, Great Room opens to the Covered Porch, extended Patio and over 1/3 acre fenced backyard. The Owner's suite offers a peaceful retreat with a sitting area, and private bath featuring dual vanities, a make-up sitting area, oversize shower, linen closet and walk in closet with custom system. Guest Bedroom with custom closet system, and Full Bath. The garage is Extended to accommodate a golf cart or your water toys. Gladiator Storage System in Garage. NEW ROOF, NEW FLOORING, NEW INTERIOR PAINT. This house is move in ready. Just outside your door, the community offers lakefront activities, scenic walking trails, and a calendar full of social events to keep you active and engaged. Whether you are sharing dinner with neighbors, taking in the views over morning coffee, or simply enjoying the ease of low maintenance living, this home brings together the best of lakeside life and community spirit. The amenities include a 42,000 square foot clubhouse spanning 3 levels, Indoor heated and outdoor pools, over 120 clubs, community theater, chorus, pickleball, tennis, walking trails, fitness center, community garden, dog park and marina on the shores of Lake Lanier. We put the ACTIVE in Active Adult Communities. I not only sell here, I LIVE here. Please ask if you would like a personal Clubhouse tour. Weissman is the preferred closing attorney. Taxes reflect Senior (70 yrs) discount.
Active
Price cut: $11K (5/26)
$579,000
3709 Birch Ln, Gainesville, GA 30504
2beds
2,120sqft
Single Family Residence
Built in 2015
0.37 Acres Lot
$559,900 Zestimate®
$273/sqft
$415/mo HOA
What's special
New roofOpen concept diningQuiet cul-de-sac streetExtended patioCovered porchNew flooringNew interior paint
- 146 days |
- 36 |
- 0 |
Zillow last checked:
Listing updated:
Listed by:
Debbie Cortjens 770-331-6855,
HomeSmart
Source: GAMLS,MLS#: 10721324
Facts & features
Interior
Bedrooms & bathrooms
- Bedrooms: 2
- Bathrooms: 2
- Full bathrooms: 2
- Main level bathrooms: 2
- Main level bedrooms: 2
Rooms
- Room types: Foyer, Laundry, Loft, Sun Room
Kitchen
- Features: Breakfast Room, Pantry
Heating
- Central, Electric, Heat Pump
Cooling
- Ceiling Fan(s), Central Air, Heat Pump
Appliances
- Included: Dishwasher, Disposal, Dryer, Electric Water Heater, Microwave, Refrigerator, Washer
- Laundry: Other
Features
- Double Vanity, Master On Main Level, Tray Ceiling(s), Walk-In Closet(s)
- Flooring: Hardwood, Tile
- Windows: Double Pane Windows
- Basement: None
- Has fireplace: No
- Common walls with other units/homes: No Common Walls
Interior area
- Total structure area: 2,120
- Total interior livable area: 2,120 sqft
- Finished area above ground: 2,120
- Finished area below ground: 0
Property
Parking
- Total spaces: 2
- Parking features: Attached, Garage, Garage Door Opener, Kitchen Level
- Has attached garage: Yes
Features
- Levels: One
- Stories: 1
- Patio & porch: Patio
- Fencing: Back Yard,Fenced
- Body of water: Lanier
Lot
- Size: 0.37 Acres
- Features: Cul-De-Sac, Private
Details
- Parcel number: 08021 001452
Construction
Type & style
- Home type: SingleFamily
- Architectural style: Craftsman,Ranch
- Property subtype: Single Family Residence
Materials
- Concrete
- Foundation: Slab
- Roof: Composition
Condition
- Resale
- New construction: No
- Year built: 2015
Utilities & green energy
- Sewer: Public Sewer
- Water: Public
- Utilities for property: Cable Available, Electricity Available, Natural Gas Available, Phone Available, Sewer Available, Underground Utilities, Water Available
Green energy
- Water conservation: Low-Flow Fixtures
Community & HOA
Community
- Features: Clubhouse, Fitness Center, Gated, Lake, Pool, Retirement Community, Sidewalks, Street Lights, Tennis Court(s)
- Security: Carbon Monoxide Detector(s), Security System, Smoke Detector(s)
- Senior community: Yes
- Subdivision: Cresswind at Lake Lanier
HOA
- Has HOA: Yes
- Services included: Maintenance Grounds, Reserve Fund, Swimming, Tennis, Trash
- HOA fee: $4,980 annually
Location
- Region: Gainesville
Financial & listing details
- Price per square foot: $273/sqft
- Annual tax amount: $3,028
- Date on market: 3/31/2026
- Cumulative days on market: 146 days
- Listing agreement: Exclusive Right To Sell
- Listing terms: Cash,Conventional,FHA
- Electric utility on property: Yes
Estimated market value
$559,900
$532,000 - $588,000
$2,316/mo
Price history
| Date | Event | Price |
|---|---|---|
| 5/26/2026 | Price change | $579,000-1.9%$273/sqft |
Source:  GAMLS #10721324 Report a problem GAMLS #10721324 Report a problem | ||
| 3/31/2026 | Listed for sale | $590,000$278/sqft |
Source: GAMLS #10721324 Report a problem | ||
Public tax history
Tax history is unavailable.
Monthly payment
Est. payment
Payment breakdown
Explore the cost of this home by adjusting the details. Changes won't be saved.Climate risks
Neighborhood: 30504
Nearby schools
GreatSchools rating
- 6/10Mundy Mill AcademyGrades: PK-5Distance: 2.5 mi
- 4/10Gainesville Middle School WestGrades: 6-8Distance: 1.5 mi
- 4/10Gainesville High SchoolGrades: 9-12Distance: 3.2 mi
Schools provided by the listing agent
- Elementary: Gainesville
- Middle: Gainesville East
- High: Gainesville
Source: GAMLS. This data may not be complete. We recommend contacting the local school district to confirm school assignments for this home.
- $587,7003 bd3 ba2.3k sqft3715 Birch Ln SW, Gainesville, GA 30504Off Market
- $524,6003 bd3 ba2k sqft3743 Golden Leaf Point SW, Gainesville, GA 30504Off Market
- $539,2003 bd3 ba2k sqft3743 Golden Leaf Pt, Gainesville, GA 30504Off Market

- $539,5003 bd2 ba1.7k sqft3747 Golden Leaf Point SW, Gainesville, GA 30504Off Market
- $579,0004 bd3 ba2.3k sqft3739 Golden Leaf Point SW, Gainesville, GA 30504For Sale
- $553,3003 bd3 ba2.1k sqft3718 Birch Ln SW, Gainesville, GA 30504Off Market
- $592,9004 bd3 ba2.3k sqft3733 Golden Leaf Point SW, Gainesville, GA 30504Off Market
- $684,9003 bd3 ba2.2k sqft3738 Cypresswood Point SW, Gainesville, GA 30504Off Market
A local agent can set up tours, give advice and negotiate with sellers.
A local lender can help you make sure your offer is ready when you are.
Similar homes
- $579,0002 bd2 ba2.1k sqft3709 Birch Ln SW, Gainesville, GA 30504For Sale

 MLS ID #7743399, DEBBIE CORTJENS, HomeSmart. FMLS GA
 - $570,0003 bd2 ba1.9k sqft3552 Cresswind Pkwy SW, Gainesville, GA 30504Active
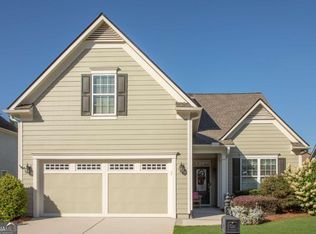
 MLS ID #10812872, Debbie Cortjens, HomeSmart. GAMLS
 - $579,0004 bd3 ba2.3k sqft3739 Golden Leaf Point SW, Gainesville, GA 30504Active
 MLS ID #10716496, Rosemary Micuch, HomeSmart. GAMLS
 - $595,0003 bd3 ba2.3k sqft3457 Locust Cove Rd SW, Gainesville, GA 30504Active
 MLS ID #10825166, Rosemary Micuch, HomeSmart. GAMLS
 - $547,0003 bd3 ba2k sqft3541 Cresswind Pkwy SW, Gainesville, GA 30504ActiveMLS ID #10725121, Debbie Cortjens, HomeSmart. GAMLS
- $464,5002 bd2 ba1.9k sqft3688 Majestic Oak Dr SW, Gainesville, GA 30504ActiveMLS ID #10821659, Debbie Cortjens, HomeSmart. GAMLS
- $560,0003 bd3 ba2.7k sqft3377 Sweet Plum Trce SW, Gainesville, GA 30504ActiveMLS ID #10767159, Debbie Cortjens, HomeSmart. GAMLS
- $517,0002 bd2 ba1.5k sqft3538 Black Cherry Point SW, Gainesville, GA 30504ActiveMLS ID #10825732, Debbie Cortjens, HomeSmart. GAMLS
- $619,0003 bd2 ba2.3k sqft3333 Noble Fir Trce SW, Gainesville, GA 30504ActiveMLS ID #10809369, Rosemary Micuch, HomeSmart. GAMLS
- $675,0004 bd4 ba2.8k sqft4042 Lavender Point, Gainesville, GA 30504ActiveMLS ID #10792603, Debbie Cortjens, HomeSmart. GAMLS
- $425,0002 bd2 ba1.3k sqft3934 Sweet Magnolia Dr, Gainesville, GA 30504ActiveMLS ID #10808174, North Georgia Group, Keller Williams Community Partners. GAMLS
- $648,5003 bd3 ba2.7k sqft3554 Black Cherry Point SW, Gainesville, GA 30504ActiveMLS ID #10770832, Rosemary Micuch, HomeSmart. GAMLS
- $574,0004 bd4 ba2.6k sqft3612 Castoff Ct, Gainesville, GA 30506ActiveMLS ID #10815194, Johnathan Cortes, Keller Williams Lanier Partners. GAMLS
- $450,0004 bd3 ba2.5k sqft4510 Hidden Creek Dr, Gainesville, GA 30504ActiveMLS ID #10825308, John R Cook, Keller Williams North GA Partners. GAMLS
- $730,0003 bd3 ba2.8k sqft3357 Locust Cove Rd SW, Gainesville, GA 30504ActiveMLS ID #10701760, Rosemary Micuch, HomeSmart. GAMLS
- $419,9003 bd3 ba2k sqft4543 Hidden Creek Dr, Gainesville, GA 30504ActiveMLS ID #10811200, Corin Drooker, Virtual Properties Realty.Net. GAMLS
- $465,0004 bd3 ba2.3k sqft4323 Clubside Dr, Gainesville, GA 30504ActiveMLS ID #10805747, Sandy Carter, Don Carter Realty Company. GAMLS
- $429,0003 bd2 ba1.6k sqft4814 Lost Creek Dr, Gainesville, GA 30504ActiveMLS ID #10819436, Huyen Dao, NDI Maxim Residential LLC.. GAMLS
- $499,9994 bd3 ba2.6k sqft8514 McBride Ln, Gainesville, GA 30506Active Under ContractMLS ID #10797377, Kelli Grizzard, Atlanta Communities. GAMLS
- $429,9003 bd2 ba1.9k sqft3314 Banks Mountain Dr, Gainesville, GA 30506ActiveMLS ID #10788961, Angie Shelnutt, Southern Classic Realtors. GAMLS
