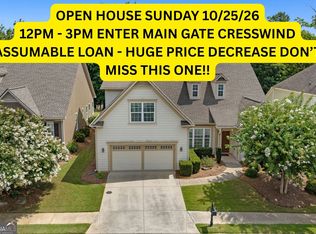
First time to market, this DOGWOOD floor plan is ready for a new owner. Step inside the Beveled Glass front door to discover an open concept living space designed for ease of movement. The Kitchen has Granite counters, 4 burner gas cooktop, Refrigerator, Microwave, SS wall oven, Under Counter lighting, pull out trash for easy access. Open concept Dining Area. Great Room with Fireplace. Primary Bedroom and Bathroom with dual vanities, oversize shower, separate water closet, linen closet. Guest Room, Bathroom, and Office complete the Main Level. Plantation Shutters. Walk out to the Screen Porch overlooking the private, yard. Take a walk upstairs to the finished Loft with full bathroom. The Extended Garage is the place for your favorite water toys or a golf cart. Cresswind at Lake Lanier is designed for individuals aged 55 and older, fostering a vibrant and social living environment tailored to the needs and interests of active retirees. The range of amenities and activities cater to a leisurely and socially engaging lifestyle which include a 42,000 square foot clubhouse spanning 3 levels, Indoor heated and outdoor pools, over 120 clubs, community theater, chorus, pickleball, tennis, walking trails, fitness center, community garden, dog park and marina on the shores of Lake Lanier. We put the ACTIVE in Active Adult Communities. I not only sell here, I LIVE here. Please ask if you would like a personal Clubhouse tour. Weissman is the preferred closing attorney. Property taxes reflect the age (70) exemption.
Active
Price cut: $30K (9/29)
$530,000
3377 Sweet Plum Trce SW, Gainesville, GA 30504
3beds
2,739sqft
Single Family Residence
Built in 2013
6,534 Square Feet Lot
$522,300 Zestimate®
$194/sqft
$415/mo HOA
What's special
Extended garageGuest roomOpen concept living spaceOpen concept dining areaPlantation shuttersSeparate water closetLinen closet
- 158 days
- 172
- 18
Zillow last checked:
Listing updated:
Listed by:
Debbie Cortjens 770-331-6855,
HomeSmart
Source: GAMLS,MLS#: 10767159
Facts & features
Interior
Bedrooms & bathrooms
- Bedrooms: 3
- Bathrooms: 3
- Full bathrooms: 3
- Main level bathrooms: 2
- Main level bedrooms: 2
Rooms
- Room types: Foyer, Great Room, Laundry, Loft, Office
Kitchen
- Features: Kitchen Island, Walk-in Pantry
Heating
- Electric, Heat Pump, Zoned
Cooling
- Ceiling Fan(s), Heat Pump
Appliances
- Included: Dishwasher, Disposal, Dryer, Electric Water Heater, Microwave, Refrigerator, Washer
- Laundry: Other
Features
- Double Vanity, Master On Main Level, Tray Ceiling(s), Walk-In Closet(s)
- Flooring: Carpet, Hardwood, Tile
- Windows: Double Pane Windows
- Basement: None
- Number of fireplaces: 1
- Fireplace features: Gas Log
- Common walls with other units/homes: No Common Walls
Interior area
- Total structure area: 2,739
- Total interior livable area: 2,739 sqft
- Finished area above ground: 2,739
- Finished area below ground: 0
Property
Parking
- Total spaces: 2
- Parking features: Attached, Garage, Garage Door Opener, Kitchen Level
- Has attached garage: Yes
Features
- Levels: One and One Half
- Stories: 1
- Patio & porch: Screened
- Fencing: Back Yard,Fenced
- Body of water: Lanier
Lot
- Size: 6,534 Square Feet
- Features: Level, Private
Details
- Parcel number: 08021 001224
- Special conditions: Estate Owned
Construction
Type & style
- Home type: SingleFamily
- Architectural style: Brick Front,Craftsman,Ranch
- Property subtype: Single Family Residence
Materials
- Concrete
- Foundation: Slab
- Roof: Composition
Condition
- Resale
- New construction: No
- Year built: 2013
Utilities & green energy
- Sewer: Public Sewer
- Water: Public
- Utilities for property: Cable Available, Electricity Available, High Speed Internet, Natural Gas Available, Sewer Available, Underground Utilities
Green energy
- Energy efficient items: Doors, Thermostat
- Water conservation: Low-Flow Fixtures
Community & HOA
Community
- Features: Clubhouse, Fitness Center, Gated, Lake, Pool, Retirement Community, Sidewalks, Street Lights, Tennis Court(s)
- Security: Security System, Smoke Detector(s)
- Senior community: Yes
- Subdivision: Cresswind at Lake Lanier
HOA
- Has HOA: Yes
- Services included: Maintenance Grounds, Reserve Fund, Swimming, Tennis, Trash
- HOA fee: $4,980 annually
Location
- Region: Gainesville
Financial & listing details
- Price per square foot: $194/sqft
- Tax assessed value: $629,500
- Annual tax amount: $2,956
- Date on market: 5/18/2026
- Cumulative days on market: 158 days
- Listing agreement: Exclusive Right To Sell
- Listing terms: Cash,Conventional,FHA,VA Loan
- Electric utility on property: Yes
Estimated market value
$522,300
$496,000 - $548,000
$2,570/mo
Price history
| Date | Event | Price |
|---|---|---|
| 9/29/2026 | Price change | $530,000-5.4%$194/sqft |
Source:  FMLS GA #7772548 Report a problem FMLS GA #7772548 Report a problem | ||
| 7/8/2026 | Price change | $560,000-2.6%$204/sqft |
Source:  GAMLS #10767159 Report a problem GAMLS #10767159 Report a problem | ||
| 5/18/2026 | Listed for sale | $575,000+84.9%$210/sqft |
Source: FMLS GA #7772548 Report a problem | ||
| 3/25/2013 | Sold | $310,988$114/sqft |
Source: Public Record Report a problem | ||
Public tax history
| Year | Property taxes | Tax assessment |
|---|---|---|
| 2025 | $2,743 -10.1% | $251,800 +6.3% |
| 2024 | $3,051 +9.4% | $236,840 +11.1% |
| 2023 | $2,788 +11.2% | $213,200 +16.9% |
| 2022 | $2,507 +6% | $182,360 +1.7% |
| 2021 | $2,366 +0.4% | $179,360 +5.3% |
| 2020 | $2,357 +1.7% | $170,320 +4.3% |
| 2019 | $2,317 +1.7% | $163,240 +0.1% |
| 2018 | $2,280 -1.5% | $163,000 +3.1% |
| 2017 | $2,314 | $158,080 +2.4% |
| 2016 | -- | $154,360 +13.1% |
| 2015 | $721 | $136,520 +7.1% |
| 2014 | $721 | $127,480 |
| 2013 | -- | -- |
| 2012 | -- | -- |
Find assessor info on the county website
Monthly payment
Est. payment
Payment breakdown
Explore the cost of this home by adjusting the details. Changes won't be saved.Climate risks
Neighborhood: 30504
Nearby schools
Schools provided by the listing agent
- Elementary: Gainesville
- Middle: Gainesville West
- High: Gainesville
Source: GAMLS. This data may not be complete. We recommend contacting the local school district to confirm school assignments for this home.
- $522,4002 bd3 ba1.9k sqft3373 Sweet Plum Trce SW, Gainesville, GA 30504Off Market

- $540,0003 bd2 ba1.9k sqft3381 Sweet Plum Trce SW, Gainesville, GA 30504Sold
- $559,7003 bd3 ba2.2k sqft3369 Sweet Plum Trce, Gainesville, GA 30504Off Market
- $515,5003 bd3 ba1.9k sqft3385 Sweet Plum Trce SW, Gainesville, GA 30504Off Market

Similar homes
- $510,0003 bd3 ba2k sqft3541 Cresswind Pkwy SW, Gainesville, GA 30504Active

 MLS ID #10725121, Debbie Cortjens, HomeSmart. GAMLS
 - $599,0003 bd3 ba3.1k sqft3354 Locust Cove Rd SW, Gainesville, GA 30504Active
 MLS ID #10842188, Randi Orzoff, Barrett Real Estate. GAMLS
 - $579,0004 bd3 ba2.3k sqft3739 Golden Leaf Point SW, Gainesville, GA 30504Active
 MLS ID #10716496, Rosemary Micuch, HomeSmart. GAMLS
 - $540,0002 bd2 ba1.9k sqft3609 Blue Cypress Cv SW, Gainesville, GA 30504Active
 MLS ID #10835889, Debbie Cortjens, HomeSmart. GAMLS
 - $499,0002 bd2 ba1.5k sqft3538 Black Cherry Point SW, Gainesville, GA 30504ActiveMLS ID #10825732, Debbie Cortjens, HomeSmart. GAMLS
- $598,0003 bd3 ba2.2k sqft3938 Sweet Magnolia Dr, Gainesville, GA 30504ActiveMLS ID #10841521, Rosemary Micuch, HomeSmart. GAMLS
- $619,0003 bd2 ba2.3k sqft3333 Noble Fir Trce SW, Gainesville, GA 30504ActiveMLS ID #10809369, Rosemary Micuch, HomeSmart. GAMLS
- $730,0003 bd3 ba2.8k sqft3357 Locust Cove Rd SW, Gainesville, GA 30504ActiveMLS ID #10701760, Rosemary Micuch, HomeSmart. GAMLS
- $449,0002 bd2 ba1.9k sqft3688 Majestic Oak Dr SW, Gainesville, GA 30504ActiveMLS ID #10821659, Debbie Cortjens, HomeSmart. GAMLS
- $659,0003 bd3 ba3.5k sqft3667 Majestic Oak Dr SW, Gainesville, GA 30504ActiveMLS ID #10756442, Rosemary Micuch, HomeSmart. GAMLS
- $582,0003 bd3 ba2.6k sqft5243 Noble Oak Cv, Gainesville, GA 30504Active Under ContractMLS ID #10866870, Innovative Properties Group, RE/MAX Town & Country. GAMLS
- $676,5004 bd3 ba3.7k sqft3228 Black Gum Ln SW, Gainesville, GA 30504ActiveMLS ID #10817634, Debbie Cortjens, HomeSmart. GAMLS
- $649,9004 bd4 ba2.8k sqft4042 Lavender Point, Gainesville, GA 30504ActiveMLS ID #10792603, Debbie Cortjens, HomeSmart. GAMLS
- $650,0003 bd3 ba3.6k sqft3846 English Oak Dr SW, Gainesville, GA 30504ActiveMLS ID #10836889, Rosemary Micuch, HomeSmart. GAMLS
- $795,0003 bd3 ba2.9k sqft3768 Golden Leaf Point SW, Gainesville, GA 30504ActiveMLS ID #10739434, Rosemary Micuch, HomeSmart. GAMLS
- $460,0004 bd3 ba2.3k sqft4323 Clubside Dr, Gainesville, GA 30504ActiveMLS ID #10805747, Sandy Carter, Don Carter Realty Company. GAMLS
- $500,0004 bd3 ba2.9k sqft9065 Blue Willow Ct, Gainesville, GA 30506ActiveMLS ID #10848266, Karen J Spalding, Spalding Brokers. GAMLS
- $452,5003 bd3 ba2.8k sqft3627 E Hall Rd, Gainesville, GA 30507Active Under ContractMLS ID #10793238, Jodie Buckley, Chapman Hall Realtors Professionals. GAMLS
- $600,0005 bd4 ba3.5k sqft8450 Woodland View Dr, Gainesville, GA 30506ActiveMLS ID #10788512, Brandon Pinkney, Keller Williams Realty Atl. Partners. GAMLS
- $525,0003 bd4 ba2.2k sqft6904 Big Sky Dr, Flowery Branch, GA 30542ActiveMLS ID #10801709, Kristi Adams, Heartland Real Estate. GAMLS
