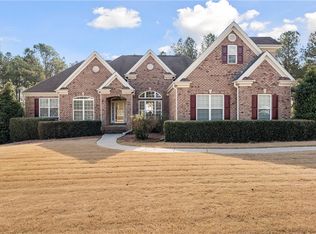
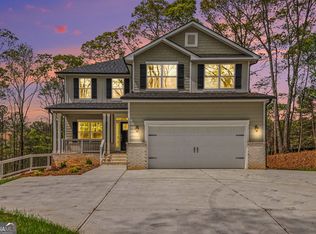
NEW CONSTRUCTION - ALEXI FLOORPLAN by Woodford Communities OVER 1 ACRE FLAT WOODED BACKYARD 3-CAR GARAGE UNFINISHED BASEMENT UNDER CONSTRUCTION - STOCK IMAGES Experience luxury living in this stunning 5-bedroom, 4.5-bath home situated on over 1 acre with a private, flat wooded backyard, offering the perfect blend of privacy and space. The highly sought-after Alexi floorplan features an open-concept design that's ideal for both everyday living and entertaining. Inside, you'll find an upgraded trim package, designer finishes, site-finished hardwood floors throughout the main level (exlcuding bedroom) and continuing into the upstairs hall and loft/media room (excluding the bedrooms), and a dramatic floor-to-ceiling interior brick fireplace that anchors the spacious Great Room. The Great Room flows seamlessly into the Breakfast Area and Gourmet Kitchen. The chef-inspired Gourmet Kitchen showcases beautiful quartz countertops, luxury soft-close shaker-style cabinetry, a farmhouse apron-front sink, decorative cabinet-style vent hood, built-in double wall ovens, a 5-burner gas cooktop, stainless steel appliances, and an oversized walk-in pantry. A convenient mudroom is located just off the kitchen. Enjoy outdoor living year-round on the covered "Game Day" back porch, featuring a brick wood-burning fireplace, TV connection, and views of the expansive, flat wooded backyard. The main level also features a guest bedroom with a full bath, along with a separate powder room for visitors. Upstairs, you'll find a spacious media room, the luxurious primary suite, laundry room, three secondary bedrooms, and three additional full bathrooms. The owner's retreat offers a spa-inspired ensuite featuring a freestanding soaking tub, an oversized tiled shower with dual shower heads, a built-in bench, and a shampoo niche. The full unfinished basement, stubbed for a future full bathroom, provides endless possibilities for future expansion, additional living space, storage, a home gym, or a custom recreation area. Located in the highly sought-after Jackson County School System, this exceptional home offers luxury finishes, thoughtful design, and a beautiful homesite with plenty of room to enjoy the outdoors. UNDER CONSTRUCTION - STOCK IMAGES. This version reads more like a luxury listing while naturally highlighting the upgraded hardwood flooring and premium features.
Active
$849,900
70 Hidden Trl, Pendergrass, GA 30567
5beds
3,952sqft
Single Family Residence
Built in 2026
1.21 Acres Lot
$845,200 Zestimate®
$215/sqft
$21/mo HOA
What's special
Farmhouse apron-front sinkDesigner finishesFlat wooded backyardLuxurious primary suiteFloor-to-ceiling interior brick fireplaceOpen-concept designStainless steel appliances
- 70 days
- 170
- 14
Zillow last checked:
Listing updated:
Listed by:
Andrew Drooker 678-756-7536,
Vantage Point Realty
Source: GAMLS,MLS#: 10811169
Facts & features
Interior
Bedrooms & bathrooms
- Bedrooms: 5
- Bathrooms: 5
- Full bathrooms: 4
- 1/2 bathrooms: 1
- Main level bathrooms: 1
- Main level bedrooms: 1
Rooms
- Room types: Bonus Room, Foyer, Great Room, Laundry, Office
Kitchen
- Features: Breakfast Area, Breakfast Room, Kitchen Island, Pantry, Solid Surface Counters, Walk-in Pantry
Heating
- Zoned
Cooling
- Ceiling Fan(s), Central Air
Appliances
- Included: Cooktop, Dishwasher, Double Oven, Microwave, Stainless Steel Appliance(s)
- Laundry: In Hall, Upper Level
Features
- Beamed Ceilings, In-Law Floorplan, Entrance Foyer
- Flooring: Carpet, Other, Tile
- Windows: Double Pane Windows
- Basement: Bath/Stubbed,Daylight,Full,Unfinished
- Number of fireplaces: 2
- Fireplace features: Gas Log
- Common walls with other units/homes: No Common Walls
Interior area
- Total structure area: 3,952
- Total interior livable area: 3,952 sqft
- Finished area above ground: 3,952
- Finished area below ground: 0
Property
Parking
- Total spaces: 3
- Parking features: Attached, Garage
- Has attached garage: Yes
Features
- Levels: Two
- Stories: 2
- Patio & porch: Deck
- Has view: Yes
- View description: Seasonal View
- Body of water: None
Lot
- Size: 1.21 Acres
- Features: Private
- Residential vegetation: Wooded
Details
- Parcel number: 110C 032
Construction
Type & style
- Home type: SingleFamily
- Architectural style: Craftsman
- Property subtype: Single Family Residence
Materials
- Brick, Concrete
- Foundation: Slab
- Roof: Other
Condition
- New Construction
- New construction: Yes
- Year built: 2026
Details
- Warranty included: Yes
Utilities & green energy
- Sewer: Septic Tank
- Water: Public
- Utilities for property: Cable Available, Electricity Available, Natural Gas Available, Phone Available, Underground Utilities
Community & HOA
Community
- Features: None
- Security: Carbon Monoxide Detector(s), Smoke Detector(s)
- Subdivision: Hidden Oaks
HOA
- Has HOA: Yes
- Services included: Other
- HOA fee: $250 annually
Location
- Region: Pendergrass
Financial & listing details
- Price per square foot: $215/sqft
- Tax assessed value: $125,000
- Annual tax amount: $1,280
- Date on market: 7/20/2026
- Cumulative days on market: 70 days
- Listing agreement: Exclusive Right To Sell
- Listing terms: Cash,Conventional,FHA,VA Loan
- Electric utility on property: Yes
Estimated market value
$845,200
$803,000 - $887,000
$3,179/mo
Price history
| Date | Event | Price |
|---|---|---|
| 7/20/2026 | Listed for sale | $849,900+794.6%$215/sqft |
Source:  FMLS GA #7796963 Report a problem FMLS GA #7796963 Report a problem | ||
| 4/3/2024 | Sold | $95,000$24/sqft |
Source: Public Record Report a problem | ||
| 3/27/2022 | Sold | $95,000+1800%$24/sqft |
Source: Agent Provided Report a problem | ||
| 3/14/2011 | Sold | $5,000-82.1%$1/sqft |
Source: Public Record Report a problem | ||
| 11/2/2010 | Sold | $28,000$7/sqft |
Source: Public Record Report a problem | ||
Public tax history
| Year | Property taxes | Tax assessment |
|---|---|---|
| 2025 | $1,280 +118.9% | $50,000 +140.4% |
| 2024 | $585 -7.5% | $20,800 |
| 2023 | $632 -3.9% | $20,800 |
| 2022 | $658 +67.2% | $20,800 +85.7% |
| 2021 | $393 -8.5% | $11,200 |
| 2020 | $430 -1.2% | $11,200 |
| 2019 | $435 -0.8% | $11,200 |
| 2018 | $438 -0.5% | $11,200 |
| 2017 | $440 +0.5% | $11,200 |
| 2016 | $438 -0.5% | $11,200 |
| 2015 | $440 -0.4% | $11,200 |
| 2014 | $442 -0.6% | $11,200 +86.7% |
| 2013 | $445 | $6,000 |
| 2012 | -- | -- |
| 2011 | -- | -- |
| 2010 | -- | -- |
Find assessor info on the county website
Monthly payment
Est. payment
Payment breakdown
Explore the cost of this home by adjusting the details. Changes won't be saved.Climate risks
Neighborhood: 30567
Nearby schools
Schools provided by the listing agent
- Elementary: North Jackson
- Middle: Legacy Knoll
- High: Jackson County
Source: GAMLS. This data may not be complete. We recommend contacting the local school district to confirm school assignments for this home.
Similar homes
- $734,9004 bd4 ba3.2k sqft91 Lenten Rose Ln, Pendergrass, GA 30567Active

 MLS ID #10808825, Andrew Drooker, Vantage Point Realty. GAMLS
 - $849,9005 bd4 ba3.5k sqft3199 Brush Arbor Ct, Jefferson, GA 30549Active
 MLS ID #10808367, Jody L Gillis, Rivermoore Partners Realty LLC. GAMLS
 - $537,6054 bd5 ba3.6k sqft626 Walnut Creek Pkwy, Pendergrass, GA 30567Active
 MLS ID #10827137, Diana Shiver, Adams Homes Realty Inc.. GAMLS
 - $800,8705 bd6 ba4k sqft290 Races Rd, Hoschton, GA 30548Active
 MLS ID #10832907, Samuel D Bass, DFH Realty Georgia. GAMLS
 - $796,9285 bd6 ba4k sqft98 Blue Rider Trl, Hoschton, GA 30548ActiveMLS ID #10845286, Samuel D Bass, DFH Realty Georgia. GAMLS
- $899,9005 bd5 ba3.9k sqft3983 Meadowland Dr, Jefferson, GA 30549ActiveMLS ID #10799053, Andrew Drooker, Vantage Point Realty. GAMLS
- $875,0004 bd4 ba3.1k sqft1973 Duncans Mill Ln, Jefferson, GA 30549ActiveMLS ID #10762657, Derece Williams, Foundation Partners Realty LLC. GAMLS
- $767,6855 bd6 ba4k sqft134 Blue Rider Trl, Hoschton, GA 30548ActiveMLS ID #10845605, Samuel D Bass, DFH Realty Georgia. GAMLS
- $793,2525 bd6 ba4k sqft494 Races Rd, Hoschton, GA 30548ActiveMLS ID #10845510, Samuel D Bass, DFH Realty Georgia. GAMLS
- $1,050,0004 bd4 ba3.5k sqft1294 Rock Springs Rd, Buford, GA 30519ActiveMLS ID #10853737, Lourdes Moscoso, eXp Realty. GAMLS
- $750,0006 bd5 ba4.3k sqft1008 Woodtrace Ln, Auburn, GA 30011ActiveMLS ID #10847337, April Rener, Keller Williams Realty Atl. Partners. GAMLS
- $785,0004 bd5 ba3.4k sqft83 Beech Creek Cir, Winder, GA 30680ActiveMLS ID #10849725, Oana M Brown, The House Company. GAMLS
- $899,9004 bd4 ba3.1k sqft3108 Mulberry Greens Ln, Jefferson, GA 30549ActiveMLS ID #10734100, Derece Williams, Foundation Partners Realty LLC. GAMLS
- $734,9004 bd4 ba3.2k sqft3930 Ivy Lawn Ct, Buford, GA 30519ActiveMLS ID #10846864, Susan H Ayers, Clickit Realty Inc.. GAMLS
- $999,8885 bd5 ba4.2k sqft4538 Meadowland Way, Flowery Branch, GA 30542ActiveMLS ID #10807513, Jody L Gillis, Rivermoore Partners Realty LLC. GAMLS
- $750,0004 bd4 ba3.3k sqft7055 Sanctuary Dr, Jefferson, GA 30549ActiveMLS ID #10734096, Luxe Real Estate, Keller Williams Lanier Partners. GAMLS
- $699,9004 bd4 ba4.1k sqft6052 Oak Hill Dr, Flowery Branch, GA 30542ActiveMLS ID #10812589, Real Estate by Mimi, PEND Realty, LLC. GAMLS
- $841,0324 bd5 ba3.2k sqft479 Races Rd, Hoschton, GA 30548ActiveMLS ID #10844131, Samuel D Bass, DFH Realty Georgia. GAMLS
