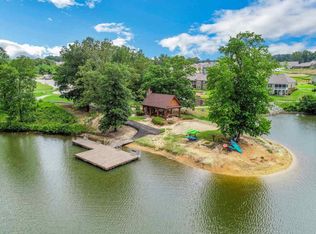
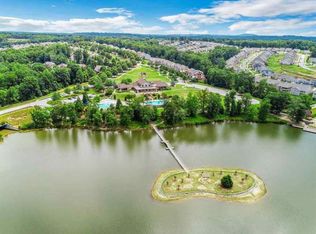
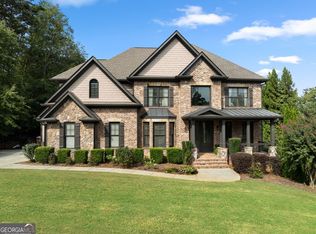
Rare NEW CONSTRUCTION in Sterling on the Lake. Private Homesite backs to Pond. Owner's Suite on Main & Guest Room on Main. 5 bedrooms, 4 full baths. Finished Bonus Room. Unfinished Daylight BASEMENT with 12 ft ceilings! Covered Deck with fireplace. 2-10 Home Buyers Warranty, & 1-year Termite bond included. This thoughtfully planned layout features a luxurious primary suite on the main level, a second main-level bedroom and full bath ideal for guests or private home office, plus three additional bedrooms, two more full baths, and a spacious finished BONUS ROOM upstairs. The open-concept design features SITE-FINISHED REAL HARDWOOD floors; extensive crown molding and trim throughout the home including floating CEDAR SHELVES and built-in storage benches on either side of the brick fireplace, beamed ceilings, squared board and batten wall in primary bedroom. Leathered granite countertops, brick & tile backsplash, POT-FILLER over gas cooktop, apron-front farmhouse sink, stainless appliances including smart double ovens with wi-fi control and built-in air fry option + 3-rack stainless tub dishwasher, and oversized island with full cabinet storage on both sides combine to create the heart of this home! Retreat to the spa-inspired primary suite featuring a freestanding soaking tub, frameless glass double shower with niche, tiled shower walls, dual vanities with leathered granite countertops, and divided closet with custom shelving, and direct access to laundry room with sink and additional cabinets. Every bathroom includes tiled shower walls, tile flooring, matte black fixtures, granite or quartz countertops, elongated comfort height toilets, and soft-close cabinetry creating a level of finish rarely found in comparable homes. Outdoor living is just as impressive with a covered rear deck featuring its own gas fireplace, ceiling fan, whole-home audio prewire, TV hookup, and peaceful views of the pond and surrounding natural landscape-creating the perfect space for relaxing or entertaining year-round AND a second terrace-level deck below! Additional features include a side-entry garage, custom front entry door, Hardie-style siding with cedar accents, architectural shingles, 4-sided Bermuda sod with zoned irrigation, site-finished hardwood flooring, metal stair balusters, ceiling fans in each bedroom & living area, structured wiring, prewired TV connections & CAT 6 cable, whole-home audio prewire, Delta designer plumbing fixtures, comfort-height toilets, a 50-gallon water heater, a 2-10 HomeBuyers Warranty and a termite bait system. Combining timeless architecture, exceptional craftsmanship, premium finishes, and one of the community's most desirable homesites, this remarkable home delivers luxury, comfort, and the quality today's buyers are searching for.
Active
$749,900
7381 Lazy Hammock Way, Flowery Branch, GA 30542
5beds
3,252sqft
Single Family Residence
Built in 2026
0.44 Acres Lot
$740,500 Zestimate®
$231/sqft
$131/mo HOA
What's special
- 23 days
- 569
- 46
Zillow last checked:
Listing updated:
Listed by:
Derece Williams 6783151337,
Foundation Partners Realty LLC
Source: GAMLS,MLS#: 10857786
Facts & features
Interior
Bedrooms & bathrooms
- Bedrooms: 5
- Bathrooms: 4
- Full bathrooms: 4
- Main level bathrooms: 2
- Main level bedrooms: 2
Rooms
- Room types: Bonus Room, Foyer, Laundry
Dining room
- Features: Separate Room
Kitchen
- Features: Kitchen Island, Solid Surface Counters, Walk-in Pantry
Heating
- Central, Natural Gas
Cooling
- Ceiling Fan(s), Central Air, Electric
Appliances
- Included: Convection Oven, Dishwasher, Disposal, Double Oven, Electric Water Heater, Microwave, Oven, Stainless Steel Appliance(s)
- Laundry: Other
Features
- Beamed Ceilings, Bookcases, Double Vanity, High Ceilings, Master On Main Level, Separate Shower, Soaking Tub, Split Bedroom Plan, Tile Bath, Vaulted Ceiling(s), Walk-In Closet(s)
- Flooring: Carpet, Hardwood, Tile
- Windows: Double Pane Windows
- Basement: Bath/Stubbed,Concrete,Daylight,Exterior Entry,Full,Interior Entry,Unfinished
- Attic: Pull Down Stairs
- Number of fireplaces: 2
- Fireplace features: Family Room, Gas Log, Gas Starter, Outside
- Common walls with other units/homes: No Common Walls
Interior area
- Total structure area: 3,252
- Total interior livable area: 3,252 sqft
- Finished area above ground: 3,252
- Finished area below ground: 0
Video & virtual tour
Property
Parking
- Total spaces: 2
- Parking features: Garage, Garage Door Opener, Kitchen Level, Side/Rear Entrance
- Has garage: Yes
Features
- Levels: Two
- Stories: 2
- Patio & porch: Deck
- Exterior features: Sprinkler System
- Has view: Yes
- View description: Lake
- Has water view: Yes
- Water view: Lake
- Waterfront features: Pond
- Body of water: None
Lot
- Size: 0.44 Acres
- Features: Cul-De-Sac
- Residential vegetation: Partially Wooded
Details
- Parcel number: 15047D000019
Construction
Type & style
- Home type: SingleFamily
- Architectural style: Craftsman,Traditional
- Property subtype: Single Family Residence
Materials
- Brick, Concrete, Other
- Roof: Composition
Condition
- New Construction
- New construction: Yes
- Year built: 2026
Details
- Warranty included: Yes
Utilities & green energy
- Sewer: Public Sewer
- Water: Public
- Utilities for property: Cable Available, Electricity Available, High Speed Internet, Natural Gas Available, Sewer Connected, Underground Utilities, Water Available
Community & HOA
Community
- Features: Clubhouse, Fitness Center, Lake, Park, Playground, Pool, Sidewalks, Tennis Court(s)
- Security: Carbon Monoxide Detector(s), Smoke Detector(s)
- Subdivision: Sterling on the Lake
HOA
- Has HOA: Yes
- Services included: Swimming, Tennis
- HOA fee: $1,575 annually
Location
- Region: Flowery Branch
Financial & listing details
- Price per square foot: $231/sqft
- Tax assessed value: $114,000
- Annual tax amount: $1,247
- Date on market: 10/1/2026
- Cumulative days on market: 23 days
- Listing agreement: Exclusive Right To Sell
- Listing terms: Cash,Conventional,VA Loan
- Electric utility on property: Yes
Estimated market value
$740,500
$703,000 - $778,000
$3,228/mo
Price history
| Date | Event | Price |
|---|---|---|
| 10/2/2026 | Listed for sale | $749,9000%$231/sqft |
Source:  FMLS GA #7848237 Report a problem FMLS GA #7848237 Report a problem | ||
| 10/2/2026 | Listing removed | $750,000$231/sqft |
Source:  GAMLS #10799754 Report a problem GAMLS #10799754 Report a problem | ||
| 9/3/2026 | Price change | $750,000-6%$231/sqft |
Source: GAMLS #10799754 Report a problem | ||
| 7/25/2026 | Price change | $797,500-0.3%$245/sqft |
Source: FMLS GA #7800139 Report a problem | ||
| 7/6/2026 | Listed for sale | $799,900+848.3%$246/sqft |
Source: GAMLS #10799754 Report a problem | ||
| 6/18/2023 | Listing removed | $84,350$26/sqft |
Source: FMLS GA #7194970 Report a problem | ||
| 3/28/2023 | Listed for sale | $84,350$26/sqft |
Source: FMLS GA #7194970 Report a problem | ||
| 3/18/2023 | Listing removed | $84,350$26/sqft |
Source: FMLS GA #7167457 Report a problem | ||
| 1/25/2023 | Listed for sale | $84,350$26/sqft |
Source: FMLS GA #7167457 Report a problem | ||
| 5/6/2022 | Listing removed | $84,350$26/sqft |
Source: FMLS GA #7007390 Report a problem | ||
| 2/24/2022 | Listed for sale | $84,350-20.3%$26/sqft |
Source: FMLS GA #7007390 Report a problem | ||
| 1/6/2022 | Listing removed | $105,900$33/sqft |
Source: FMLS GA #6969417 Report a problem | ||
| 11/11/2021 | Listed for sale | $105,900$33/sqft |
Source: FMLS GA #6969417 Report a problem | ||
| 7/6/2021 | Listing removed | -- |
Source:  Engel & Volkers Report a problem Engel & Volkers Report a problem | ||
| 4/13/2021 | Listed for sale | $105,900$33/sqft |
Source: Engel & Volkers #6868441 Report a problem | ||
| 4/6/2021 | Listing removed | -- |
Source: Engel & Volkers Report a problem | ||
| 12/10/2020 | Listed for sale | $105,900$33/sqft |
Source: Engel & Voelkers Buckhead Atlanta #6817583 Report a problem | ||
Public tax history
| Year | Property taxes | Tax assessment |
|---|---|---|
| 2025 | $1,248 0% | $45,600 |
| 2024 | $1,248 -3.5% | $45,600 |
| 2023 | $1,293 +28.6% | $45,600 +33.3% |
| 2022 | $1,006 +41.6% | $34,200 +43.9% |
| 2021 | $710 +7.3% | $23,760 +11% |
| 2020 | $662 -17.5% | $21,400 -15.1% |
| 2019 | $802 +33.4% | $25,200 +36.4% |
| 2018 | $601 +13.9% | $18,480 |
| 2017 | $528 -0.1% | $18,480 |
| 2016 | $528 +9.1% | $18,480 +10% |
| 2015 | $484 | $16,800 |
| 2014 | $484 | $16,800 |
| 2013 | -- | -- |
| 2012 | -- | -- |
| 2011 | -- | -- |
| 2010 | -- | -- |
| 2009 | $650 +2.6% | -- |
| 2007 | $634 -7.1% | -- |
| 2006 | $682 | -- |
Find assessor info on the county website
Monthly payment
Est. payment
Payment breakdown
Explore the cost of this home by adjusting the details. Changes won't be saved.Climate risks
Neighborhood: 30542
Nearby schools
Schools provided by the listing agent
- Elementary: Spout Springs
- Middle: C W Davis
- High: Flowery Branch
Source: GAMLS. This data may not be complete. We recommend contacting the local school district to confirm school assignments for this home.
Similar homes
- $715,0004 bd4 ba3.3k sqft5171 Glen Forrest Dr, Flowery Branch, GA 30542Active

 MLS ID #10815975, Lara Mealor, Virtual Properties Realty.Net. GAMLS
 - $698,0003 bd3 ba2.8k sqft7013 River Rock Dr, Flowery Branch, GA 30542Active
 MLS ID #10798691, Angie Slaughter, All Points Team. GAMLS
 - $975,0005 bd5 ba4k sqft4725 Cardinal Ridge Way, Flowery Branch, GA 30542Active
 MLS ID #10873598, Tyler Pardee, Atlantic Real Estate Brokers. GAMLS
 - $899,9995 bd5 ba4.1k sqft4405 Park Royal Dr, Flowery Branch, GA 30542Active
 MLS ID #10868743, Samuel Love, South Property Collective. GAMLS
 - $609,9003 bd2 ba2k sqft6840 Bungalow Rd, Flowery Branch, GA 30542ActiveMLS ID #10792800, Janice Slaven, Chapman Hall Professionals Realty. GAMLS
- $769,9005 bd5 ba3k sqft8315 Creekside Overlook Dr, Gainesville, GA 30506ActiveGAMLS
- $689,9005 bd3 ba2.6k sqft4436 Hosch Reserve Ct, Buford, GA 30519ActiveMLS ID #10858178, Julie Graybill, Peggy Slappey Properties. GAMLS
- $789,9005 bd4 ba3.3k sqft4250 Hosch Reserve Dr, Buford, GA 30519ActiveMLS ID #10813341, Amanda Puckett, Peggy Slappey Properties. GAMLS
- $725,0005 bd4 ba3.1k sqft3310 Hillshire Dr, Cumming, GA 30028ActiveMLS ID #10875981, Tamra J Wade, Re/Max Tru, Inc.. GAMLS
- $725,0005 bd4 ba3.1k sqft3350 Hillshire Dr, Cumming, GA 30028ActiveMLS ID #10875995, Tamra J Wade, Re/Max Tru, Inc.. GAMLS
- $669,0004 bd3 ba4.8k sqft1880 Grand Lanier Dr, Buford, GA 30518ActiveMLS ID #10855951, German Marrufo, Virtual Properties Realty.com. GAMLS
- $860,0005 bd6 ba3.2k sqft719 Austin Reynolds Rd, Bethlehem, GA 30620ActiveMLS ID #10876977, Diana Marcu, Virtual Properties Realty.Net. GAMLS
- $799,0005 bd4 ba3.3k sqft727 Old Collins Rd, Hoschton, GA 30548ActiveMLS ID #10841437, Richard Rodriguez, BHHS Georgia Properties. GAMLS
- $734,0005 bd4 ba3.3k sqft3787 Cheyenne Ln, Jefferson, GA 30549ActiveMLS ID #10832973, Rachel N Webb, Hill Wood Realty. GAMLS
- $699,9005 bd4 ba3.1k sqft3335 Hillshire Dr, Cumming, GA 30028ActiveMLS ID #10876014, Tamra J Wade, Re/Max Tru, Inc.. GAMLS
- $853,2185 bd4 ba3.3k sqft1813 Piney Bend Dr, Buford, GA 30518ActiveMLS ID #10868391, Robyn Strickland, Hill Wood Realty. GAMLS
- $699,9005 bd4 ba3k sqft431 Harmony Grove Ln, Jefferson, GA 30549ActiveMLS ID #10793488, Derece Williams, Foundation Partners Realty LLC. GAMLS
- $689,9005 bd4 ba3k sqft3390 Hillshire Dr, Cumming, GA 30028ActiveMLS ID #10876095, Tamra J Wade, Re/Max Tru, Inc.. GAMLS
- $713,5004 bd3 ba3.1k sqft3375 Hillshire Dr, Cumming, GA 30028ActiveMLS ID #10876003, Tamra J Wade, Re/Max Tru, Inc.. GAMLS
- $478,4183 bd3 ba2.4k sqft4703 Wilderness Trl, Flowery Branch, GA 30542New Construction
 MLS ID #7853970, Jaymie Dimbath, Pulte Realty of Georgia, Inc.. FMLS GA
