MOVE-IN READY and offering an incredible financing opportunity, this stunning Redwood Plan Built by SPI Homes combines luxury finishes, exceptional functionality, and a peaceful cul-de-sac setting in the highly sought-after Hosch Reserve community. Ask about our Rate Buydown Promotion-prequalify and secure a permanent 4.99% interest rate with a full list-price offer that closes on or before 8/31/26 with the preferred lender. Perfectly positioned on a private wooded homesite backing to a conservation area, this exceptional home offers outstanding curb appeal, an extra-long driveway with abundant guest parking, and an oversized 3-car garage. Featuring 5 bedrooms, 3 full baths, and luxury LVP flooring throughout, the bright open-concept layout is designed for both everyday living and effortless entertaining. The fireside family room with a beautiful shiplap accent wall flows seamlessly into the chef's kitchen featuring quartz countertops, ceiling-height cabinetry, a large center island, stainless steel appliances, a gas cooktop with pot filler, wall oven, built-in microwave, and an oversized walk-in pantry with custom wood shelving. The main-level bedroom with a full bath offers ideal flexibility for guests, a home office, or multi-generational living. Upstairs, the luxurious owner's suite features a private sitting area, spa-inspired bath with a freestanding soaking tub, oversized tiled shower, dual vanities, and a custom walk-in closet, while three additional spacious bedrooms and a convenient upstairs laundry room complete the second level. Step outside to enjoy the covered side patio overlooking the serene wooded backyard, creating the perfect space to relax or entertain. Located in the sought-after Seckinger High School district, Hosch Reserve offers resort-style amenities including a community pool, cabana, and pickleball courts, all tucked away just off Old Thompson Mill Road with convenient access to shopping, dining, and major commuter routes. Don't miss this exceptional opportunity to own one of Hosch Reserve's move-in-ready homes while taking advantage of this limited-time financing promotion and builder incentives available through our preferred lenders.
Active
$689,900
4436 Hosch Reserve Ct, Buford, GA 30519
5beds
2,672sqft
Single Family Residence
Built in 2026
6,969 Square Feet Lot
$682,700 Zestimate®
$258/sqft
$158/mo HOA
What's special
Large center islandBright open-concept layoutCeiling-height cabinetryStainless steel appliancesOutstanding curb appealLuxury lvp flooring throughoutBuilt-in microwave
- 68 days
- 507
- 38
Zillow last checked:
Listing updated:
Listed by:
Julie Graybill 770-654-0956,
Peggy Slappey Properties,
Amanda Puckett 404-456-1238,
Peggy Slappey Properties
Source: GAMLS,MLS#: 10798806
Facts & features
Interior
Bedrooms & bathrooms
- Bedrooms: 5
- Bathrooms: 3
- Full bathrooms: 3
- Main level bathrooms: 1
- Main level bedrooms: 1
Rooms
- Room types: Foyer, Laundry, Other
Dining room
- Features: Dining Rm/Living Rm Combo
Kitchen
- Features: Kitchen Island, Pantry, Solid Surface Counters, Walk-in Pantry
Heating
- Central, Natural Gas, Zoned
Cooling
- Ceiling Fan(s), Central Air, Dual, Electric, Zoned
Appliances
- Included: Convection Oven, Dishwasher, Disposal, Microwave, Oven, Refrigerator, Stainless Steel Appliance(s)
- Laundry: Upper Level
Features
- Bookcases, Double Vanity, High Ceilings, Walk-In Closet(s)
- Flooring: Hardwood, Laminate, Vinyl
- Basement: None
- Attic: Pull Down Stairs
- Number of fireplaces: 1
- Fireplace features: Factory Built, Family Room
- Common walls with other units/homes: No Common Walls
Interior area
- Total structure area: 2,672
- Total interior livable area: 2,672 sqft
- Finished area above ground: 2,672
- Finished area below ground: 0
Property
Parking
- Total spaces: 6
- Parking features: Garage, Garage Door Opener
- Has garage: Yes
Features
- Levels: Two
- Stories: 2
- Patio & porch: Patio
- Exterior features: Other
- Fencing: Back Yard
- Has view: Yes
- View description: Seasonal View
- Waterfront features: No Dock Or Boathouse
- Body of water: None
Lot
- Size: 6,969 Square Feet
- Features: Cul-De-Sac, Private
- Residential vegetation: Partially Wooded
Details
- Parcel number: R1002A495
Construction
Type & style
- Home type: SingleFamily
- Architectural style: Craftsman
- Property subtype: Single Family Residence
Materials
- Brick, Concrete
- Foundation: Slab
- Roof: Composition
Condition
- New Construction
- New construction: Yes
- Year built: 2026
Details
- Warranty included: Yes
Utilities & green energy
- Electric: 220 Volts
- Sewer: Public Sewer
- Water: Public
- Utilities for property: Cable Available, Electricity Available, Natural Gas Available, Phone Available, Sewer Available, Underground Utilities, Water Available
Community & HOA
Community
- Features: Playground, Pool, Sidewalks, Street Lights, Walk To Schools, Near Shopping
- Security: Carbon Monoxide Detector(s), Smoke Detector(s)
- Subdivision: Hosch Reserve
HOA
- Has HOA: Yes
- Services included: Swimming
- HOA fee: $1,900 annually
Location
- Region: Buford
Financial & listing details
- Price per square foot: $258/sqft
- Tax assessed value: $136,000
- Annual tax amount: $1,877
- Date on market: 7/3/2026
- Cumulative days on market: 68 days
- Listing agreement: Exclusive Right To Sell
- Listing terms: 1031 Exchange,Cash,Conventional,FHA,VA Loan
- Electric utility on property: Yes
Estimated market value
$682,700
$649,000 - $717,000
$3,130/mo
Price history
| Date | Event | Price |
|---|---|---|
| 7/3/2026 | Listed for sale | $689,900$258/sqft |
Source:  GAMLS #10798806 Report a problem GAMLS #10798806 Report a problem | ||
| 7/1/2026 | Listing removed | $689,900$258/sqft |
Source: GAMLS #10723858 Report a problem | ||
| 4/2/2026 | Listed for sale | $689,900$258/sqft |
Source: GAMLS #10723858 Report a problem | ||
| 4/1/2026 | Listing removed | $689,900$258/sqft |
Source: GAMLS #10673759 Report a problem | ||
| 3/26/2026 | Price change | $689,900-3.5%$258/sqft |
Source:  FMLS GA #7705585 Report a problem FMLS GA #7705585 Report a problem | ||
| 1/16/2026 | Listed for sale | $714,900$268/sqft |
Source: GAMLS #10673759 Report a problem | ||
| 1/15/2026 | Listing removed | $714,900$268/sqft |
Source: GAMLS #10616942 Report a problem | ||
| 10/2/2025 | Listed for sale | $714,900$268/sqft |
Source: GAMLS #10616942 Report a problem | ||
| 10/1/2025 | Listing removed | $714,900$268/sqft |
Source: FMLS GA #7600906 Report a problem | ||
| 6/19/2025 | Listed for sale | $714,900+341.7%$268/sqft |
Source: GAMLS #10547075 Report a problem | ||
| 3/10/2025 | Sold | $161,847$61/sqft |
Source: Public Record Report a problem | ||
Public tax history
| Year | Property taxes | Tax assessment |
|---|---|---|
| 2025 | $1,877 +26.7% | $54,400 +29.5% |
| 2024 | $1,481 | $42,000 |
Find assessor info on the county website
Monthly payment
Est. payment
Payment breakdown
Explore the cost of this home by adjusting the details. Changes won't be saved.Climate risks
Neighborhood: 30519
Nearby schools
Schools provided by the listing agent
- Elementary: Ivy Creek
- Middle: Glenn C Jones
- High: Seckinger
Source: GAMLS. This data may not be complete. We recommend contacting the local school district to confirm school assignments for this home.


Similar homes
- $728,9005 bd4 ba3k sqft4446 Hosch Reserve Ct, Buford, GA 30519Active
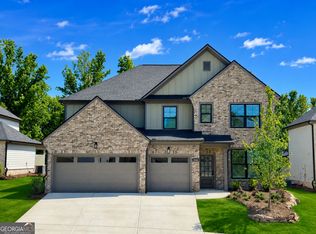
 MLS ID #10787970, Julie Graybill, Peggy Slappey Properties. GAMLS
 - $739,9005 bd4 ba3k sqft4320 Hosch Reserve Dr, Buford, GA 30519Active
 MLS ID #10799854, Amanda Puckett, Peggy Slappey Properties. GAMLS
 - $749,9005 bd4 ba3.2k sqft4260 Hosch Reserve Dr, Buford, GA 30519Active
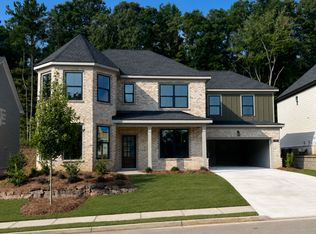 MLS ID #10788178, Julie Graybill, Peggy Slappey Properties. GAMLS
 - $789,9005 bd4 ba3.3k sqft4250 Hosch Reserve Dr, Buford, GA 30519Active
 MLS ID #10813341, Amanda Puckett, Peggy Slappey Properties. GAMLS
 - $739,9905 bd4 ba3.1k sqft4081 Adler Cir #34, Buford, GA 30519ActiveMLS ID #10838700, Chadwick Hornbuckle, Beazer Realty Corp.. GAMLS
- $749,9905 bd4 ba3.3k sqft4232 Adler Cir #50, Buford, GA 30519ActiveMLS ID #10826378, Chadwick Hornbuckle, Beazer Realty Corp.. GAMLS
- $549,9005 bd4 ba3k sqft4217 Rovello Way, Buford, GA 30519ActiveMLS ID #10819639, Sarah Maslowski, Keller Williams Realty Atl. Partners. GAMLS
- $589,9004 bd4 ba3.3k sqft7110 Sailaway Dr, Flowery Branch, GA 30542ActiveMLS ID #10832326, Jana Waycaster, BHHS Georgia Properties. GAMLS
- $724,9005 bd4 ba3.7k sqft502 Level Creek Rd, Buford, GA 30518ActiveMLS ID #10807382, Jonathan G Davis, Buford Realty. GAMLS
- $560,0005 bd4 ba3.7k sqft4208 Sierra Creek Ct, Hoschton, GA 30548Active Under ContractMLS ID #10820711, EmpowerHome Team Atlanta, Keller Williams Realty First Atlanta. GAMLS
- $799,0005 bd4 ba3.3k sqft727 Old Collins Rd, Hoschton, GA 30548ActiveMLS ID #10841437, Richard Rodriguez, BHHS Georgia Properties. GAMLS
- $739,9005 bd3 ba3k sqft2370 Reserve Manor Ct, Lawrenceville, GA 30043ActiveMLS ID #10665947, Jennifer L Flanigan, Peggy Slappey Properties. GAMLS
- $650,0005 bd4 ba2.9k sqft2815 Pilgrim Mill Rd, Cumming, GA 30041ActiveMLS ID #10763314, Connor Heriot, eXp Realty. GAMLS
- $799,0005 bd4 ba3k sqft175 Swimming Pool Rd, Buford, GA 30518ActiveMLS ID #10824050, Melissa Welker, Hill Wood Realty. GAMLS
- $569,6965 bd5 ba3.3k sqft4396 Azalea Ridge Way, Hoschton, GA 30548New Construction
 FMLS GA
 - $499,0005 bd4 ba2.9k sqft1838 Atherton Way, Auburn, GA 30011ActiveMLS ID #10817638, Alejandro Milrud, REMAX Around Atlanta. GAMLS
