Beautiful TO-BE-BUILT Continental floorplan offering the opportunity for buyers to personalize their dream home. This spacious 4-bedroom, 2.5-bath two-story home features an open-concept design ideal for both everyday living and entertaining. The main level flows seamlessly from the kitchen to the living and dining areas, creating a bright and inviting gathering space. Upstairs you'll find a versatile loft, perfect for a media room, office, or play space, along with four generously sized bedrooms including the primary suite. Situated on a large homesite in a quiet cul-de-sac, this home also offers plenty of storage throughout. A wonderful opportunity to build and customize in a desirable location. The community features country club amenities with a golf course, 2 pools (including a junior olympic sized with splash pad and water slide), tennis, pickleball, playgrounds, acres of open green space, a gathering hall and fitness center, and to top it off an activities director who coordinates events throughout the calendar year. Reunion is also conveniently located near shopping, Lake Lanier, Golf, and major highways. Photos are of model representation.
Active
$532,190
7294 Thistle Down Way, Flowery Branch, GA 30542
4beds
2,869sqft
Single Family Residence
Built in 2026
0.27 Acres Lot
$526,300 Zestimate®
$185/sqft
$100/mo HOA
What's special
Versatile loftOpen-concept designQuiet cul-de-sacPrimary suitePlenty of storage throughoutLarge homesiteFour generously sized bedrooms
- 31 days
- 68
- 5
Zillow last checked:
Listing updated:
Listed by:
Jaymie Dimbath 404-777-0267,
Pulte Realty of Georgia, Inc
Source: GAMLS,MLS#: 10847238
Facts & features
Interior
Bedrooms & bathrooms
- Bedrooms: 4
- Bathrooms: 3
- Full bathrooms: 2
- 1/2 bathrooms: 1
Rooms
- Room types: Laundry, Library, Loft
Dining room
- Features: Seats 12+, Separate Room
Kitchen
- Features: Breakfast Area, Kitchen Island, Solid Surface Counters, Walk-in Pantry
Heating
- Central, Natural Gas, Zoned
Cooling
- Central Air, Electric, Zoned
Appliances
- Included: Cooktop, Dishwasher, Disposal, Gas Water Heater, Microwave, Other, Oven, Stainless Steel Appliance(s)
- Laundry: Upper Level
Features
- High Ceilings, Tile Bath, Walk-In Closet(s)
- Flooring: Carpet, Hardwood, Tile
- Windows: Double Pane Windows
- Basement: None
- Attic: Pull Down Stairs
- Has fireplace: No
- Common walls with other units/homes: No Common Walls
Interior area
- Total structure area: 2,869
- Total interior livable area: 2,869 sqft
- Finished area above ground: 2,869
- Finished area below ground: 0
Video & virtual tour
Property
Parking
- Total spaces: 2
- Parking features: Attached, Garage, Garage Door Opener, Kitchen Level
- Has attached garage: Yes
Features
- Levels: Two
- Stories: 2
- Exterior features: Other
- Body of water: None
Lot
- Size: 0.27 Acres
- Features: Level, Other, Private
- Residential vegetation: Cleared, Grassed
Details
- Parcel number: 15041 000735
Construction
Type & style
- Home type: SingleFamily
- Architectural style: Craftsman
- Property subtype: Single Family Residence
Materials
- Brick, Concrete, Other
- Foundation: Slab
- Roof: Composition,Other
Condition
- To Be Built
- New construction: Yes
- Year built: 2026
Details
- Warranty included: Yes
Utilities & green energy
- Electric: 220 Volts
- Sewer: Public Sewer
- Water: Public
- Utilities for property: Cable Available, Electricity Available, Natural Gas Available, Phone Available, Sewer Available, Underground Utilities, Water Available
Community & HOA
Community
- Features: Clubhouse, Fitness Center, Golf, Park, Playground, Pool, Sidewalks, Street Lights, Tennis Court(s)
- Security: Carbon Monoxide Detector(s), Smoke Detector(s)
- Subdivision: Reunion
HOA
- Has HOA: Yes
- Services included: Maintenance Grounds, Reserve Fund, Swimming, Tennis
- HOA fee: $1,200 annually
Location
- Region: Flowery Branch
Financial & listing details
- Price per square foot: $185/sqft
- Tax assessed value: $80,300
- Annual tax amount: $815
- Date on market: 9/16/2026
- Cumulative days on market: 31 days
- Listing agreement: Exclusive Right To Sell
- Listing terms: 1031 Exchange,Cash,Conventional,FHA,VA Loan
- Electric utility on property: Yes
Estimated market value
$526,300
$500,000 - $553,000
$2,659/mo
Price history
| Date | Event | Price |
|---|---|---|
| 9/16/2026 | Listed for sale | $532,190$185/sqft |
Source:  FMLS GA #7838987 Report a problem FMLS GA #7838987 Report a problem | ||
| 9/16/2026 | Listing removed | $532,190$185/sqft |
Source:  GAMLS #10786114 Report a problem GAMLS #10786114 Report a problem | ||
| 6/15/2026 | Listed for sale | $532,190$185/sqft |
Source: FMLS GA #7788582 Report a problem | ||
| 6/15/2026 | Listing removed | $532,190$185/sqft |
Source: GAMLS #10709964 Report a problem | ||
| 3/13/2026 | Listed for sale | $532,190-2%$185/sqft |
Source: FMLS GA #7733392 Report a problem | ||
| 10/21/2025 | Listing removed | $542,990$189/sqft |
Source:  Pulte Report a problem Pulte Report a problem | ||
| 9/4/2025 | Price change | $542,990+0.4%$189/sqft |
Source: Pulte Report a problem | ||
| 7/3/2025 | Price change | $540,990+0.4%$189/sqft |
Source: Pulte Report a problem | ||
| 1/7/2025 | Price change | $538,990+0.7%$188/sqft |
Source: Pulte Report a problem | ||
| 12/4/2024 | Price change | $534,990+0.4%$186/sqft |
Source: Pulte Report a problem | ||
| 11/22/2024 | Listed for sale | $532,990$186/sqft |
Source: Pulte Report a problem | ||
Public tax history
| Year | Property taxes | Tax assessment |
|---|---|---|
| 2025 | $815 +50.3% | $32,120 +41.1% |
| 2024 | $542 | $22,760 |
Find assessor info on the county website
Monthly payment
Est. payment
Payment breakdown
Explore the cost of this home by adjusting the details. Changes won't be saved.Climate risks
Neighborhood: 30542
Nearby schools
Schools provided by the listing agent
- Elementary: Friendship
- Middle: Cherokee Bluff
- High: Cherokee Bluff
Source: GAMLS. This data may not be complete. We recommend contacting the local school district to confirm school assignments for this home.
- $88,800-- bd-- ba-- sqft7290 Thistle Down Way, Flowery Branch, GA 30542Off Market
- $79,600-- bd-- ba-- sqft7298 Thistle Down Way, Flowery Branch, GA 30542Off Market
- from $562,990-- sqft7286 Thistle Down Way, Flowery Branch, GA 30542New Construction

- $83,300-- bd-- ba-- sqft7302 Thistle Down Way, Flowery Branch, GA 30542Off Market
Similar homes
- $481,1434 bd3 ba2.6k sqft7371 Rocklin Ln, Flowery Branch, GA 30542Active
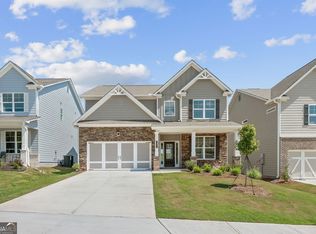
 GAMLS
GAMLS - $583,1285 bd4 ba2.9k sqft4750 Sunburst St, Flowery Branch, GA 30542Active
 MLS ID #10840448, Jaymie Dimbath, Pulte Realty of Georgia, Inc. GAMLS
 - $519,2904 bd3 ba2.3k sqft5957 Cabernet Ln, Braselton, GA 30517Active
 GAMLS
GAMLS - $564,2905 bd4 ba3k sqft5967 Cabernet Ln, Braselton, GA 30517Active
 GAMLS
GAMLS - $689,9005 bd3 ba2.6k sqft4436 Hosch Reserve Ct, Buford, GA 30519ActiveMLS ID #10858178, Julie Graybill, Peggy Slappey Properties. GAMLS
