Stunning Craftsman Resale in Reunion Country Club! Welcome home to 7016 Dove Point Lane, an exceptional craftsman-style property that perfectly balances neighborhood charm with modern luxury. From the moment you arrive, the welcoming, covered front porch invites you to sit back and relax. Step inside to find a spacious, sun-drenched main level boasting gorgeous hardwood floors. The heart of the home features a beautifully updated kitchen complete with crisp white cabinetry, sleek quartz countertops, and a full set of stainless steel appliances. The main floor offers maximum flexibility with a full bathroom and a formal living space that can easily convert into a convenient main-level guest bedroom. Upstairs, retreat to your massive primary suite, which includes a spa-like master bath and two expansive walk-in closets. Two additional bedrooms share a Jack-and-Jill bath, alongside a massive bonus room perfect for a playroom, home theater, or media hub. Positioned on a beautifully level lot, your outdoor living is maximized by a covered back porch ideal for hosting weekend barbecues. This home is entirely move-in ready. Enjoy resort-style living with Reunion's top-tier golf, swimming, and tennis amenities right outside your door!
Active
$649,900
7016 Dove Point Ln, Hoschton, GA 30548
4beds
--sqft
Single Family Residence
Built in 2013
0.34 Acres Lot
$637,500 Zestimate®
$--/sqft
$300/mo HOA
What's special
Gorgeous hardwood floorsBeautifully updated kitchenFormal living spaceWelcoming covered front porchJack-and-jill bathTwo expansive walk-in closetsCrisp white cabinetry
- 61 days
- 118
- 6
Zillow last checked:
Listing updated:
Listed by:
Kevin Dierkes 404-805-3445,
SMG Realty
Source: GAMLS,MLS#: 10829132
Facts & features
Interior
Bedrooms & bathrooms
- Bedrooms: 4
- Bathrooms: 3
- Full bathrooms: 3
- Main level bathrooms: 1
Rooms
- Room types: Family Room, Great Room, Laundry, Other
Dining room
- Features: Seats 12+
Kitchen
- Features: Breakfast Bar
Heating
- Central, Zoned
Cooling
- Ceiling Fan(s), Central Air, Other
Appliances
- Included: Dishwasher, Disposal, Electric Water Heater, Microwave, Refrigerator
- Laundry: Mud Room
Features
- Bookcases, High Ceilings, Walk-In Closet(s)
- Flooring: Carpet, Hardwood, Tile
- Windows: Double Pane Windows
- Basement: None
- Number of fireplaces: 1
- Fireplace features: Family Room
- Common walls with other units/homes: No One Above,No One Below
Interior area
- Total structure area: 0
- Finished area above ground: 0
- Finished area below ground: 0
Video & virtual tour
Property
Parking
- Total spaces: 2
- Parking features: Garage
- Has garage: Yes
Features
- Levels: Two
- Stories: 2
- Patio & porch: Patio
- Body of water: None
Lot
- Size: 0.34 Acres
- Features: Level
Details
- Parcel number: 15041D000183
Construction
Type & style
- Home type: SingleFamily
- Architectural style: Traditional
- Property subtype: Single Family Residence
Materials
- Concrete
- Foundation: Slab
- Roof: Composition
Condition
- Resale
- New construction: No
- Year built: 2013
Utilities & green energy
- Electric: 220 Volts
- Sewer: Public Sewer
- Water: Public
- Utilities for property: Cable Available, Electricity Available, Natural Gas Available, Phone Available, Sewer Available, Water Available
Community & HOA
Community
- Features: Fitness Center, Golf, Playground, Sidewalks, Tennis Court(s), Walk To Schools, Near Shopping
- Security: Carbon Monoxide Detector(s), Smoke Detector(s)
- Subdivision: Reunion
HOA
- Has HOA: Yes
- Services included: Reserve Fund, Swimming, Tennis
- HOA fee: $3,600 annually
Location
- Region: Hoschton
Financial & listing details
- Tax assessed value: $599,300
- Annual tax amount: $5,350
- Date on market: 8/17/2026
- Cumulative days on market: 61 days
- Listing agreement: Exclusive Right To Sell
- Electric utility on property: Yes
Estimated market value
$637,500
$606,000 - $669,000
$2,826/mo
Price history
| Date | Event | Price |
|---|---|---|
| 8/18/2026 | Listed for sale | $649,900+41.3% |
Source:  FMLS GA #7822727 Report a problem FMLS GA #7822727 Report a problem | ||
| 7/1/2021 | Sold | $460,000+0% |
Source:  GAMLS #8970242 Report a problem GAMLS #8970242 Report a problem | ||
| 5/4/2021 | Pending sale | $459,900 |
Source: FMLS GA #6876962 Report a problem | ||
| 4/30/2021 | Listed for sale | $459,900+56.2% |
Source: FMLS GA #6876962 Report a problem | ||
| 8/29/2013 | Sold | $294,343 |
Source:  FMLS GA #5114230 Report a problem FMLS GA #5114230 Report a problem | ||
Public tax history
| Year | Property taxes | Tax assessment |
|---|---|---|
| 2025 | $5,350 -9.6% | $239,720 -2% |
| 2024 | $5,917 +7% | $244,640 +10.9% |
| 2023 | $5,532 +16.6% | $220,600 +21.9% |
| 2022 | $4,744 +7.3% | $180,960 +15.1% |
| 2021 | $4,421 +8.8% | $157,160 +9% |
| 2020 | $4,063 -7.9% | $144,160 -5.2% |
| 2019 | $4,411 +12.2% | $152,000 +11.4% |
| 2018 | $3,931 -1.1% | $136,400 +4.4% |
| 2017 | $3,975 +23.7% | $130,600 +15.2% |
| 2016 | $3,215 +2.7% | $113,360 |
| 2015 | $3,130 | $113,360 +1% |
| 2014 | $3,130 | $112,200 |
| 2013 | -- | -- |
| 2012 | -- | -- |
| 2011 | -- | -- |
| 2010 | -- | -- |
| 2009 | $523 -13.7% | -- |
| 2007 | $606 | -- |
Find assessor info on the county website
Monthly payment
Est. payment
Payment breakdown
Explore the cost of this home by adjusting the details. Changes won't be saved.Climate risks
Neighborhood: 30548
Nearby schools
Schools provided by the listing agent
- Elementary: Spout Springs
- Middle: Cherokee Bluff
- High: Cherokee Bluff
Source: GAMLS. This data may not be complete. We recommend contacting the local school district to confirm school assignments for this home.

Similar homes
- $639,9005 bd4 ba3.7k sqft6179 Baybrook Trce, Hoschton, GA 30548Active Under Contract

 MLS ID #10851746, Lance Real Estate Group, Bolst. GAMLS
 - $615,0005 bd4 ba3.3k sqft6454 Park Bench Pl, Hoschton, GA 30548Active
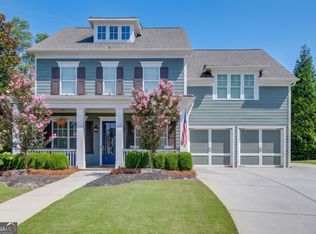 MLS ID #10835160, Dawn Crosby, Bolst. GAMLS
 - $659,9005 bd4 ba3.3k sqft7310 Hedgewood Way, Hoschton, GA 30548Active
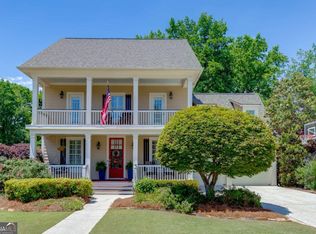 MLS ID #10768437, The Rains Team, PEND Realty, LLC. GAMLS
 - $674,9005 bd4 ba3.6k sqft7219 Grand Reunion Dr, Hoschton, GA 30548Active
 MLS ID #10803158, Dianna Lueke, BHHS Georgia Properties. GAMLS
 - $624,5004 bd3 ba2.8k sqft6420 Hickory Branch Dr, Hoschton, GA 30548ActiveMLS ID #10788389, Tammie Lunsford, LIVE Property Group Real Estate. GAMLS
- $595,9004 bd3 ba2.9k sqft7142 Social Way, Hoschton, GA 30548For Sale
 MLS ID #7734653, Franco Garibaldi, JG Atlanta Properties, LLC.. FMLS GA
 - $599,0003 bd3 ba2.5k sqft6286 Cedar Springs Ln, Hoschton, GA 30548ActiveMLS ID #10858305, Karen M Tatro, Coldwell Banker Realty. GAMLS
- $598,5004 bd3 ba2.9k sqft6576 Red Hawk Way, Hoschton, GA 30548For SaleMLS ID #7846880, John Boyce, Double JB Investments, LLC.. FMLS GA
- $685,9005 bd5 ba4.5k sqft6634 Stag Leap Ln, Hoschton, GA 30548ActiveMLS ID #10837837, James Wright, Heartland Real Estate. GAMLS
- $680,0005 bd5 ba4.4k sqft7530 Grand Reunion Dr, Hoschton, GA 30548ActiveMLS ID #10802027, Cindy Howell, Keller Williams Realty Atl. Partners. GAMLS
- $600,0005 bd3 ba2.9k sqft5952 Deer Chase Ln, Hoschton, GA 30548ActiveMLS ID #10801372, Kara Corley, Chapman Hall Realtors. GAMLS
- $575,0004 bd3 ba2.9k sqft5843 Peacock Ln, Hoschton, GA 30548ActiveMLS ID #10787400, Lance Real Estate Group, Bolst. GAMLS
- $574,9004 bd3 ba2.7k sqft5918 Deer Chase Ln, Hoschton, GA 30548ActiveMLS ID #10843398, The Rains Team, PEND Realty, LLC. GAMLS
- $650,0004 bd5 ba4.4k sqft5622 Good Hope Dr, Flowery Branch, GA 30542Active Under ContractMLS ID #10868088, Gary Nicholson, Keller Williams Realty Atl. Partners. GAMLS
- $550,0004 bd3 ba2.9k sqft5922 Ash Hill Pl, Hoschton, GA 30548ActiveMLS ID #10847688, Lance Real Estate Group, Bolst. GAMLS
- $663,5345 bd4 ba3.5k sqft7266 Thistle Down Way, Flowery Branch, GA 30542ActiveGAMLS
- $639,8485 bd5 ba3.5k sqft7124 Maple Brook Ln, Flowery Branch, GA 30542New ConstructionFMLS GA
- $599,9004 bd4 ba3.2k sqft2843 White Azalea St, Buford, GA 30519ActiveMLS ID #10873369, Tam Van, eXp Realty. GAMLS
- $799,9005 bd4 ba4.1k sqft6188 Golden Maple Ct, Hoschton, GA 30548ActiveMLS ID #10828179, The Rains Team, PEND Realty, LLC. GAMLS
- $619,8424 bd4 ba3.1k sqft7236 Maple Brook Ln, Flowery Branch, GA 30542ActiveGAMLS
