This is the Reunion Country Club home buyers wait for! Completely renovated and offering 4,186 square feet of living space ALL ABOVE GRADE, this home combines an incredible interior renovation with what may be one of the most impressive private backyard pool settings in Hall County. The centerpiece is the spectacular custom-designed pool and outdoor living area, representing more than $185,000 in investment. Designed to feel like a private resort, the pool is both HEATED AND COOLED and is surrounded by extensive custom landscaping, waterfalls, a hot tub and beautifully designed outdoor spaces including a large outdoor fireplace. The setting behind the home offers exceptional privacy with no homes directly behind you or in front of you - a rare find in a community like Reunion. Inside, the owners have invested more than $150,000 in renovations and upgrades, and the quality is evident throughout. True hickory hardwood flooring extends throughout the entire main level. The completely redesigned kitchen features an oversized custom island, premium upgraded stainless-steel appliances and an incredible amount of workspace for cooking and entertaining. The primary bathroom has also been completely customized with finishes that complement the quality found throughout the home. This floor plan has been enhanced with a FIFTH BEDROOM upstairs, providing additional flexibility for guests, an office, playroom or additional living space. And the attention to detail is remarkable-even areas most homeowners never think about were finished properly, including tile installed beneath the refrigerator and dish washer. That same level of care can be seen throughout the property. The location within Reunion is equally special. Directly across the street is a large neighborhood park, giving the front porch a beautiful open view rather than another home. Reunion Country Club is one of Hall County's premier communities, offering an incredible resort-style lifestyle with TWO swimming pools, a giant pool slide, multiple tennis and pickleball courts, numerous parks, a fitness center, restaurant, clubhouse and a full 18-hole golf course. Over 4,100 square feet. Five bedrooms. A completely renovated interior. An extraordinary custom pool. Park views in front and privacy in back. Homes offering this combination of upgrades, location and outdoor living rarely become available in Reunion.
Active
$815,000
6188 Golden Maple Ct, Hoschton, GA 30548
5beds
4,186sqft
Single Family Residence
Built in 2006
0.25 Acres Lot
$784,700 Zestimate®
$195/sqft
$100/mo HOA
What's special
Large outdoor fireplaceBeautifully designed outdoor spacesOversized custom islandPrivate backyard pool settingHot tubExtensive custom landscapingExtraordinary custom pool
- 51 days
- 466
- 34
Zillow last checked:
Listing updated:
Listed by:
The Rains Team 4049910829,
PEND Realty, LLC
Source: GAMLS,MLS#: 10828179
Facts & features
Interior
Bedrooms & bathrooms
- Bedrooms: 5
- Bathrooms: 4
- Full bathrooms: 3
- 1/2 bathrooms: 1
Rooms
- Room types: Bonus Room, Den, Family Room, Foyer, Great Room, Laundry, Loft, Office
Dining room
- Features: Separate Room
Kitchen
- Features: Breakfast Bar, Kitchen Island, Pantry, Solid Surface Counters, Walk-in Pantry
Heating
- Central, Forced Air
Cooling
- Ceiling Fan(s), Central Air
Appliances
- Included: Convection Oven, Cooktop, Disposal, Gas Water Heater, Microwave, Oven, Refrigerator, Stainless Steel Appliance(s)
- Laundry: Common Area, Other
Features
- Double Vanity, High Ceilings, Separate Shower, Tile Bath, Walk-In Closet(s)
- Flooring: Carpet, Hardwood, Tile
- Windows: Double Pane Windows
- Basement: None
- Number of fireplaces: 2
- Fireplace features: Family Room, Gas Starter, Living Room, Outside
Interior area
- Total structure area: 4,186
- Total interior livable area: 4,186 sqft
- Finished area above ground: 4,186
- Finished area below ground: 0
Property
Parking
- Total spaces: 2
- Parking features: Garage, Garage Door Opener, Kitchen Level
- Has garage: Yes
Features
- Levels: Two
- Stories: 2
- Patio & porch: Patio, Porch
- Has private pool: Yes
- Pool features: Heated, Pool/Spa Combo, In Ground, Salt Water
- Has spa: Yes
- Spa features: Bath
- Fencing: Back Yard
Lot
- Size: 0.25 Acres
- Features: Level, Private
- Residential vegetation: Grassed
Details
- Parcel number: 15041D000129
Construction
Type & style
- Home type: SingleFamily
- Architectural style: Craftsman,Traditional
- Property subtype: Single Family Residence
Materials
- Concrete, Other
- Foundation: Slab
- Roof: Composition
Condition
- Resale
- New construction: No
- Year built: 2006
Utilities & green energy
- Sewer: Public Sewer
- Water: Public
- Utilities for property: Cable Available, Electricity Available, High Speed Internet, Natural Gas Available, Sewer Connected, Underground Utilities
Green energy
- Energy efficient items: Appliances
Community & HOA
Community
- Features: Clubhouse, Fitness Center, Golf, Park, Playground, Pool, Sidewalks, Street Lights, Swim Team, Tennis Court(s), Near Shopping
- Security: Smoke Detector(s)
- Subdivision: Reunion
HOA
- Has HOA: Yes
- Services included: Maintenance Grounds, Management Fee, Swimming, Tennis
- HOA fee: $1,200 annually
Location
- Region: Hoschton
Financial & listing details
- Price per square foot: $195/sqft
- Tax assessed value: $660,400
- Annual tax amount: $5,759
- Date on market: 8/18/2026
- Cumulative days on market: 51 days
- Listing agreement: Exclusive Right To Sell
- Electric utility on property: Yes
Estimated market value
$784,700
$745,000 - $824,000
$4,265/mo
Price history
| Date | Event | Price |
|---|---|---|
| 8/18/2026 | Listed for sale | $815,000+139.7%$195/sqft |
Source:  GAMLS #10828179 Report a problem GAMLS #10828179 Report a problem | ||
| 4/13/2016 | Sold | $340,000+48.4%$81/sqft |
Source: Public Record Report a problem | ||
| 8/10/2009 | Sold | $229,100-4.5%$55/sqft |
Source: Public Record Report a problem | ||
| 6/27/2009 | Listed for sale | $239,900-19.5%$57/sqft |
Source: foreclosure.com Report a problem | ||
| 5/21/2009 | Sold | $297,882-15.8%$71/sqft |
Source: Public Record Report a problem | ||
| 5/15/2009 | Listed for sale | -- |
Source: foreclosure.com Report a problem | ||
| 9/8/2006 | Sold | $353,600$84/sqft |
Source: Public Record Report a problem | ||
Public tax history
| Year | Property taxes | Tax assessment |
|---|---|---|
| 2025 | $5,478 -7.5% | $264,160 +7.8% |
| 2024 | $5,924 +5% | $244,960 +8.8% |
| 2023 | $5,643 +11.3% | $225,120 +16.3% |
| 2022 | $5,069 +11.9% | $193,600 +18.7% |
| 2021 | $4,531 +6% | $163,160 +6% |
| 2020 | $4,273 -6.4% | $153,880 -3.6% |
| 2019 | $4,567 +19.4% | $159,560 +18.5% |
| 2018 | $3,826 -1.1% | $134,640 +0.1% |
| 2017 | $3,869 +15.7% | $134,440 +11.9% |
| 2016 | $3,344 +14% | $120,120 |
| 2015 | $2,934 | $120,120 +15.1% |
| 2014 | $2,934 | $104,320 |
| 2013 | -- | -- |
| 2012 | -- | -- |
| 2011 | -- | -- |
| 2010 | -- | -- |
| 2009 | $3,532 +7.9% | -- |
| 2007 | $3,272 +474.1% | -- |
| 2006 | $570 | -- |
Find assessor info on the county website
Monthly payment
Est. payment
Payment breakdown
Explore the cost of this home by adjusting the details. Changes won't be saved.Climate risks
Neighborhood: 30548
Nearby schools
Schools provided by the listing agent
- Elementary: Spout Springs
- Middle: Cherokee Bluff
- High: Cherokee Bluff
Source: GAMLS. This data may not be complete. We recommend contacting the local school district to confirm school assignments for this home.
Similar homes
- $789,9995 bd5 ba4.9k sqft7327 Rocking Chair Ln, Hoschton, GA 30548Active
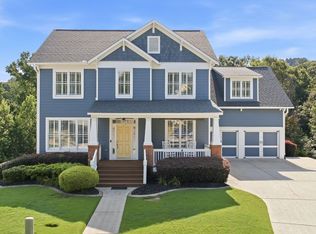
 MLS ID #10843412, Lance Real Estate Group, Bolst. GAMLS
 - $639,9005 bd4 ba3.7k sqft6179 Baybrook Trce, Hoschton, GA 30548Active Under Contract
 MLS ID #10851746, Lance Real Estate Group, Bolst. GAMLS
 - $590,0004 bd3 ba2.9k sqft6308 Hickory Branch Dr, Hoschton, GA 30548Active
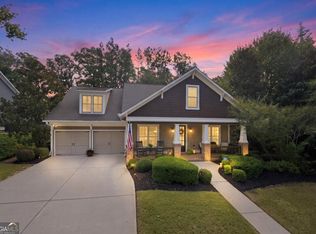 MLS ID #10868543, Hans Heiserer, Keller Williams Realty Atl. Partners. GAMLS
 - $--5 bd4 ba4.6k sqft2418 Democracy Dr, Buford, GA 30519Auction
 Auction.com 2
 - $674,9005 bd4 ba3.6k sqft7219 Grand Reunion Dr, Hoschton, GA 30548ActiveMLS ID #10803158, Dianna Lueke, BHHS Georgia Properties. GAMLS
- $615,0005 bd4 ba3.3k sqft6454 Park Bench Pl, Hoschton, GA 30548ActiveMLS ID #10835160, Dawn Crosby, Bolst. GAMLS
- $674,0005 bd3 ba4.7k sqft5971 Peacock Ln, Hoschton, GA 30548ActiveMLS ID #10769325, The Rains Team, PEND Realty, LLC. GAMLS
- $685,9005 bd5 ba4.5k sqft6634 Stag Leap Ln, Hoschton, GA 30548ActiveMLS ID #10837837, James Wright, Heartland Real Estate. GAMLS
- $680,0005 bd5 ba4.4k sqft7530 Grand Reunion Dr, Hoschton, GA 30548ActiveMLS ID #10802027, Cindy Howell, Keller Williams Realty Atl. Partners. GAMLS
- $629,9004 bd3 ba3.7k sqft6407 Lantern Rdg, Hoschton, GA 30548ActiveMLS ID #10857725, The Rains Team, PEND Realty, LLC. GAMLS
- $659,9005 bd4 ba3.3k sqft7310 Hedgewood Way, Hoschton, GA 30548ActiveMLS ID #10768437, The Rains Team, PEND Realty, LLC. GAMLS
- $650,0004 bd5 ba4.4k sqft5622 Good Hope Dr, Flowery Branch, GA 30542ActiveMLS ID #10868088, Gary Nicholson, Keller Williams Realty Atl. Partners. GAMLS
- $599,0003 bd3 ba2.5k sqft6286 Cedar Springs Ln, Hoschton, GA 30548ActiveMLS ID #10858305, Karen M Tatro, Coldwell Banker Realty. GAMLS
- $600,0005 bd3 ba2.9k sqft5952 Deer Chase Ln, Hoschton, GA 30548ActiveMLS ID #10801372, Kara Corley, Chapman Hall Realtors. GAMLS
- $624,9996 bd5 ba5.1k sqft5830 Mulberry Holw, Flowery Branch, GA 30542ActiveMLS ID #10867515, Kayla Watson, Resource Brokers, LLC. GAMLS
- $624,5004 bd3 ba2.8k sqft6420 Hickory Branch Dr, Hoschton, GA 30548ActiveMLS ID #10788389, Tammie Lunsford, LIVE Property Group Real Estate. GAMLS
- $725,0004 bd4 ba4.4k sqft5453 Copper Creek Rd, Flowery Branch, GA 30542ActiveMLS ID #10841629, Amy Cook, BHGRE Metro Brokers. GAMLS
- $550,0004 bd3 ba2.9k sqft5922 Ash Hill Pl, Hoschton, GA 30548ActiveMLS ID #10847688, Lance Real Estate Group, Bolst. GAMLS
- $574,9004 bd3 ba2.7k sqft5918 Deer Chase Ln, Hoschton, GA 30548ActiveMLS ID #10843398, The Rains Team, PEND Realty, LLC. GAMLS
- $575,0004 bd3 ba2.9k sqft5843 Peacock Ln, Hoschton, GA 30548ActiveMLS ID #10787400, Lance Real Estate Group, Bolst. GAMLS
