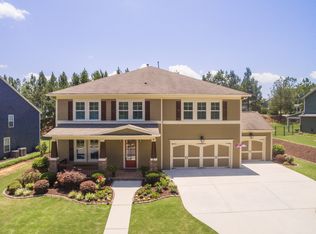
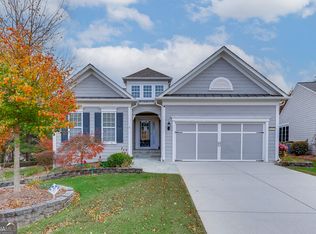
Beautifully updated and move-in ready in sought after REUNION COUNTRY CLUB of Hoschton, GA! This spacious home has recently been refreshed throughout, including a RENOVATED KITCHEN, fresh interior paint, updated flooring, new carpet, new lighting, and more. The remodeled kitchen features painted cabinetry, quartz countertops, a gas cooktop, stainless steel appliances, wall oven, and microwave, and opens to the main living area for an easy, functional floor plan. One of the best features of the main level is the bedroom with a full bath, making it a great option for guests, a home office, or multi-generational living. The main level also includes a formal dining room, additional office or sitting space, and an open kitchen and living area with plenty of room for everyday life and entertaining. Upstairs, you'll find a large loft plus an oversized primary suite with a spacious bath featuring a jetted tub, separate shower, painted cabinetry, and his-and-hers closets. Additional bedrooms include a Jack-and-Jill bath, and the upstairs laundry room offers built-in storage and a folding area. Outside, the home features double front porches, a brick patio, a two-car garage, and one of the best fenced backyards you will find in Reunion. Want to put in a pool? THIS is the backyard for you! With the recent renovations already completed, this home offers the space you are looking for without the immediate projects that often come with a resale home.
Active under contract
$639,900
6179 Baybrook Trce, Hoschton, GA 30548
5beds
3,771sqft
Single Family Residence
Built in 2006
0.32 Acres Lot
$627,100 Zestimate®
$170/sqft
$100/mo HOA
What's special
Two-car garageRemodeled kitchenRenovated kitchenDouble front porchesStainless steel appliancesHis-and-hers closetsJack-and-jill bath
- 23 days
- 660
- 66
Zillow last checked:
Listing updated:
Listed by:
Lance Real Estate Group 770-490-6434,
Bolst,
Victoria Lance 770-490-6434,
Bolst
Source: GAMLS,MLS#: 10851746
Facts & features
Interior
Bedrooms & bathrooms
- Bedrooms: 5
- Bathrooms: 4
- Full bathrooms: 4
- Main level bathrooms: 1
- Main level bedrooms: 1
Rooms
- Room types: Loft
Kitchen
- Features: Breakfast Area, Breakfast Bar, Kitchen Island, Solid Surface Counters, Walk-in Pantry
Heating
- Natural Gas
Cooling
- Central Air
Appliances
- Included: Cooktop, Dishwasher, Gas Water Heater, Microwave, Oven, Refrigerator, Stainless Steel Appliance(s)
- Laundry: Upper Level
Features
- Double Vanity, Walk-In Closet(s), Tray Ceiling(s), Bookcases
- Flooring: Carpet, Laminate, Tile
- Windows: Double Pane Windows
- Basement: None
- Number of fireplaces: 1
- Fireplace features: Family Room, Gas Starter
- Common walls with other units/homes: No Common Walls
Interior area
- Total structure area: 3,771
- Total interior livable area: 3,771 sqft
- Finished area above ground: 3,771
- Finished area below ground: 0
Property
Parking
- Total spaces: 2
- Parking features: Garage, Garage Door Opener, Kitchen Level, Storage
- Has garage: Yes
Accessibility
- Accessibility features: Accessible Entrance
Features
- Levels: Two
- Stories: 2
- Patio & porch: Patio
- Exterior features: Other
- Fencing: Fenced,Back Yard
Lot
- Size: 0.32 Acres
- Features: Corner Lot, Level
- Residential vegetation: Grassed, Partially Wooded
Details
- Parcel number: 15041D000134
Construction
Type & style
- Home type: SingleFamily
- Architectural style: Craftsman,Traditional
- Property subtype: Single Family Residence
Materials
- Concrete
- Foundation: Slab
- Roof: Composition
Condition
- Resale
- New construction: No
- Year built: 2006
Utilities & green energy
- Sewer: Public Sewer
- Water: Public
- Utilities for property: Cable Available, Electricity Available, Natural Gas Available, Phone Available, Sewer Available, Underground Utilities, Water Available
Green energy
- Energy efficient items: Windows
Community & HOA
Community
- Features: Clubhouse, Fitness Center, Golf, Park, Playground
- Security: Smoke Detector(s)
- Subdivision: REUNION
HOA
- Has HOA: Yes
- Services included: Reserve Fund, Tennis, Swimming
- HOA fee: $1,200 annually
Location
- Region: Hoschton
Financial & listing details
- Price per square foot: $170/sqft
- Tax assessed value: $694,800
- Annual tax amount: $4,819
- Date on market: 9/23/2026
- Cumulative days on market: 24 days
- Listing agreement: Exclusive Right To Sell
- Listing terms: Cash,Conventional,VA Loan
- Electric utility on property: Yes
Estimated market value
$627,100
$596,000 - $658,000
$3,296/mo
Price history
| Date | Event | Price |
|---|---|---|
| 10/7/2026 | Pending sale | $639,900$170/sqft |
Source:  FMLS GA #7842576 Report a problem FMLS GA #7842576 Report a problem | ||
| 9/23/2026 | Listed for sale | $639,900+18.5%$170/sqft |
Source:  GAMLS #10851746 Report a problem GAMLS #10851746 Report a problem | ||
| 11/18/2022 | Sold | $540,000-10%$143/sqft |
Source: FMLS GA #7122366 Report a problem | ||
| 10/31/2022 | Pending sale | $600,000$159/sqft |
Source: FMLS GA #7122366 Report a problem | ||
| 10/14/2022 | Listed for sale | $600,000$159/sqft |
Source: GAMLS #10096744 Report a problem | ||
| 10/5/2022 | Listing removed | $600,000$159/sqft |
Source: GAMLS #10096744 Report a problem | ||
| 9/30/2022 | Listed for sale | $600,000+73%$159/sqft |
Source: GAMLS #10096744 Report a problem | ||
| 2/27/2006 | Sold | $346,800$92/sqft |
Source: Public Record Report a problem | ||
Public tax history
| Year | Property taxes | Tax assessment |
|---|---|---|
| 2025 | $4,818 -17.9% | $277,920 +6% |
| 2024 | $5,867 +18.9% | $262,080 +10.2% |
| 2023 | $4,934 -1.5% | $237,800 +24.3% |
| 2022 | $5,011 +13.9% | $191,360 +20.8% |
| 2021 | $4,401 +6.8% | $158,400 +6.8% |
| 2020 | $4,121 -6.9% | $148,320 -4.1% |
| 2019 | $4,427 +9% | $154,600 +8.1% |
| 2018 | $4,061 -1.1% | $143,080 -0.2% |
| 2017 | $4,107 +15.5% | $143,360 +12% |
| 2016 | $3,557 +3.3% | $127,960 |
| 2015 | $3,444 | $127,960 +4.1% |
| 2014 | $3,444 | $122,920 |
| 2013 | -- | -- |
| 2012 | -- | -- |
| 2011 | -- | -- |
| 2010 | -- | -- |
| 2009 | $3,397 +8.2% | -- |
| 2007 | $3,141 +374.3% | -- |
| 2006 | $662 | -- |
Find assessor info on the county website
Monthly payment
Est. payment
Payment breakdown
Explore the cost of this home by adjusting the details. Changes won't be saved.Climate risks
Neighborhood: 30548
Nearby schools
Schools provided by the listing agent
- Elementary: Spout Springs
- Middle: Cherokee Bluff
- High: Cherokee Bluff
Source: GAMLS. This data may not be complete. We recommend contacting the local school district to confirm school assignments for this home.
Similar homes
- $615,0005 bd4 ba3.3k sqft6454 Park Bench Pl, Hoschton, GA 30548Active
 MLS ID #10835160, Dawn Crosby, Bolst. GAMLS
 - $674,9005 bd4 ba3.6k sqft7219 Grand Reunion Dr, Hoschton, GA 30548Active
 MLS ID #10803158, Dianna Lueke, BHHS Georgia Properties. GAMLS
 - $659,9005 bd4 ba3.3k sqft7310 Hedgewood Way, Hoschton, GA 30548Active
 MLS ID #10768437, The Rains Team, PEND Realty, LLC. GAMLS
 - $629,9004 bd3 ba3.7k sqft6407 Lantern Rdg, Hoschton, GA 30548Active
 MLS ID #10857725, The Rains Team, PEND Realty, LLC. GAMLS
 - $600,0005 bd3 ba2.9k sqft5952 Deer Chase Ln, Hoschton, GA 30548ActiveMLS ID #10801372, Kara Corley, Chapman Hall Realtors. GAMLS
- $624,5004 bd3 ba2.8k sqft6420 Hickory Branch Dr, Hoschton, GA 30548ActiveMLS ID #10788389, Tammie Lunsford, LIVE Property Group Real Estate. GAMLS
- $680,0005 bd5 ba4.4k sqft7530 Grand Reunion Dr, Hoschton, GA 30548ActiveMLS ID #10802027, Cindy Howell, Keller Williams Realty Atl. Partners. GAMLS
- $685,9005 bd5 ba4.5k sqft6634 Stag Leap Ln, Hoschton, GA 30548ActiveMLS ID #10837837, James Wright, Heartland Real Estate. GAMLS
- $595,9004 bd3 ba2.9k sqft7142 Social Way, Hoschton, GA 30548For Sale
 MLS ID #7734653, Franco Garibaldi, JG Atlanta Properties, LLC.. FMLS GA
 - $598,5004 bd3 ba2.9k sqft6576 Red Hawk Way, Hoschton, GA 30548For SaleMLS ID #7846880, John Boyce, Double JB Investments, LLC.. FMLS GA
- $650,0004 bd5 ba4.4k sqft5622 Good Hope Dr, Flowery Branch, GA 30542Active Under ContractMLS ID #10868088, Gary Nicholson, Keller Williams Realty Atl. Partners. GAMLS
- $550,0004 bd3 ba2.9k sqft5922 Ash Hill Pl, Hoschton, GA 30548ActiveMLS ID #10847688, Lance Real Estate Group, Bolst. GAMLS
- $575,0004 bd3 ba2.9k sqft5843 Peacock Ln, Hoschton, GA 30548ActiveMLS ID #10787400, Lance Real Estate Group, Bolst. GAMLS
- $599,0003 bd3 ba2.5k sqft6286 Cedar Springs Ln, Hoschton, GA 30548ActiveMLS ID #10858305, Karen M Tatro, Coldwell Banker Realty. GAMLS
- $799,9005 bd4 ba4.1k sqft6188 Golden Maple Ct, Hoschton, GA 30548ActiveMLS ID #10828179, The Rains Team, PEND Realty, LLC. GAMLS
- $659,0003 bd3 ba2.7k sqft6537 Autumn Crest Ln, Hoschton, GA 30548For SaleMLS ID #7854037, KAREN SPELL, Funari Realty, LLC.. FMLS GA
- $574,9004 bd3 ba2.7k sqft5918 Deer Chase Ln, Hoschton, GA 30548ActiveMLS ID #10843398, The Rains Team, PEND Realty, LLC. GAMLS
- $610,0005 bd3 ba3.3k sqft5883 Heritage Rdg, Flowery Branch, GA 30542ActiveMLS ID #10853499, Jana Waycaster, BHHS Georgia Properties. GAMLS
- $695,0005 bd6 ba4.6k sqft5425 Pleasant Woods Dr, Flowery Branch, GA 30542ActiveMLS ID #10873243, Elizabeth Henriquez, Keller Williams Realty Atl. Partners. GAMLS
- $649,0003 bd3 ba3.7k sqft6667 Fawn Meadow Ln, Hoschton, GA 30548ActiveMLS ID #10843470, Mark Spain, Mark Spain Real Estate. GAMLS
