Skip main navigation
Off market
  • $590,600

    7008 Dove Point Ln, Hoschton, GA 30548

    5beds
    4baths
    3,168sqft
    SingleFamily
    Built in 2013
    0.34 Acres Lot
    $590,600 Zestimate®
    $186/sqft
    $2,869 Estimated rent

    Home value

    $590,600

    $561,000 - $620,000

    $2,869/mo

    Zestimate® history
    Loading
    Loading...

    Owner options

    List your home for rent

    $2,869/mo

    Rent Zestimate®

    Find your next renter with Zillow Rental Manager. Plus, with online applications, you can quickly screen prospective tenants – for free.

    Learn more

    $2,869/mo

    Rent Zestimate®

    Refinance and save

    $3,703/mo

    Est. payment

    Refinancing to a lower rate could help reduce your monthly payments and save thousands over the life of the loan.

    See today's rates

    $3,703/mo

    Est. payment

    Explore your selling options

    Work with a Zillow partner agent

    Leverage their expertise and Zillow's premium Showcase listings to get your home seen by more buyers.

    Get started

    List with your own agent

    Get your home in front of millions of buyers by listing it on Zillow.

    Learn how to do it

    Sell it yourself

    Take full control of how buyers see your home on Zillow by listing For Sale by Owner (FSBO).

    List your home

    What's special

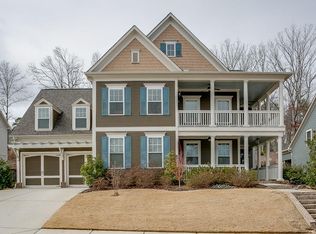
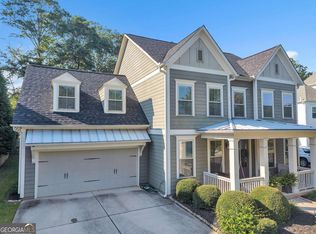
    Gorgeous newly renovated 5BR/4BA John Weiland built home in Reunion Country Club! KIT includes all new white cabinets, quartz countertops, oversized sink, over & under cabinet lights, pendant & add'l can lights & backsplash & huge island open to FAM rm. Main floor has all hardwood floors t/o, upgraded 3-piece trim, board & batten wainscoting in Dining, shiplap walls in B'fast area, new light fixtures & custom paint. FAM rm FP w/new wood mantle & painted brick surround. Bkyd has a covered back porch & 6' privacy fence. Way too many upgrades to list. 2019-06-13

    This property is not currently displayed as for sale or rent on Zillow. This may be different from what's on other websites or public sources.

    Facts & features

    Interior

    Bedrooms & bathrooms
    • Bedrooms: 5
    • Bathrooms: 4
    • Main level bathrooms: 1
    • Main level bedrooms: 1
    Heating
    • Forced air, Gas
    Cooling
    • Central
    Appliances
    • Included: Dishwasher, Garbage disposal, Microwave, Range / Oven, Refrigerator
    • Laundry: Upper Level
    Features
    • Double Vanity, High Ceilings, Gas Logs, Separate Shower, Garden Tub, Bookcases, Entrance Foyer, Tile Bath, Carpet, Tray Ceiling(s), Recently Renovated, Pulldown Attic Stairs
    • Flooring: Tile, Hardwood
    • Basement: Slab/None
    • Attic: Pull Down Stairs
    • Has fireplace: Yes
    Interior area
    • Structure area source: Owner/Seller
    • Total interior livable area: 3,168 sqft
    • Finished area below ground: 0

    Property

    Parking
    • Total spaces: 2
    • Parking features: Garage - Attached
    • Details: 2 Car, Kitchen Level Entry, Auto Garage Door
    Features
    • Exterior features: Cement / Concrete
    Lot
    • Size: 0.34 Acres
    • Features: Level, Wooded
    Details
    • Additional structures: Garage(s)
    • Parcel number: 15041D000185

    Construction

    Type & style
    • Home type: SingleFamily
    • Architectural style: Traditional
    Materials
    • Other
    • Foundation: Slab
    • Roof: Metal
    Condition
    • Updated/Remodeled
    • Year built: 2013

    Utilities & green energy

    • Sewer: Sewer Connected
    • Water: Public Water
    Green energy
    • Energy efficient items: Programmable Thermostat, Double Pane/Thermo

    Community & HOA

    Community
    • Security: Security Service, Alarm - Burglar, Alarm - Smoke/Fire
    HOA
    • Has HOA: Yes
    • Amenities included: Clubhouse, Golf Course, Pool, Security, Playground, Neighborhood Association, Sidewalks, Underground Utilities, Park
    • Services included: Tennis, Swimming
    • HOA fee: $70 monthly
    Location
    • Region: Hoschton

    Financial & listing details

    • Price per square foot: $186/sqft
    • Tax assessed value: $583,900
    • Annual tax amount: $5,241

    Price history

    DateEventPrice
    7/16/2019Sold$379,500$120/sqft
    Source: GAMLS #8590384 Report a problem
    6/4/2019Pending sale$379,500$120/sqft
    Source: Berkshire Hathaway HomeServices Georgia Properties - Suwanee-Duluth Office #6558666 Report a problem
    5/24/2019Listed for sale$379,500+16.8%$120/sqft
    Source: Berkshire Hathaway HomeServices Georgia Properties #8590384 Report a problem
    11/10/2017Sold$325,000-3%$103/sqft
    Source: FMLS GA #5906717 Report a problem
    10/9/2017Pending sale$335,000$106/sqft
    Source: RE/MAX Center #8256723 Report a problem
    9/28/2017Price change$335,000-2.9%$106/sqft
    Source: RE/MAX Center #8256723 Report a problem
    6/16/2017Listed for sale$345,000+19%$109/sqft
    Source: KELLER WILLIAMS REALTY ATLANTA PARTNERS #5865567 Report a problem
    4/28/2015Listing removed$289,900$92/sqft
    Source: WIELAND REALTY LLC #07189661 Report a problem
    4/6/2015Pending sale$289,900$92/sqft
    Source: WIELAND REALTY LLC #07189661 Report a problem
    4/6/2015Listed for sale$289,900+2.9%$92/sqft
    Source: WIELAND REALTY LLC #07189661 Report a problem
    3/24/2014Sold$281,850-2.8%$89/sqft
    Source: FMLS GA #5174430 Report a problem
    8/12/2013Listed for sale$289,900$92/sqft
    Source: John Wieland Homes Report a problem

    Public tax history

    YearProperty taxesTax assessment
    2025$5,241 -9.2%$233,560 -2.1%
    2024$5,773 +6.5%$238,600 +10.4%
    2023$5,420 +17.3%$216,080 +22.7%
    2022$4,619 +5.1%$176,120 +11.3%
    2021$4,397 +8.7%$158,240 +8.7%
    2020$4,045 -9.3%$145,520 -5.3%
    2019$4,459 +18.8%$153,720 +12.4%
    2018$3,752 -1.1%$136,720 +5.7%
    2017$3,795 +19.2%$129,400 +15.3%
    2016$3,184 +5.8%$112,240
    2015$3,010 $112,240 +4.1%
    2014$3,010 $107,840
    2013-- --
    2012-- --
    2011-- --
    2010-- --
    2009$523 -13.7%--
    2007$606 --
    Find assessor info on the county website

    Neighborhood: 30548

    Nearby schools

    GreatSchools rating
    Schools provided by the listing agent
    • Elementary: Spout Springs
    • Middle: Cherokee Bluff
    • High: Cherokee Bluff

    Source: The MLS. This data may not be complete. We recommend contacting the local school district to confirm school assignments for this home.

    Get a cash offer in 3 minutes
    Find out how much your home could sell for in as little as 3 minutes with a no-obligation cash offer.
    Estimated market value
    $590,600
    Get a cash offer in 3 minutes
    Find out how much your home could sell for in as little as 3 minutes with a no-obligation cash offer.
    Estimated market value
    $590,600