Craftsman-Style Ranch - 4 - bedroom/ 3.5 - Bath with NO HOA This stunning Craftsman-style ranch home combines timeless architectural charm with modern luxury and functionality. Designed with opened living in mind, it offers a warm, welcoming atmosphere characterized by handcrafted details, and thoughtful layout. Exterior The exterior showcases hallmark Craftsman design elements - decorative brackets accenting the gables. The facade blends brick, board & batten and horizontal lap board for rich textural contrast, large cedar columns on the front porch create a striking entry. Beautiful covered front porch perfect for rocking chairs inviting neighbors and guests alike. A ton of windows framed with accented with thick trim, allowing abundant natural light to filter through while maintaining classic proportions. Interior Layout Upon entering, you're greeted by a large, opened foyer with a large flex space and two secondary bedrooms. Large opened great room with high vaulted ceilings. Large separate breakfast. The gourmet kitchen features a large center island with seating; separate dining opened to kitchen. Bedrooms & Baths This home offers four spacious bedrooms, each designed for privacy and comfort. The primary suite is a true retreat, featuring a tray ceiling, generous walk-in closet, and a dual vanities, large walk-in tile shower. Two secondary bedrooms share a convenient Jack-and-Jill bath, ideal for family or guests. The fourth bedroom includes its own private bath - perfect for in-laws, guests, or use as a home office or study. Large, opened loft. A powder room (1/2 bath) near the main living area adds convenience for visitors. Additional Spaces A flex room or study off the foyer offers a quiet workspace, while a mudroom with built-in storage connects the garage to the main house - an essential feature for an active household. The laundry room is oversized with a utility sink and cabinetry. Outdoor Living At the back, a covered patio with outdoor wood burning fireplace living space outdoors. It's perfect for entertaining or relaxing year-round Garage Three-car garage! Plenty of additional storage or a third vehicle
Active
Price cut: $10K (9/5)
$734,900
91 Lenten Rose Ln, Pendergrass, GA 30567
4beds
3,201sqft
Single Family Residence
Built in 2026
2 Acres Lot
$-- Zestimate®
$230/sqft
$-- HOA
What's special
- 83 days
- 456
- 47
Zillow last checked:
Listing updated:
Listed by:
Andrew Drooker 678-756-7536,
Vantage Point Realty
Source: GAMLS,MLS#: 10808825
Facts & features
Interior
Bedrooms & bathrooms
- Bedrooms: 4
- Bathrooms: 4
- Full bathrooms: 3
- 1/2 bathrooms: 1
- Main level bathrooms: 2
- Main level bedrooms: 3
Rooms
- Room types: Bonus Room, Game Room, Laundry, Loft, Other
Kitchen
- Features: Breakfast Bar, Breakfast Room, Kitchen Island, Walk-in Pantry
Heating
- Central, Zoned
Cooling
- Ceiling Fan(s), Central Air, Electric, Heat Pump, Zoned
Appliances
- Included: Dishwasher, Disposal, Microwave
- Laundry: Other
Features
- Beamed Ceilings, Double Vanity, In-Law Floorplan, Master On Main Level, Tray Ceiling(s), Vaulted Ceiling(s), Walk-In Closet(s)
- Flooring: Carpet, Tile
- Windows: Double Pane Windows
- Basement: None
- Number of fireplaces: 2
- Fireplace features: Gas Log, Wood Burning Stove
- Common walls with other units/homes: No Common Walls
Interior area
- Total structure area: 3,201
- Total interior livable area: 3,201 sqft
- Finished area above ground: 3,201
- Finished area below ground: 0
Property
Parking
- Total spaces: 3
- Parking features: Attached, Garage
- Has attached garage: Yes
Features
- Levels: One and One Half
- Stories: 1
- Exterior features: Garden
- Body of water: None
Lot
- Size: 2 Acres
- Features: Level, Private
- Residential vegetation: Wooded
Details
- Parcel number: 089A 009
Construction
Type & style
- Home type: SingleFamily
- Architectural style: Craftsman
- Property subtype: Single Family Residence
Materials
- Brick, Concrete, Wood Siding
- Foundation: Slab
- Roof: Composition,Concrete
Condition
- New Construction
- New construction: Yes
- Year built: 2026
Details
- Warranty included: Yes
Utilities & green energy
- Electric: 220 Volts
- Sewer: Septic Tank
- Water: Public
- Utilities for property: Electricity Available, Underground Utilities, Water Available
Green energy
- Energy efficient items: Appliances
Community & HOA
Community
- Features: None
- Security: Carbon Monoxide Detector(s), Smoke Detector(s)
- Subdivision: Stockton Farm
HOA
- Has HOA: No
- Services included: None
Location
- Region: Pendergrass
Financial & listing details
- Price per square foot: $230/sqft
- Date on market: 7/19/2026
- Cumulative days on market: 83 days
- Listing agreement: Exclusive Right To Sell
- Listing terms: Conventional
- Electric utility on property: Yes
Estimated market value
Not available
Estimated sales range
Not available
Not available
Price history
| Date | Event | Price |
|---|---|---|
| 9/5/2026 | Price change | $734,900-1.3%$230/sqft |
Source:  GAMLS #10808825 Report a problem GAMLS #10808825 Report a problem | ||
| 7/19/2026 | Listed for sale | $744,900$233/sqft |
Source:  FMLS GA #7807359 Report a problem FMLS GA #7807359 Report a problem | ||
| 7/19/2026 | Listing removed | $744,900$233/sqft |
Source: GAMLS #10712492 Report a problem | ||
| 3/18/2026 | Listed for sale | $744,900+1.4%$233/sqft |
Source: FMLS GA #7736834 Report a problem | ||
| 3/12/2026 | Listing removed | $734,900$230/sqft |
Source: GAMLS #10643119 Report a problem | ||
| 2/24/2026 | Price change | $734,900+5%$230/sqft |
Source: GAMLS #10643119 Report a problem | ||
| 1/23/2026 | Price change | $699,900-6.7%$219/sqft |
Source: GAMLS #10643119 Report a problem | ||
| 1/19/2026 | Price change | $750,000+3.4%$234/sqft |
Source: GAMLS #10643119 Report a problem | ||
| 11/11/2025 | Listed for sale | $725,000+480%$226/sqft |
Source: FMLS GA #7679351 Report a problem | ||
| 5/23/2025 | Sold | $125,000-3.8%$39/sqft |
Source: GAMLS #10497683 Report a problem | ||
| 4/16/2025 | Pending sale | $130,000$41/sqft |
Source: GAMLS #10497683 Report a problem | ||
| 4/10/2025 | Listed for sale | $130,000$41/sqft |
Source: Hive MLS #1024913 Report a problem | ||
Public tax history
Tax history is unavailable.
Monthly payment
Est. payment
Payment breakdown
Explore the cost of this home by adjusting the details. Changes won't be saved.Climate risks
Neighborhood: 30567
Nearby schools
Schools provided by the listing agent
- Elementary: North Jackson
- Middle: Legacy Knoll
- High: Jackson County
Source: GAMLS. This data may not be complete. We recommend contacting the local school district to confirm school assignments for this home.
Similar homes
- from $644,9005 bd5 ba3.7k sqftWaverly Plan, Stockton Farms, Pendergrass, GA 30567New Construction
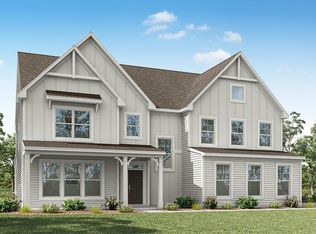 Eastwood Homes
 - from $614,9005 bd3 ba3.4k sqftCharleston Plan, Stockton Farms, Pendergrass, GA 30567New Construction
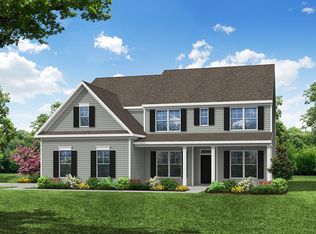 Eastwood Homes
 - $849,9005 bd5 ba3.9k sqft70 Hidden Trl, Pendergrass, GA 30567Active
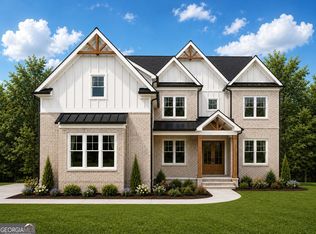
 MLS ID #10811169, Andrew Drooker, Vantage Point Realty. GAMLS
 - $537,6054 bd5 ba3.6k sqft626 Walnut Creek Pkwy, Pendergrass, GA 30567Active
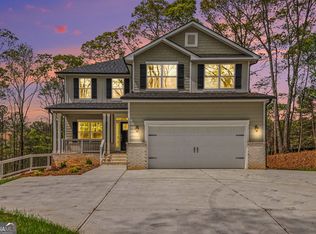 MLS ID #10827137, Diana Shiver, Adams Homes Realty Inc.. GAMLS
 - $699,9004 bd4 ba4.1k sqft6052 Oak Hill Dr, Flowery Branch, GA 30542ActiveMLS ID #10812589, Real Estate by Mimi, PEND Realty, LLC. GAMLS
- $690,0005 bd4 ba3.3k sqft845 Walnut River Trl, Hoschton, GA 30548ActiveMLS ID #10820708, Sarah Pickell, eXp Realty. GAMLS
- $695,0004 bd4 ba3.5k sqft7588 Highway 98 Rd W, Commerce, GA 30530ActiveMLS ID #10819318, Michael Riggan, BHHS Georgia Properties. GAMLS
- $785,0004 bd5 ba3.4k sqft83 Beech Creek Cir, Winder, GA 30680ActiveMLS ID #10849725, Oana M Brown, The House Company. GAMLS
- $719,0004 bd4 ba3.2k sqft3930 Ivy Lawn Ct, Buford, GA 30519ActiveMLS ID #10846864, Susan H Ayers, Clickit Realty Inc.. GAMLS
- $799,0005 bd4 ba3.3k sqft727 Old Collins Rd, Hoschton, GA 30548ActiveMLS ID #10841437, Richard Rodriguez, BHHS Georgia Properties. GAMLS
- $750,0004 bd4 ba3.3k sqft7055 Sanctuary Dr, Jefferson, GA 30549ActiveMLS ID #10734096, Luxe Real Estate, Keller Williams Lanier Partners. GAMLS
- $824,9005 bd4 ba3.5k sqft3199 Brush Arbor Ct, Jefferson, GA 30549ActiveMLS ID #10866556, Jody L Gillis, Rivermoore Partners Realty LLC. GAMLS
- $749,9005 bd4 ba3.2k sqft7381 Lazy Hammock Way, Flowery Branch, GA 30542ActiveMLS ID #10857786, Derece Williams, Foundation Partners Realty LLC. GAMLS
- $699,9004 bd4 ba3.4k sqft191 Thoroughbred Run, Hoschton, GA 30548Active Under ContractMLS ID #10794633, Amanda Puckett, Peggy Slappey Properties. GAMLS
- $854,9004 bd4 ba3.1k sqft1973 Duncans Mill Ln, Jefferson, GA 30549ActiveMLS ID #10858335, Derece Williams, Foundation Partners Realty LLC. GAMLS
- $699,9995 bd4 ba3.6k sqft2012 Democracy Dr, Buford, GA 30519ActiveMLS ID #10840668, Laura Gray, Chapman Hall Realtors Professionals. GAMLS
- $760,2615 bd5 ba3.5k sqft438 Races Rd, Hoschton, GA 30548ActiveMLS ID #10844112, Samuel D Bass, DFH Realty Georgia. GAMLS
