MOVE-IN READY Situated within the sought-after gated community, Steeplechase, this home combines privacy and security with a refined neighborhood setting. This beautifully designed two-story floorplan offers four bedrooms, four bathrooms and TWO laundry rooms. The attention to detail and exceptional trim package far exceed standard expectations. The primary suite is conveniently located on the main level, providing a private retreat with easy accessibility. An additional bedroom and full bath are located on the main level. The kitchen is designed with high-quality cabinetry, upgraded finishes, and premium appliances. Two laundry rooms-one on each level-add exceptional convenience for everyday living. Tucked away in the front of the house is a "pocket office" which provides a quiet, functional space for working from home, managing household tasks, or a quiet reading study. The open-concept main living areas flow seamlessly to an outdoor living room, creating an ideal setting for entertaining or relaxing while enjoying indoor-outdoor living. Upstairs, additional bedrooms and flexible living space offer room for playroom, fitness area, media room, or additional living space. With its well-planned floor plan, modern amenities, and inviting outdoor spaces, this home is designed to support both elegant entertaining and comfortable daily living. Built by SPI Homes. Move-In Ready Homesite #54
Active under contract
$699,900
191 Thoroughbred Run, Hoschton, GA 30548
4beds
3,473sqft
Single Family Residence
Built in 2026
0.75 Acres Lot
$694,800 Zestimate®
$202/sqft
$150/mo HOA
What's special
Modern amenitiesPremium appliancesUpgraded finishesTwo-story floorplanWell-planned floor planPrivate retreatInviting outdoor spaces
- 106 days
- 366
- 31
Zillow last checked:
Listing updated:
Listed by:
Amanda Puckett 4044561238,
Peggy Slappey Properties
Source: GAMLS,MLS#: 10794633
Facts & features
Interior
Bedrooms & bathrooms
- Bedrooms: 4
- Bathrooms: 4
- Full bathrooms: 4
- Main level bathrooms: 2
- Main level bedrooms: 2
Rooms
- Room types: Laundry, Office, Other
Kitchen
- Features: Breakfast Room, Kitchen Island, Solid Surface Counters, Walk-in Pantry
Heating
- Central, Electric
Cooling
- Ceiling Fan(s), Central Air
Appliances
- Included: Dishwasher, Disposal, Electric Water Heater, Microwave, Oven/Range (Combo), Refrigerator, Stainless Steel Appliance(s)
- Laundry: In Hall, Upper Level
Features
- Beamed Ceilings, Double Vanity, High Ceilings, Master On Main Level, Tray Ceiling(s), Walk-In Closet(s)
- Flooring: Tile
- Windows: Double Pane Windows
- Basement: None
- Attic: Pull Down Stairs
- Number of fireplaces: 1
- Fireplace features: Family Room
- Common walls with other units/homes: No Common Walls
Interior area
- Total structure area: 3,473
- Total interior livable area: 3,473 sqft
- Finished area above ground: 3,473
- Finished area below ground: 0
Property
Parking
- Total spaces: 3
- Parking features: Attached, Garage, Garage Door Opener, Kitchen Level, Side/Rear Entrance
- Has attached garage: Yes
Features
- Levels: Two
- Stories: 2
- Patio & porch: Patio
- Body of water: None
Lot
- Size: 0.75 Acres
- Features: Private
Details
- Parcel number: 107D 054
- Special conditions: Agent/Seller Relationship
Construction
Type & style
- Home type: SingleFamily
- Architectural style: Craftsman
- Property subtype: Single Family Residence
Materials
- Brick, Concrete
- Foundation: Slab
- Roof: Other
Condition
- New Construction
- New construction: Yes
- Year built: 2026
Details
- Warranty included: Yes
Utilities & green energy
- Electric: 220 Volts
- Sewer: Septic Tank
- Water: Public
- Utilities for property: Cable Available, Electricity Available, Phone Available, Underground Utilities, Water Available
Green energy
- Energy efficient items: Doors
Community & HOA
Community
- Features: Gated, Pool, Sidewalks, Street Lights, Tennis Court(s)
- Security: Carbon Monoxide Detector(s), Smoke Detector(s)
- Subdivision: Steeplechase
HOA
- Has HOA: Yes
- Services included: Other, Swimming, Tennis
- HOA fee: $1,800 annually
Location
- Region: Hoschton
Financial & listing details
- Price per square foot: $202/sqft
- Date on market: 6/26/2026
- Cumulative days on market: 106 days
- Listing agreement: Exclusive Right To Sell
- Listing terms: Cash,Conventional,FHA,Other,VA Loan
- Electric utility on property: Yes
Estimated market value
$694,800
$660,000 - $730,000
$3,216/mo
Price history
| Date | Event | Price |
|---|---|---|
| 6/27/2026 | Listed for sale | $699,900-5.4%$202/sqft |
Source:  FMLS GA #7795180 Report a problem FMLS GA #7795180 Report a problem | ||
| 6/23/2026 | Listing removed | $739,900$213/sqft |
Source:  GAMLS #10705380 Report a problem GAMLS #10705380 Report a problem | ||
| 5/13/2026 | Price change | $739,900-1.3%$213/sqft |
Source: GAMLS #10705380 Report a problem | ||
| 3/5/2026 | Listed for sale | $749,900$216/sqft |
Source: FMLS GA #7728359 Report a problem | ||
Public tax history
Tax history is unavailable.
Monthly payment
Est. payment
Payment breakdown
Explore the cost of this home by adjusting the details. Changes won't be saved.Climate risks
Neighborhood: 30548
Nearby schools
Schools provided by the listing agent
- Elementary: West Jackson
- Middle: West Jackson
- High: Jackson County
Source: GAMLS. This data may not be complete. We recommend contacting the local school district to confirm school assignments for this home.

Similar homes
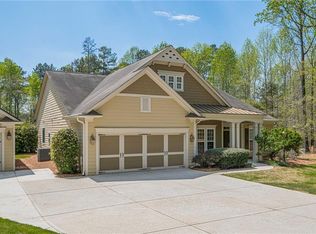
- $635,0004 bd3 ba2.7k sqft5700 Meadow View Dr, Jefferson, GA 30549For Sale
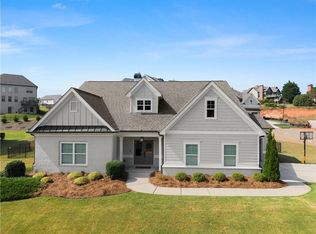
 MLS ID #7852203, Jordan Raper, Peggy Slappey Properties Inc.. FMLS GA
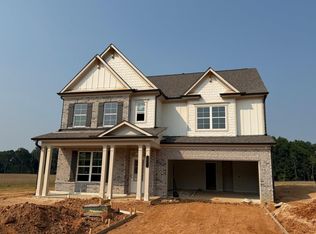
 - $650,6905 bd5 ba3.3k sqft1641 Mount Moriah Rd, Hoschton, GA 30548New Construction
 FMLS GA
 - $849,9005 bd5 ba4k sqft1260 Old Victron School Rd, Hoschton, GA 30548Active
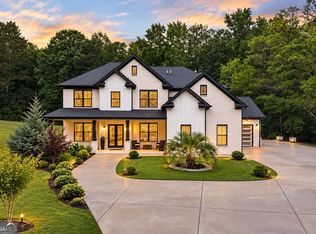
 MLS ID #10869068, Dinu Dariy, eXp Realty. GAMLS
 - $631,1205 bd5 ba3.1k sqft1140 Pine Valley Trl, Jefferson, GA 30549Active
 GAMLS
GAMLS - $664,9904 bd3 ba2.6k sqft82 Clear Lake Pkwy, Hoschton, GA 30548New ConstructionFMLS GA
- $800,0004 bd4 ba3.9k sqft1830 Sauterne Dr, Hoschton, GA 30548ActiveMLS ID #10578682, Michael Riggan, BHHS Georgia Properties. GAMLS
- $599,9004 bd4 ba3.4k sqft170 Coffee Ln, Hoschton, GA 30548New ConstructionFMLS GA
- $595,9905 bd4 ba3.2k sqft159 Hidden Fields Way, Hoschton, GA 30548New ConstructionFMLS GA
- $630,0004 bd4 ba3.1k sqft41 Saint Ives Cir, Winder, GA 30680ActiveMLS ID #10830191, Luke MacDonald, Rise 24 Real Estate. GAMLS
- $588,7984 bd4 ba3.1k sqft279 Rosewood Park Dr, Hoschton, GA 30548New ConstructionFMLS GA
- $675,0004 bd4 ba3.1k sqft3458 Crayton Glen Way, Buford, GA 30519ActiveMLS ID #10870619, Brooke Buffum, BHHS Georgia Properties. GAMLS
- $579,0005 bd4 ba3k sqft2606 Traditions Way, Jefferson, GA 30549ActiveMLS ID #10839829, Miranda Gill, Virtual Properties Realty.com. GAMLS
- $573,7655 bd5 ba3.1k sqft363 Aidens Blf, Hoschton, GA 30548New ConstructionFMLS GA
- $591,6765 bd4 ba2.8k sqft386 Aidens Blf, Hoschton, GA 30548New ConstructionFMLS GA
- $549,9004 bd3 ba2.5k sqft216 Coffee Ln, Hoschton, GA 30548New ConstructionFMLS GA
- $539,9004 bd3 ba2.4k sqft206 Coffee Ln, Hoschton, GA 30548New ConstructionFMLS GA
- $899,9003 bd3 ba2.6k sqft869 Salton Way, Hoschton, GA 30548New ConstructionFMLS GA
- $560,0005 bd4 ba3.7k sqft4208 Sierra Creek Ct, Hoschton, GA 30548Active Under ContractMLS ID #10820711, EmpowerHome Team Atlanta, Keller Williams Realty First Atlanta. GAMLS
- $699,9995 bd4 ba3.6k sqft2012 Democracy Dr, Buford, GA 30519ActiveMLS ID #10840668, Laura Gray, Chapman Hall Realtors Professionals. GAMLS
