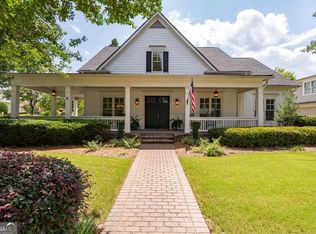
Introducing 1303 Oconee Springs Drive, just listed inside the gates of THE GEORGIA CLUB! Don't miss this fabulous 4 bedroom, 4.5 bath North Oconee Estate Home with a private, parklike backyard overlooking the creek. Measuring 4425 square feet with an oversized three car garage, 1303 Oconee Springs Drive has something to offer everyone. From the rocking chair front porch overlooking a beautiful yard, you enter the home into a well-lit foyer that offers views into the formal dining room that easily seats 12 & the living room boasting a gas fireplace flanked by built-in bookcases. This open concept plan offers full views from the living room to the gourmet kitchen, breakfast room and keeping room featuring another gas fireplace as well as tranquil views from the living room to the private backyard. The well-appointed kitchen boasts custom cabinetry, stunning stone tops that perfectly pair with the tile backsplash, a stainless steel appliance package that includes a gas range top with an oven below, a second wall oven & microwave, and dishwasher, and designer curated lighting that finishes off the kitchen beautifully. A butlers pantry & oversized food pantry with custom built-in shelving are conveniently located between the kitchen & formal dining room. The private spaces of the home are thoughtfully separated from the public spaces with the owners suite tucked in the back wing of the home. The well-sized owners suite boasts beautiful hardwood flooring & picturesque views of the backyard. The spa-like bathroom features beautiful tile, a spacious shower with a convenient zero entry & frameless glass enclosure, a stunning soaking tub with designer curated faucet, and his and her comfort height vanities with stone tops. The owners suite closet opens directly to a well-organized his and her closet with custom closet systems & hardwood flooring. A large, second main floor bedroom with ensuite bath at the front of the home and features hardwood flooring, a walk in closet, & wonderful natural light. The front staircase leads from just beyond the foyer to two nicely appointed bedrooms with ensuite bathrooms & an oversized loft space perfect for a gathering space large enough to host a tv room, gaming space, exercise area or all of the above. The oversize 3 car garage is conveniently connected to the home with easy access to the kitchen through a back hallway. An oversized laundry room with loads of cabinets, stone countertops, and a sink provides a tremendous amount of storage for all the things. A back staircase leads to nicely finished flex space that spans the 3 car garage. This is amazing space for the perfect man-cave, playroom, craft room, or whatever your heart desires. The well-manicured backyard is the crown jewel of this home & cannot be missed! French doors lead from the great room open to a cover porch overlooking this space. The current owner has both a green thumb & a love of nature & has designed this space to be enjoyed all year long there is always something blooming! A stone path leads to flagstone patio that overlooks a bubbling creek. From this perch, you have an unabridged view of nature from the multitude of birds to the changing seasons, & blooming flowers. The home is served by award-winning schools including Dove Creek Elementary, Dove Creek Middle School, & North Oconee High School. The Georgia Club is a gated community with fantastic parks throughout the neighborhood. The Georgia Club is also home to a private country club that currently offers new membership opportunities to residents only. The Georgia Club offers 27 holes of championship golf, lighted clay & hard-court tennis courts, pickleball courts, an aquatic complex with two pools, a fitness center, a full service restaurant & bar open 6 days a week, as well as meeting & event space. The lifestyle offered at The Georgia Club is second to none in the entire Athens/Oconee Area.
Active
$1,295,000
1303 Oconee Springs Dr, Statham, GA 30666
4beds
4,425sqft
Single Family Residence
Built in 2015
0.64 Acres Lot
$1,246,600 Zestimate®
$293/sqft
$266/mo HOA
What's special
Oversized three car garageWell-lit foyer
- 47 days
- 160
- 3
Zillow last checked:
Listing updated:
Listed by:
Sarah Lee 678-296-9923,
eXp Realty
Source: GAMLS,MLS#: 10838172
Facts & features
Interior
Bedrooms & bathrooms
- Bedrooms: 4
- Bathrooms: 5
- Full bathrooms: 4
- 1/2 bathrooms: 1
- Main level bathrooms: 2
- Main level bedrooms: 2
Rooms
- Room types: Laundry, Great Room
Kitchen
- Features: Kitchen Island, Solid Surface Counters
Heating
- Central
Cooling
- Electric
Appliances
- Included: Convection Oven, Dishwasher, Disposal, Microwave, Oven, Refrigerator
- Laundry: Other
Features
- High Ceilings, Entrance Foyer, Master On Main Level, Split Foyer
- Flooring: Tile, Carpet
- Windows: Double Pane Windows, Window Treatments
- Basement: None
- Number of fireplaces: 2
- Fireplace features: Living Room, Other, Gas Log
Interior area
- Total structure area: 4,425
- Total interior livable area: 4,425 sqft
- Finished area above ground: 4,425
- Finished area below ground: 0
Video & virtual tour
Property
Parking
- Parking features: Attached, Garage Door Opener, Garage, Off Street
- Has attached garage: Yes
Features
- Levels: One and One Half
- Stories: 1
- Patio & porch: Patio, Porch
- Exterior features: Sprinkler System
- On waterfront: Yes
- Waterfront features: Creek
Lot
- Size: 0.64 Acres
- Features: Level
Details
- Parcel number: B 01N 095
Construction
Type & style
- Home type: SingleFamily
- Architectural style: Traditional
- Property subtype: Single Family Residence
Materials
- Brick
- Foundation: Slab
- Roof: Composition
Condition
- Resale
- New construction: No
- Year built: 2015
Utilities & green energy
- Sewer: Public Sewer
- Water: Public
- Utilities for property: Underground Utilities, Cable Available
Green energy
- Energy efficient items: Thermostat, Appliances
- Water conservation: Low-Flow Fixtures
Community & HOA
Community
- Features: Sidewalks, Street Lights
- Security: Security System, Carbon Monoxide Detector(s)
- Subdivision: The Georgia Club
HOA
- Has HOA: Yes
- Services included: Trash
- HOA fee: $3,190 annually
Location
- Region: Statham
Financial & listing details
- Price per square foot: $293/sqft
- Tax assessed value: $1,282,974
- Annual tax amount: $5,165
- Date on market: 9/2/2026
- Cumulative days on market: 47 days
- Listing agreement: Exclusive Right To Sell
- Listing terms: Cash,Conventional,FHA,VA Loan
Estimated market value
$1,246,600
$1.18M - $1.31M
$3,515/mo
Price history
| Date | Event | Price |
|---|---|---|
| 9/2/2026 | Listed for sale | $1,295,000$293/sqft |
Source:  FMLS GA #7831358 Report a problem FMLS GA #7831358 Report a problem | ||
| 9/2/2026 | Listing removed | $1,295,000$293/sqft |
Source:  GAMLS #10780404 Report a problem GAMLS #10780404 Report a problem | ||
| 6/6/2026 | Listed for sale | $1,295,000-3.7%$293/sqft |
Source: FMLS GA #7783821 Report a problem | ||
| 6/3/2026 | Listing removed | $1,345,000$304/sqft |
Source: GAMLS #10732924 Report a problem | ||
| 4/15/2026 | Listed for sale | $1,345,000$304/sqft |
Source: FMLS GA #7753226 Report a problem | ||
| 4/15/2026 | Listing removed | $1,345,000$304/sqft |
Source: eXp Realty #10687105 Report a problem | ||
| 2/6/2026 | Listed for sale | $1,345,000$304/sqft |
Source:  Hive MLS #CL348564 Report a problem Hive MLS #CL348564 Report a problem | ||
| 12/4/2025 | Listing removed | $1,345,000$304/sqft |
Source: GAMLS #10608203 Report a problem | ||
| 10/7/2025 | Price change | $1,345,000-3.6%$304/sqft |
Source: GAMLS #10608203 Report a problem | ||
| 9/18/2025 | Listed for sale | $1,395,000$315/sqft |
Source: FMLS GA #7652054 Report a problem | ||
| 9/18/2025 | Listing removed | $1,395,000$315/sqft |
Source: Hive MLS #CM1027529 Report a problem | ||
| 6/11/2025 | Listed for sale | $1,395,000-3.8%$315/sqft |
Source: Hive MLS #1025707 Report a problem | ||
| 10/31/2024 | Listed for sale | $1,450,000$328/sqft |
Source: Hive MLS #1022244 Report a problem | ||
| 10/31/2024 | Listing removed | $1,450,000$328/sqft |
Source: FMLS GA #7465733 Report a problem | ||
| 10/3/2024 | Listed for sale | $1,450,000$328/sqft |
Source: FMLS GA #7465733 Report a problem | ||
| 9/25/2024 | Listing removed | $1,450,000$328/sqft |
Source: GAMLS #10309472 Report a problem | ||
| 5/31/2024 | Listed for sale | $1,450,000$328/sqft |
Source: FMLS GA #7395511 Report a problem | ||
| 5/31/2024 | Listing removed | -- |
Source: Hive MLS #1014963 Report a problem | ||
| 3/14/2024 | Listed for sale | $1,450,000$328/sqft |
Source: Hive MLS #1014963 Report a problem | ||
| 12/7/2023 | Listing removed | -- |
Source: Hive MLS #1010978 Report a problem | ||
| 11/2/2023 | Listed for sale | $1,450,000+144.1%$328/sqft |
Source: Hive MLS #1010978 Report a problem | ||
| 8/26/2016 | Sold | $594,000$134/sqft |
Source: Hive MLS #CM943220 Report a problem | ||
Public tax history
| Year | Property taxes | Tax assessment |
|---|---|---|
| 2025 | $3,996 -16.6% | $513,190 +7.2% |
| 2024 | $4,792 -7.8% | $478,762 +0.1% |
| 2023 | $5,195 -6.8% | $478,391 +22.5% |
| 2022 | $5,574 -0.1% | $390,422 +18.7% |
| 2021 | $5,577 0% | $328,797 +5.1% |
| 2020 | $5,580 -1.4% | $312,964 +13.9% |
| 2019 | $5,659 +0.1% | $274,736 +15.1% |
| 2018 | $5,655 +0.5% | $238,734 |
| 2017 | $5,628 0% | $238,734 +2.7% |
| 2016 | $5,628 | $232,374 +905% |
| 2015 | $5,628 +1106.4% | $23,122 +24.5% |
| 2014 | $467 +3.4% | $18,574 +32.4% |
| 2013 | $451 | $14,024 |
| 2012 | -- | -- |
| 2011 | -- | -- |
| 2010 | -- | -- |
| 2009 | -- | $55,335 -24.8% |
| 2008 | -- | $73,625 +9.1% |
| 2007 | -- | $67,500 |
Find assessor info on the county website
Monthly payment
Est. payment
Payment breakdown
Explore the cost of this home by adjusting the details. Changes won't be saved.Climate risks
Neighborhood: 30666
Nearby schools
Schools provided by the listing agent
- Elementary: Dove Creek
- High: North Oconee
Source: GAMLS. This data may not be complete. We recommend contacting the local school district to confirm school assignments for this home.
- $1,207,4004 bd4 ba4.1k sqft1203 Oconee Springs Dr, Statham, GA 30666Off Market
- $1,409,600-- bd-- ba4.3k sqft1413 Oconee Springs Dr, Statham, GA 30666Off Market
- $1,019,3005 bd4 ba3.3k sqft1266 Oconee Springs Dr, Statham, GA 30666Off Market
- $--0.86 acres1103 Oconee Springs Dr #97, Statham, GA 30666Off Market
Similar homes
- $1,225,0005 bd5 ba5k sqft411 Tralee Ct, Statham, GA 30666Active
 MLS ID #10807780, Kathy Coots, Keller Williams Realty Atl. Partners. GAMLS
 - $1,225,0005 bd5 ba4k sqft300 Horseshoe Bnd, Statham, GA 30666Active
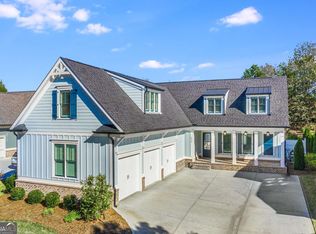
 MLS ID #10838182, Sarah Lee, eXp Realty. GAMLS
 - $1,595,0005 bd6 ba3.9k sqft2030 Greenleffe Dr, Statham, GA 30666Active
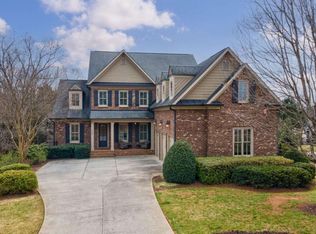
 MLS ID #10637566, Beverly L Davison, Beverly Pike Real Estate Group. GAMLS
 - $1,865,0006 bd7 ba6k sqft1405 Evergreen Park, Statham, GA 30666Active
 MLS ID #10838161, Sarah Lee, eXp Realty. GAMLS
 - $749,0005 bd4 ba3.6k sqft3094 Rambling Rill Dr, Statham, GA 30666ActiveMLS ID #10847617, Hank Bailey, RE/MAX Center. GAMLS
- $1,078,0004 bd4 ba4.7k sqft1681 Georgia Club Dr, Statham, GA 30666ActiveMLS ID #10784180, Vic Mixon, Five Market Realty LLC. GAMLS
- $899,9004 bd5 ba3.4k sqft2670 Blazing Star Ct, Statham, GA 30666ActiveMLS ID #10776552, Delores Jennings, Signature Real Estate of Athens. GAMLS
- $795,0003 bd4 ba2.6k sqft3530 Greenleffe Dr, Statham, GA 30666ActiveMLS ID #10838173, Sarah Lee, eXp Realty. GAMLS
- $750,0003 bd4 ba2.5k sqft3790 Greenleffe Dr, Statham, GA 30666ActiveMLS ID #10838179, Sarah Lee, eXp Realty. GAMLS
- $1,125,0004 bd4 ba4.7k sqft2163 Heather Ln, Bogart, GA 30622ActiveMLS ID #10814224, Aaron Cirou, Arch Properties and Investment. GAMLS
- $784,0003 bd3 ba2.6k sqft4082 Greenleffe Dr, Statham, GA 30666ActiveMLS ID #10838164, Sarah Lee, eXp Realty. GAMLS
- $769,0003 bd3 ba2.7k sqft859 Commons Park, Statham, GA 30666ActiveMLS ID #10806828, Megan King, Keller Williams Realty. GAMLS
- $775,0004 bd5 ba3.2k sqft1706 Georgia Club Dr, Statham, GA 30666ActiveMLS ID #10827573, Michelle Maddox, Coldwell Banker Upchurch Realty. GAMLS
- $1,399,0005 bd5 ba3.8k sqft151 Geiger Rd, Jefferson, GA 30549ActiveMLS ID #10799725, Stephen J. Smith, Coldwell Banker Upchurch Realty. GAMLS
- $999,9005 bd4 ba4.6k sqft2185 Clotfelter Rd, Bogart, GA 30622ActiveMLS ID #10778410, John M Curtis, Keller Williams Realty Atl. Partners. GAMLS
- $1,295,0005 bd5 ba3k sqft590 McWhorter Dr, Athens, GA 30606ActiveMLS ID #10800499, Alicia B Appling, Coldwell Banker Upchurch Realty. GAMLS
- $1,250,0004 bd4 ba5.5k sqft1961 Luke Edwards Rd, Dacula, GA 30019ActiveMLS ID #10705235, Kirk Ullengren, Keller Williams Realty Atl. Partners. GAMLS
- $1,150,0004 bd4 ba3.3k sqft3632 Stock Rd SW, Monroe, GA 30656ActiveMLS ID #10847713, Carolyn Carnes, Keller Williams Realty Atl. Partners. GAMLS
- $1,250,0006 bd6 ba6.2k sqft1925 Gene Sarazen Way, Braselton, GA 30517ActiveMLS ID #10858307, Karen M Tatro, Coldwell Banker Realty. GAMLS
- $1,099,0005 bd5 ba4.3k sqft416 Saint Ives Walk, Monroe, GA 30655ActiveMLS ID #10830579, Nathan Purvis, Purvis Realty Group. GAMLS
