Located in the North Oconee School District and one of Oconee's finest neighborhoods. This sprawling 4bd/3.5ba home offers an elegant yet casual feel with all features you expect in a home of this caliber. The home attributes include newly refinished hardwood flooring, windows bursting with natural light, soaring 10ft+ custom ceilings, decorative custom light fixtures, and a floor plan perfect for a large family or entertaining. Upon entering, you are greeted by the spacious foyer flanked by the formal dining room appointed w/coffered ceiling, wainscoting, & space to seat 10+. Continuing through the foyer you will find yourself in the expansive living room featuring a stone fireplace accented w/shiplap paneling & coffered ceiling. Through the French doors off the great room is the massive covered porch with a vaulted ceiling, perfect for enjoying the privacy fenced backyard. Just off the living room, you enter the gourmet kitchen & breakfast area. Truly upscale, the gorgeous kitchen offer finishes like granite counters, custom stone backsplash, stainless steel appliances, large island with plenty of bar seating, an abundance of soft-close cabinetry, in-wall pot filler, and an extra large pantry provide everything one might need at their fingertips. To keep the family organized with custom built-in lockers in the mudroom area. There is a powder room just off the kitchen along with a spacious laundry room that features extra cabinets & counter space. There are two master suites in this home, one on the main level and one on the second floor. Perfect for multi-generational family as both master suites are expansive and feature decorative ceilings with ensuites and walk-in closets. Upstairs you will also find two additional bedrooms with a jack and jill bath, along with a rec room that includes custom built-ins. To top off all that there is a separate staircase to an enormous bonus room which could also serve as a 5th bedroom. The unfinished terrace level provides an additional 2,230 sq ft of immense possibilities w/ room to grow. The entire home has been freshly painted and is ready for a new family. Don't miss out on your chance to own this one-of-a-kind home zoned for North Oconee's award winning schools with a location convenient to 316 for an Atlanta commute.
Active
$1,125,000
2163 Heather Ln, Bogart, GA 30622
4beds
4,795sqft
Single Family Residence
Built in 2017
0.7 Acres Lot
$1,086,500 Zestimate®
$235/sqft
$25/mo HOA
What's special
Privacy fenced backyardStainless steel appliancesDecorative custom light fixturesJack and jill bathAbundance of soft-close cabinetryIn-wall pot fillerExtra large pantry
- 80 days
- 443
- 17
Zillow last checked:
Listing updated:
Listed by:
Aaron Cirou 706-207-2957,
Arch Properties and Investment
Source: GAMLS,MLS#: 10814224
Facts & features
Interior
Bedrooms & bathrooms
- Bedrooms: 4
- Bathrooms: 4
- Full bathrooms: 3
- 1/2 bathrooms: 1
- Main level bathrooms: 1
- Main level bedrooms: 1
Rooms
- Room types: Bonus Room, Foyer, Game Room, Great Room, Laundry, Other
Dining room
- Features: Separate Room
Kitchen
- Features: Breakfast Area, Breakfast Bar, Kitchen Island, Solid Surface Counters, Walk-in Pantry
Heating
- Central, Electric, Heat Pump
Cooling
- Central Air, Electric, Heat Pump
Appliances
- Included: Cooktop, Dishwasher, Double Oven, Electric Water Heater, Microwave, Oven, Refrigerator, Stainless Steel Appliance(s)
- Laundry: None
Features
- Beamed Ceilings, Bookcases, Double Vanity, High Ceilings, In-Law Floorplan, Master On Main Level, Other, Rear Stairs, Separate Shower, Soaking Tub, Split Foyer, Tile Bath, Entrance Foyer, Walk-In Closet(s), Wet Bar
- Flooring: Carpet, Hardwood, Tile
- Windows: Double Pane Windows, Window Treatments
- Basement: Bath/Stubbed,Concrete,Daylight,Exterior Entry,Full,Interior Entry,Unfinished
- Attic: Pull Down Stairs
- Number of fireplaces: 1
- Fireplace features: Factory Built, Living Room
Interior area
- Total structure area: 4,795
- Total interior livable area: 4,795 sqft
- Finished area above ground: 4,795
- Finished area below ground: 0
Property
Parking
- Total spaces: 5
- Parking features: Attached, Garage Door Opener, Kitchen Level
- Has attached garage: Yes
Features
- Levels: Three Or More
- Stories: 3
- Patio & porch: Deck, Porch
- Fencing: Fenced,Privacy,Wood
Lot
- Size: 0.7 Acres
- Features: None
Details
- Parcel number: B 02P 009A
Construction
Type & style
- Home type: SingleFamily
- Architectural style: Craftsman,Traditional
- Property subtype: Single Family Residence
Materials
- Brick
- Roof: Composition
Condition
- Resale
- New construction: No
- Year built: 2017
Utilities & green energy
- Sewer: Septic Tank
- Water: Public
- Utilities for property: Cable Available, Electricity Available, High Speed Internet, Underground Utilities, Water Available
Green energy
- Energy efficient items: Thermostat, Windows
Community & HOA
Community
- Features: Sidewalks, Street Lights
- Security: Smoke Detector(s)
- Subdivision: Somerset
HOA
- Has HOA: Yes
- Services included: None
- HOA fee: $300 annually
Location
- Region: Bogart
Financial & listing details
- Price per square foot: $235/sqft
- Tax assessed value: $1,102,903
- Annual tax amount: $7,853
- Date on market: 7/28/2026
- Cumulative days on market: 80 days
- Listing agreement: Exclusive Right To Sell
- Listing terms: Cash,Conventional,Other,Private Financing Available,VA Loan
- Electric utility on property: Yes
Estimated market value
$1,086,500
$1.03M - $1.14M
$3,753/mo
Price history
| Date | Event | Price |
|---|---|---|
| 7/28/2026 | Listed for sale | $1,125,000$235/sqft |
Source:  GAMLS #10814224 Report a problem GAMLS #10814224 Report a problem | ||
| 1/6/2026 | Listing removed | $1,125,000$235/sqft |
Source: GAMLS #10563712 Report a problem | ||
| 7/14/2025 | Listed for sale | $1,125,000+95.7%$235/sqft |
Source:  Hive MLS #CL334220 Report a problem Hive MLS #CL334220 Report a problem | ||
| 7/6/2018 | Sold | $575,000-4%$120/sqft |
Source:  Hive MLS #CM958774 Report a problem Hive MLS #CM958774 Report a problem | ||
| 6/19/2018 | Pending sale | $599,000$125/sqft |
Source: Keller Williams Greater Athens #958774 Report a problem | ||
| 5/30/2018 | Price change | $599,000-4.8%$125/sqft |
Source: Keller Williams Greater Athens #8269300 Report a problem | ||
| 4/25/2018 | Listed for sale | $629,000+914.5%$131/sqft |
Source: Keller Williams Greater Athens #958774 Report a problem | ||
| 11/15/2016 | Sold | $62,000+12.7%$13/sqft |
Source: Public Record Report a problem | ||
| 6/3/2015 | Sold | $55,000$11/sqft |
Source: Public Record Report a problem | ||
Public tax history
| Year | Property taxes | Tax assessment |
|---|---|---|
| 2025 | $7,867 -5.5% | $441,161 +5% |
| 2024 | $8,329 -3.3% | $420,069 +4.6% |
| 2023 | $8,613 +19.2% | $401,521 +28.5% |
| 2022 | $7,227 +12.1% | $312,410 +13.1% |
| 2021 | $6,445 +5.7% | $276,198 +5.8% |
| 2020 | $6,096 +11.1% | $261,130 +5.7% |
| 2019 | $5,489 -6.1% | $246,983 +0.8% |
| 2018 | $5,846 +829.7% | $245,064 +716.9% |
| 2017 | $629 | $30,000 +25% |
| 2016 | $629 | $24,000 +42.9% |
| 2015 | $629 +42.9% | $16,800 +24.4% |
| 2014 | $440 +19.2% | $13,500 +45.2% |
| 2013 | $369 | $9,300 |
| 2012 | -- | -- |
| 2011 | -- | -- |
| 2010 | -- | -- |
| 2009 | -- | $25,500 -11.8% |
| 2008 | -- | $28,900 -5.6% |
| 2007 | -- | $30,600 |
| 2006 | -- | $30,600 |
Find assessor info on the county website
Monthly payment
Est. payment
Payment breakdown
Explore the cost of this home by adjusting the details. Changes won't be saved.Climate risks
Neighborhood: 30622
Nearby schools
Schools provided by the listing agent
- Elementary: Rocky Branch
- Middle: Malcom Bridge
- High: North Oconee
Source: GAMLS. This data may not be complete. We recommend contacting the local school district to confirm school assignments for this home.

Similar homes
- $999,9005 bd4 ba4.6k sqft2185 Clotfelter Rd, Bogart, GA 30622Active

 MLS ID #10778410, John M Curtis, Keller Williams Realty Atl. Partners. GAMLS
 - $1,225,0004 bd4 ba3.7k sqft2653 Malcom Estates Rdg, Bogart, GA 30622Active
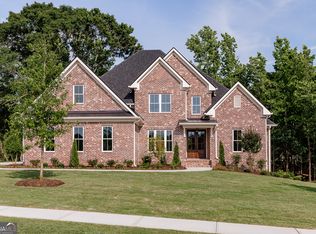 MLS ID #10781772, Leighton Faulkner, Woodall Realty Group. GAMLS
 - $1,099,0004 bd5 ba3.4k sqft2262 Malcom Estates Dr, Bogart, GA 30622Active
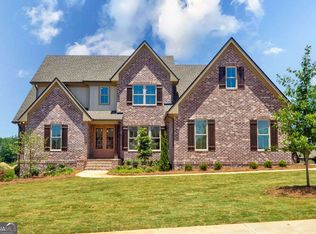 MLS ID #10780039, Stephen J. Smith, Coldwell Banker Upchurch Realty. GAMLS
 - $769,9004 bd4 ba2.7k sqft1554 Morningside Way, Watkinsville, GA 30677Active Under Contract
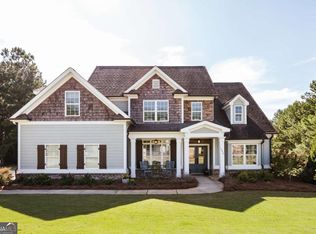 MLS ID #10867381, Ceci C Churchwell, 3tree Realty. GAMLS
 - $580,0004 bd3 ba2.5k sqft1091 Glenwood Ln, Bogart, GA 30622ActiveMLS ID #10805761, Jerry W Robertson, Keller Williams Realty Atl. Partners. GAMLS
- $1,295,0004 bd5 ba4.4k sqft1303 Oconee Springs Dr, Statham, GA 30666ActiveMLS ID #10838172, Sarah Lee, eXp Realty. GAMLS
- $1,100,9005 bd5 ba4.5k sqft1649 Beebalm Dr, Statham, GA 30666ActiveMLS ID #10793827, Delores Jennings, Signature Real Estate of Athens. GAMLS
- $972,4105 bd5 ba5.1k sqft1031 Founders Lake Dr, Athens, GA 30606ActiveMLS ID #10757951, Thad Clark, Clark & Co. GAMLS
- $920,0004 bd4 ba3.3k sqft1070 Settlers Pass, Athens, GA 30606Active Under ContractMLS ID #10805515, Joey Tucker, BHHS Georgia Properties. GAMLS
- $1,225,0005 bd5 ba5k sqft411 Tralee Ct, Statham, GA 30666ActiveMLS ID #10807780, Kathy Coots, Keller Williams Realty Atl. Partners. GAMLS
- $1,078,0004 bd4 ba4.7k sqft1681 Georgia Club Dr, Statham, GA 30666ActiveMLS ID #10784180, Vic Mixon, Five Market Realty LLC. GAMLS
- $650,0004 bd3 ba3.8k sqft1140 Riverhill Dr, Bishop, GA 30621ActiveMLS ID #10805862, Jennifer Westmoreland, Coldwell Banker Upchurch Realty. GAMLS
- $658,5004 bd4 ba2.8k sqft1410 Lane Creek Dr, Bishop, GA 30621ActiveMLS ID #10838563, Ceci C Churchwell, 3tree Realty. GAMLS
- $689,0004 bd3 ba3k sqft1250 Daandra Dr, Watkinsville, GA 30677ActiveMLS ID #10844568, Amanda Taylor, Coldwell Banker Upchurch Realty. GAMLS
- $749,0005 bd4 ba3.6k sqft3094 Rambling Rill Dr, Statham, GA 30666ActiveMLS ID #10847617, Hank Bailey, RE/MAX Center. GAMLS
- $1,050,0005 bd4 ba3.4k sqft590 Highland Ave, Athens, GA 30606ActiveMLS ID #10842161, Aleena M Merilien, Refined Real Estate. GAMLS
- $949,0004 bd4 ba3.3k sqft152 Thornhill Dr, Athens, GA 30607ActiveMLS ID #10821366, Stephen J. Smith, Coldwell Banker Upchurch Realty. GAMLS
- $989,0006 bd4 ba3.9k sqft1080 Riverside Drive, Watkinsville, GA 30677For Sale
 MLS ID #CL356961, Reign Streiter, Greater Athens Properties. Hive MLS
 - $789,5004 bd4 ba3.2k sqft1681 Terrapin Ct, Watkinsville, GA 30677Active Under ContractMLS ID #10857315, Allen Seigler, Greater Athens Properties. GAMLS
- $999,9004 bd4 ba3.6k sqft1293 Beebalm Dr, Statham, GA 30666ActiveMLS ID #10702886, Delores Jennings, Signature Real Estate of Athens. GAMLS
