Welcome to Wildflower Meadows! This stunning Ansley "A" plan is situated on a private 1.586-acre lot and offers approximately 4,570 square feet of luxurious living space with 5 bedrooms, 4.5 bathrooms, and a full unfinished basement ready for future expansion. The thoughtfully designed floor plan features engineered hardwood flooring throughout the main living areas, solid oak stair treads, custom cabinetry, granite countertops throughout, and a spacious family room with a brick fireplace. The gourmet kitchen is equipped with stainless steel appliances, including a French door counter-depth refrigerator, cooktop, single wall oven, built-in microwave, dishwasher, and concealed vent hood. The owners suite offers a spa-like retreat featuring a freestanding soaking tub, tiled shower with frameless glass door, and an oversized walk-in closet. Secondary bedrooms are generously sized with tile flooring in all bathrooms and the laundry room. Additional features include a three-car side-entry garage with carriage-style doors, brick exterior with fiber cement accents, architectural shingles, Carrier energy-efficient HVAC systems, professionally landscaped yard with sod and irrigation, pressure-treated deck, seamless gutters, vinyl windows, 2-inch faux wood blinds, smart security system, smart thermostat, video doorbell, and ceiling fans throughout. This beautiful home combines luxury finishes, modern smart-home technology, and exceptional craftsmanship-all within easy access to shopping, dining, schools, and major highways. Dont miss your opportunity to own this incredible new home!
Active
$1,100,900
1649 Beebalm Dr, Statham, GA 30666
5beds
4,570sqft
Single Family Residence
Built in 2025
1.59 Acres Lot
$1,093,900 Zestimate®
$241/sqft
$54/mo HOA
What's special
Pressure-treated deckStainless steel appliancesSolid oak stair treadsLuxury finishesCeiling fans throughoutSeamless guttersOversized walk-in closet
- 112 days
- 165
- 8
Zillow last checked:
Listing updated:
Listed by:
Delores Jennings 706-247-1814,
Signature Real Estate of Athens,
Sharon Hudson 706-202-7497,
Signature Real Estate of Athens
Source: GAMLS,MLS#: 10793827
Facts & features
Interior
Bedrooms & bathrooms
- Bedrooms: 5
- Bathrooms: 5
- Full bathrooms: 4
- 1/2 bathrooms: 1
- Main level bathrooms: 1
- Main level bedrooms: 1
Rooms
- Room types: Family Room, Foyer, Keeping Room, Laundry
Dining room
- Features: Separate Room
Kitchen
- Features: Kitchen Island, Pantry
Heating
- Central, Electric
Cooling
- Central Air, Electric
Appliances
- Included: Dishwasher, Microwave, Oven, Refrigerator, Stainless Steel Appliance(s)
- Laundry: None
Features
- Double Vanity, High Ceilings, Master On Main Level, Separate Shower, Tray Ceiling(s), Walk-In Closet(s)
- Flooring: Carpet, Hardwood, Tile
- Basement: Bath/Stubbed,Full,Unfinished
- Number of fireplaces: 1
- Fireplace features: Family Room
Interior area
- Total structure area: 4,570
- Total interior livable area: 4,570 sqft
- Finished area above ground: 4,570
- Finished area below ground: 0
Property
Parking
- Parking features: Attached, Garage Door Opener, Side/Rear Entrance
- Has attached garage: Yes
Features
- Levels: Two
- Stories: 2
- Patio & porch: Deck
- Exterior features: Balcony, Sprinkler System
Lot
- Size: 1.59 Acres
- Features: None
Details
- Parcel number: B 01P 017D
- Special conditions: Agent/Seller Relationship,Covenants/Restrictions
Construction
Type & style
- Home type: SingleFamily
- Architectural style: Traditional
- Property subtype: Single Family Residence
Materials
- Brick
- Roof: Composition
Condition
- New Construction
- New construction: Yes
- Year built: 2025
Details
- Warranty included: Yes
Utilities & green energy
- Sewer: Septic Tank
- Water: Public
- Utilities for property: Underground Utilities
Community & HOA
Community
- Features: Pool, Sidewalks, Tennis Court(s)
- Subdivision: Wildflower Meadows Ph III
HOA
- Has HOA: Yes
- Services included: Swimming, Tennis
- HOA fee: $650 annually
Location
- Region: Statham
Financial & listing details
- Price per square foot: $241/sqft
- Tax assessed value: $942,942
- Annual tax amount: $6,893
- Date on market: 6/26/2026
- Cumulative days on market: 112 days
- Listing agreement: Exclusive Right To Sell
- Listing terms: Cash,Conventional,VA Loan
Estimated market value
$1,093,900
$1.04M - $1.15M
$4,232/mo
Price history
| Date | Event | Price |
|---|---|---|
| 6/26/2026 | Listed for sale | $1,100,900$241/sqft |
Source:  Hive MLS #CL356621 Report a problem Hive MLS #CL356621 Report a problem | ||
Public tax history
| Year | Property taxes | Tax assessment |
|---|---|---|
| 2025 | $6,893 +57.8% | $377,177 +73.1% |
| 2024 | $4,369 +572.6% | $217,940 +678.4% |
| 2023 | $650 -6.8% | $28,000 |
| 2022 | $697 +39% | $28,000 +42.9% |
| 2021 | $501 +43.9% | $19,600 +50.8% |
| 2020 | $348 | $13,000 |
Find assessor info on the county website
Monthly payment
Est. payment
Payment breakdown
Explore the cost of this home by adjusting the details. Changes won't be saved.Climate risks
Neighborhood: 30666
Nearby schools
Schools provided by the listing agent
- Elementary: Dove Creek
- Middle: Dove Creek
- High: North Oconee
Source: GAMLS. This data may not be complete. We recommend contacting the local school district to confirm school assignments for this home.

Similar homes
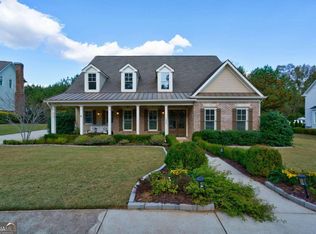
- $1,295,0004 bd5 ba4.4k sqft1303 Oconee Springs Dr, Statham, GA 30666Active
 MLS ID #10838172, Sarah Lee, eXp Realty. GAMLS
 - $899,9004 bd5 ba3.4k sqft2670 Blazing Star Ct, Statham, GA 30666Active
 MLS ID #10776552, Delores Jennings, Signature Real Estate of Athens. GAMLS
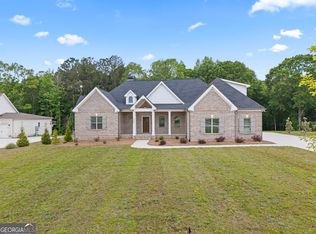
 - $999,9004 bd4 ba3.6k sqft1293 Beebalm Dr, Statham, GA 30666Active
 MLS ID #10702886, Delores Jennings, Signature Real Estate of Athens. GAMLS
 - $1,078,0004 bd4 ba4.7k sqft1681 Georgia Club Dr, Statham, GA 30666Active
 MLS ID #10784180, Vic Mixon, Five Market Realty LLC. GAMLS
 - $1,125,0004 bd4 ba4.7k sqft2163 Heather Ln, Bogart, GA 30622ActiveMLS ID #10814224, Aaron Cirou, Arch Properties and Investment. GAMLS
- $999,9005 bd4 ba4.6k sqft2185 Clotfelter Rd, Bogart, GA 30622ActiveMLS ID #10778410, John M Curtis, Keller Williams Realty Atl. Partners. GAMLS
- $1,099,0004 bd5 ba3.4k sqft2262 Malcom Estates Dr, Bogart, GA 30622ActiveMLS ID #10780039, Stephen J. Smith, Coldwell Banker Upchurch Realty. GAMLS
- $750,0003 bd4 ba2.5k sqft3790 Greenleffe Dr, Statham, GA 30666ActiveMLS ID #10838179, Sarah Lee, eXp Realty. GAMLS
- $1,050,0005 bd4 ba3.4k sqft590 Highland Ave, Athens, GA 30606ActiveMLS ID #10842161, Aleena M Merilien, Refined Real Estate. GAMLS
- $775,0004 bd5 ba3.2k sqft1706 Georgia Club Dr, Statham, GA 30666ActiveMLS ID #10827573, Michelle Maddox, Coldwell Banker Upchurch Realty. GAMLS
- $972,4105 bd5 ba5.1k sqft1031 Founders Lake Dr, Athens, GA 30606ActiveMLS ID #10757951, Thad Clark, Clark & Co. GAMLS
- $784,0003 bd3 ba2.6k sqft4082 Greenleffe Dr, Statham, GA 30666ActiveMLS ID #10838164, Sarah Lee, eXp Realty. GAMLS
- $554,1554 bd4 ba2.3k sqft131 Maney Dr, Statham, GA 30666ActiveMLS ID #10835347, Sonya Turner, Peggy Slappey Properties. GAMLS
- $584,9004 bd3 ba3.3k sqft2062 Brookside Cir, Statham, GA 30666ActiveMLS ID #10842933, Daniel Taylor, eXp Realty. GAMLS
- $950,0004 bd5 ba4.9k sqft5350 Old Pendergrass Rd, Jefferson, GA 30549Active Under ContractMLS ID #10805950, Fidie Ramli, ERA Foster & Bond. GAMLS
- $1,150,0005 bd5 ba6.8k sqft505 Old Collins Rd, Hoschton, GA 30548ActiveMLS ID #10783941, Lauren Pawelko, Coldwell Banker Realty. GAMLS
- $825,0005 bd5 ba4.6k sqft3876 Rolling Meadows Ln, Watkinsville, GA 30677ActiveMLS ID #10819713, Chad A Clark, BHHS Georgia Properties. GAMLS
- $769,9004 bd4 ba2.7k sqft1554 Morningside Way, Watkinsville, GA 30677Active Under ContractMLS ID #10867381, Ceci C Churchwell, 3tree Realty. GAMLS
- $879,9005 bd4 ba5.5k sqft624 Skyland Dr, Hoschton, GA 30548ActiveMLS ID #10641812, David Nichols, Keller Williams Realty Atl. Partners. GAMLS
- $1,200,0005 bd5 ba3.6k sqft167 Alcovy Springs Dr, Monroe, GA 30656ActiveMLS ID #10828346, Mark Spain, Mark Spain Real Estate. GAMLS
