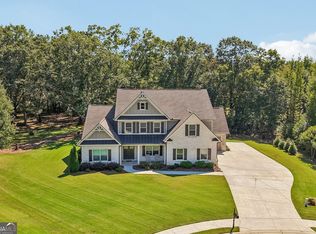
Welcome to 300 Horseshoe Bend, a beautifully maintained home located in the desirable Boulevard section of North Hill on the Club side of The Georgia Club. Perfectly situated on a premier corner lot overlooking the neighborhood park, this timeless 5-bedroom, 4.5-bath residence offers 4,076 square feet of thoughtfully designed living space that blends classic Southern architecture with everyday comfort. A gracious wraparound front porch creates an unforgettable first impression and offers the perfect place to enjoy quiet mornings, evening conversations, or simply take in the park views. Inside, a welcoming foyer opens to a formal dining room on the left, while the spacious living room lies straight ahead. Centered around a fireplace with custom built-ins on either side, this inviting space is filled with natural light and flows effortlessly into the heart of the home. Plantation shutters throughout add timeless style while providing both beauty and privacy. Designed for both entertaining and everyday living, the gourmet kitchen features a six-burner gas cooktop, double wall ovens, a large center island, abundant cabinetry, a walk-in pantry, and a separate butler's pantry for additional prep and serving space. The bright breakfast area is surrounded by windows, creating a cheerful setting for casual meals, while the adjoining keeping room offers a second comfortable gathering space complete with its own fireplace and matching built-ins. The thoughtfully designed floor plan offers three bedrooms and two-and-a-half bathrooms on the main level, including a spacious primary suite tucked away for privacy. The primary suite features two walk-in closets and a well-appointed ensuite bath with dual vanities, a soaking tub, oversized walk-in shower, private water closet, and dedicated linen closet. Upstairs, two separate bedroom suites each feature a spacious bedroom, walk-in closet, and full bathroom. Whether accommodating guests, providing space for older children, or creating a private home office or hobby suite, these flexible spaces offer comfort and privacy for a variety of lifestyles. Outdoor living continues with a covered rear porch overlooking the fenced backyard and an adjoining paver patio that creates an ideal setting for grilling, relaxing, or entertaining. The professionally maintained landscape is supported by a state-of-the-art smart irrigation system that monitors weather conditions and automatically adjusts watering schedules to keep the lawn healthy year-round. A whole-home water filtration system provides another thoughtful upgrade, while the attached 2.5-car garage offers space for two vehicles plus a dedicated golf cart bay, making it easy to enjoy everything The Georgia Club has to offer. Located inside the gates of The Georgia Club, residents enjoy one of Northeast Georgia's premier private golf communities, offering beautifully maintained grounds, parks, walking trails, sidewalks, and an exceptional lifestyle with convenient access to Highway 316, making travel to Athens, the greater Atlanta area, and destinations throughout Northeast Georgia both easy and convenient. With timeless architecture, an exceptionally functional floor plan, quality finishes, and an unbeatable location within the community, 300 Horseshoe Bend presents a wonderful opportunity to experience life in one of the area's most sought-after neighborhoods.
Active
$1,225,000
300 Horseshoe Bnd, Statham, GA 30666
5beds
4,076sqft
Single Family Residence
Built in 2005
-- sqft lot
$1,171,400 Zestimate®
$301/sqft
$242/mo HOA
What's special
Quality finishesLarge center islandExceptionally functional floor planWalk-in pantryPlantation shutters throughoutPrivate water closetDedicated linen closet
- 43 days
- 258
- 15
Zillow last checked:
Listing updated:
Listed by:
Sarah Lee 678-296-9923,
eXp Realty
Source: GAMLS,MLS#: 10838182
Facts & features
Interior
Bedrooms & bathrooms
- Bedrooms: 5
- Bathrooms: 5
- Full bathrooms: 4
- 1/2 bathrooms: 1
- Main level bathrooms: 2
- Main level bedrooms: 3
Rooms
- Room types: Family Room, Foyer, Keeping Room, Laundry
Dining room
- Features: Separate Room
Kitchen
- Features: Breakfast Room, Kitchen Island, Walk-in Pantry
Heating
- Central
Cooling
- Central Air
Appliances
- Included: Dishwasher, Disposal, Double Oven, Microwave, Refrigerator
- Laundry: Other
Features
- Bookcases, Double Vanity, High Ceilings, Master On Main Level, Walk-In Closet(s)
- Flooring: Carpet
- Windows: Double Pane Windows
- Basement: None
- Number of fireplaces: 2
- Fireplace features: Gas Log, Living Room
- Common walls with other units/homes: No Common Walls
Interior area
- Total structure area: 4,076
- Total interior livable area: 4,076 sqft
- Finished area above ground: 4,076
- Finished area below ground: 0
Property
Parking
- Total spaces: 3
- Parking features: Attached, Garage, Garage Door Opener, Off Street, Side/Rear Entrance
- Has attached garage: Yes
Features
- Levels: One and One Half
- Stories: 1
- Patio & porch: Patio
- Exterior features: Sprinkler System
- Fencing: Back Yard
- Body of water: None
Lot
- Features: Corner Lot
Details
- Parcel number: XX134E 057
Construction
Type & style
- Home type: SingleFamily
- Architectural style: Traditional
- Property subtype: Single Family Residence
Materials
- Concrete
- Foundation: Slab
- Roof: Composition
Condition
- Resale
- New construction: No
- Year built: 2005
Utilities & green energy
- Electric: 220 Volts
- Sewer: Public Sewer
- Water: Public
- Utilities for property: Cable Available, Electricity Available, Natural Gas Available, Sewer Available, Underground Utilities, Water Available
Community & HOA
Community
- Features: Gated, Park, Playground, Sidewalks, Street Lights
- Security: Carbon Monoxide Detector(s), Smoke Detector(s)
- Subdivision: The Georgia Club
HOA
- Has HOA: Yes
- Services included: Maintenance Grounds, Reserve Fund, Security, Trash
- HOA fee: $2,909 annually
Location
- Region: Statham
Financial & listing details
- Price per square foot: $301/sqft
- Tax assessed value: $1,006,365
- Annual tax amount: $5,305
- Date on market: 9/2/2026
- Cumulative days on market: 43 days
- Listing agreement: Exclusive Right To Sell
- Listing terms: 1031 Exchange,Cash,Conventional,VA Loan
- Electric utility on property: Yes
Estimated market value
$1,171,400
$1.11M - $1.23M
$3,058/mo
Price history
| Date | Event | Price |
|---|---|---|
| 9/2/2026 | Listed for sale | $1,225,000$301/sqft |
Source:  FMLS GA #7831291 Report a problem FMLS GA #7831291 Report a problem | ||
| 9/2/2026 | Listing removed | $1,225,000$301/sqft |
Source:  GAMLS #10801481 Report a problem GAMLS #10801481 Report a problem | ||
| 7/8/2026 | Listed for sale | $1,225,000-2%$301/sqft |
Source:  Hive MLS #CL359905 Report a problem Hive MLS #CL359905 Report a problem | ||
| 1/25/2026 | Listing removed | $1,250,000$307/sqft |
Source: GAMLS #10570752 Report a problem | ||
| 7/24/2025 | Listed for sale | $1,250,000+92.6%$307/sqft |
Source: GAMLS #10570752 Report a problem | ||
| 4/23/2019 | Listing removed | $649,000$159/sqft |
Source: The Georgia Club Real Estate Co. #968400 Report a problem | ||
| 4/15/2019 | Listed for sale | $649,000+16.9%$159/sqft |
Source: The Georgia Club Real Estate Co. #968400 Report a problem | ||
| 11/1/2011 | Listing removed | $555,000+17.5%$136/sqft |
Source: Visual Tour #919856 Report a problem | ||
| 5/26/2011 | Sold | $472,500-14.9%$116/sqft |
Source: Hive MLS #CM919856 Report a problem | ||
| 1/16/2011 | Listed for sale | $555,000$136/sqft |
Source: Systems Engineering, Inc. #919856 Report a problem | ||
Public tax history
| Year | Property taxes | Tax assessment |
|---|---|---|
| 2025 | $5,285 +4.5% | $402,546 +17.3% |
| 2024 | $5,059 +17% | $343,303 +11.7% |
| 2023 | $4,325 +13.7% | $307,307 +20.3% |
| 2022 | $3,803 -6.9% | $255,548 |
| 2021 | $4,086 -23% | $255,548 +12.1% |
| 2020 | $5,305 +3.6% | $228,018 +2% |
| 2019 | $5,119 +15% | $223,618 +7.2% |
| 2018 | $4,450 +18.6% | $208,570 +16.4% |
| 2017 | $3,752 -30% | $179,152 -1.3% |
| 2016 | $5,361 | $181,535 +4.7% |
| 2015 | $5,361 +4.3% | $173,454 +1.4% |
| 2014 | $5,142 -1.4% | $171,015 +11.7% |
| 2013 | $5,215 | $153,082 |
| 2012 | -- | -- |
| 2011 | -- | -- |
| 2010 | -- | -- |
| 2009 | -- | -- |
| 2008 | -- | -- |
| 2007 | -- | -- |
Find assessor info on the county website
Monthly payment
Est. payment
Payment breakdown
Explore the cost of this home by adjusting the details. Changes won't be saved.Climate risks
Neighborhood: 30666
Nearby schools
Schools provided by the listing agent
- Elementary: Bethlehem
- Middle: Haymon Morris
- High: Apalachee
Source: GAMLS. This data may not be complete. We recommend contacting the local school district to confirm school assignments for this home.
Similar homes
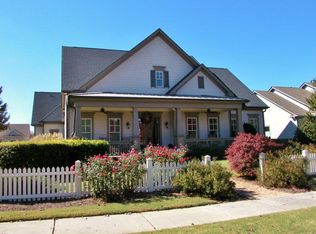
- $1,225,0005 bd5 ba5k sqft411 Tralee Ct, Statham, GA 30666Active
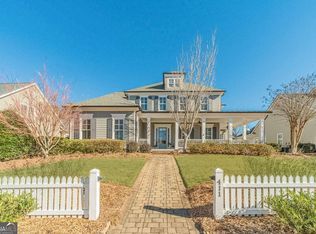
 MLS ID #10807780, Kathy Coots, Keller Williams Realty Atl. Partners. GAMLS
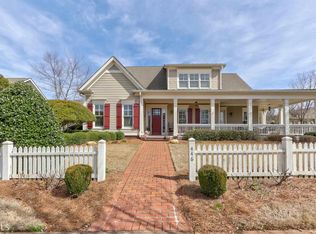
 - $1,295,0004 bd5 ba4.4k sqft1303 Oconee Springs Dr, Statham, GA 30666Active
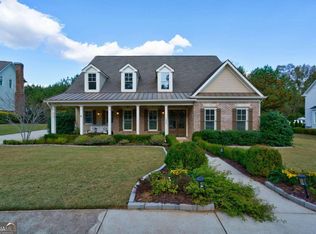 MLS ID #10838172, Sarah Lee, eXp Realty. GAMLS
 - $1,078,0004 bd4 ba4.7k sqft1681 Georgia Club Dr, Statham, GA 30666Active
 MLS ID #10784180, Vic Mixon, Five Market Realty LLC. GAMLS
 - $749,0005 bd4 ba3.6k sqft3094 Rambling Rill Dr, Statham, GA 30666Active
 MLS ID #10847617, Hank Bailey, RE/MAX Center. GAMLS
 - $825,0003 bd4 ba2.3k sqft2970 Greenleffe Dr, Statham, GA 30666ActiveMLS ID #10838169, Sarah Lee, eXp Realty. GAMLS
- $750,0003 bd4 ba2.5k sqft3790 Greenleffe Dr, Statham, GA 30666ActiveMLS ID #10838179, Sarah Lee, eXp Realty. GAMLS
- $769,0003 bd3 ba2.7k sqft859 Commons Park, Statham, GA 30666ActiveMLS ID #10806828, Megan King, Keller Williams Realty. GAMLS
- $1,595,0005 bd6 ba3.9k sqft2030 Greenleffe Dr, Statham, GA 30666ActiveMLS ID #10637566, Beverly L Davison, Beverly Pike Real Estate Group. GAMLS
- $784,0003 bd3 ba2.6k sqft4082 Greenleffe Dr, Statham, GA 30666ActiveMLS ID #10838164, Sarah Lee, eXp Realty. GAMLS
- $795,0003 bd4 ba2.6k sqft3530 Greenleffe Dr, Statham, GA 30666ActiveMLS ID #10838173, Sarah Lee, eXp Realty. GAMLS
- $1,125,0004 bd4 ba4.7k sqft2163 Heather Ln, Bogart, GA 30622ActiveMLS ID #10814224, Aaron Cirou, Arch Properties and Investment. GAMLS
- $1,399,0005 bd5 ba3.8k sqft151 Geiger Rd, Jefferson, GA 30549ActiveMLS ID #10799725, Stephen J. Smith, Coldwell Banker Upchurch Realty. GAMLS
- $1,099,0005 bd5 ba4.3k sqft416 Saint Ives Walk, Monroe, GA 30655ActiveMLS ID #10830579, Nathan Purvis, Purvis Realty Group. GAMLS
- $1,165,0005 bd4 ba4.9k sqft2230 Fleurie Ln, Braselton, GA 30517ActiveMLS ID #10781481, Jana Waycaster, BHHS Georgia Properties. GAMLS
- $999,9005 bd4 ba4.6k sqft2185 Clotfelter Rd, Bogart, GA 30622ActiveMLS ID #10778410, John M Curtis, Keller Williams Realty Atl. Partners. GAMLS
- $939,0005 bd4 ba5.6k sqft1058 Snip Dillard Rd, Monroe, GA 30656ActiveMLS ID #10820269, Stacy McCullers, Malcom & Malcom Realty Prof.. GAMLS
- $1,250,0004 bd4 ba5.5k sqft1961 Luke Edwards Rd, Dacula, GA 30019ActiveMLS ID #10705235, Kirk Ullengren, Keller Williams Realty Atl. Partners. GAMLS
- $1,095,0005 bd6 ba5.9k sqft924 James Powers Rd, Monroe, GA 30656ActiveMLS ID #10793997, Justin Childers, Virtual Properties Realty.com. GAMLS
- $1,150,0004 bd4 ba3.3k sqft3632 Stock Rd SW, Monroe, GA 30656ActiveMLS ID #10847713, Carolyn Carnes, Keller Williams Realty Atl. Partners. GAMLS
- $995,0003 bd4 ba3.4k sqft1010 Forrest Hills Point, Watkinsville, GA 30677ActiveMLS ID #10794239, Jane Greenway, Coldwell Banker Upchurch Realty. GAMLS
