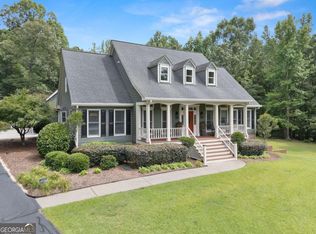
Luxury meets peaceful country living on 6.659 beautiful acres with access to a shared 7-acre pond in Walton County. This stunning home features a grand two-story foyer, a spacious family room with a stacked stone gas fireplace and custom built-ins, and a bright sunroom overlooking the water. The gourmet kitchen offers custom cabinetry, solid surface countertops, stainless steel appliances, a gas cooktop, and wall oven. The main-level owner's suite includes a spa-like bath with a soaking tub, tiled shower, dual vanities, and a large walk-in closet. Upstairs you'll find two additional bedrooms and a full bath. The finished basement is ideal for an in-law suite, teen suite, guest quarters, or rental opportunity. It features its own private exterior entrance, a full kitchen, living area, bedroom, full bath, and an incredible 10-seat theater room. Outside, enjoy a detached three-car garage with ample attic storage and plenty of room to enjoy the privacy and beauty of the surrounding property. Recent updates within the last three years include a new roof, gas cooktop, refrigerator, hot water heater, and septic pump, giving buyers added peace of mind. A rare opportunity to own a beautiful estate with acreage, water views, and exceptional amenities-all just minutes from everything Walton County has to offer. Schedule your private showing today!
Active
$939,000
1058 Snip Dillard Rd, Monroe, GA 30656
5beds
5,602sqft
Single Family Residence
Built in 2003
6.5 Acres Lot
$-- Zestimate®
$168/sqft
$-- HOA
What's special
Finished basementStacked stone gas fireplaceDetached three-car garagePrivate exterior entranceCustom built-insSpacious family roomStainless steel appliances
- 39 days
- 603
- 41
Zillow last checked:
Listing updated:
Listed by:
Stacy McCullers 678-859-6336,
Malcom & Malcom Realty Prof.
Source: GAMLS,MLS#: 10820269
Facts & features
Interior
Bedrooms & bathrooms
- Bedrooms: 5
- Bathrooms: 4
- Full bathrooms: 3
- 1/2 bathrooms: 1
- Main level bathrooms: 1
- Main level bedrooms: 2
Rooms
- Room types: Family Room, Great Room, Laundry, Media Room, Sun Room
Dining room
- Features: Separate Room
Kitchen
- Features: Breakfast Area, Kitchen Island, Pantry, Solid Surface Counters
Heating
- Electric, Hot Water, Propane, Zoned
Cooling
- Ceiling Fan(s), Central Air, Zoned
Appliances
- Included: Dishwasher, Electric Water Heater, Refrigerator, Stainless Steel Appliance(s)
- Laundry: Mud Room
Features
- Bookcases, Double Vanity, High Ceilings, Master On Main Level, Tray Ceiling(s), Entrance Foyer, Vaulted Ceiling(s), Walk-In Closet(s)
- Flooring: Carpet, Hardwood, Tile
- Basement: Bath Finished,Daylight,Exterior Entry,Finished,Full,Interior Entry
- Number of fireplaces: 1
- Fireplace features: Family Room, Gas Log, Gas Starter, Living Room
Interior area
- Total structure area: 5,602
- Total interior livable area: 5,602 sqft
- Finished area above ground: 3,492
- Finished area below ground: 2,110
Property
Parking
- Parking features: Detached, Garage, Garage Door Opener, Off Street
- Has garage: Yes
Features
- Levels: Two
- Stories: 2
- Patio & porch: Porch
- Has view: Yes
- View description: Lake
- Has water view: Yes
- Water view: Lake
Lot
- Size: 6.5 Acres
- Features: Level, Open Lot
Details
- Parcel number: C1770032A00
Construction
Type & style
- Home type: SingleFamily
- Architectural style: Traditional
- Property subtype: Single Family Residence
Materials
- Wood Siding
- Roof: Tar/Gravel
Condition
- Resale
- New construction: No
- Year built: 2003
Utilities & green energy
- Sewer: Septic Tank
- Water: Public
- Utilities for property: Cable Available, Electricity Available, High Speed Internet, Phone Available, Water Available
Community & HOA
Community
- Features: None
- Subdivision: None
HOA
- Has HOA: No
- Services included: None
Location
- Region: Monroe
Financial & listing details
- Price per square foot: $168/sqft
- Tax assessed value: $524,800
- Annual tax amount: $6,367
- Date on market: 8/6/2026
- Cumulative days on market: 39 days
- Listing agreement: Exclusive Right To Sell
- Electric utility on property: Yes
Estimated market value
Not available
Estimated sales range
Not available
Not available
Price history
| Date | Event | Price |
|---|---|---|
| 8/6/2026 | Price change | $939,000-36.3%$168/sqft |
Source:  GAMLS #10820269 Report a problem GAMLS #10820269 Report a problem | ||
| 1/16/2025 | Price change | $1,474,5000%$263/sqft |
Source: GAMLS #10421264 Report a problem | ||
| 1/16/2025 | Price change | $1,475,000-1.6%$263/sqft |
Source: Hive MLS #1022669 Report a problem | ||
| 12/3/2024 | Listed for sale | $1,499,000-0.1%$268/sqft |
Source: GAMLS #10421264 Report a problem | ||
| 11/29/2024 | Listing removed | $1,500,000$268/sqft |
Source:  FMLS GA #7441406 Report a problem FMLS GA #7441406 Report a problem | ||
| 8/19/2024 | Listed for sale | $1,500,000$268/sqft |
Source: GAMLS #10361031 Report a problem | ||
Public tax history
| Year | Property taxes | Tax assessment |
|---|---|---|
| 2023 | $1,459 -12.4% | $209,920 +10.6% |
| 2022 | $1,666 +3.9% | $189,720 +25.6% |
| 2021 | $1,604 -1.5% | $151,040 +4.3% |
| 2020 | $1,628 +11.6% | $144,800 +4.5% |
| 2019 | $1,459 -6.4% | $138,520 +3.5% |
| 2018 | $1,558 -4% | $133,840 +2.5% |
| 2017 | $1,623 +17% | $130,520 +17.4% |
| 2016 | $1,387 +4% | $111,160 +4.4% |
| 2015 | $1,334 | $106,440 +16.2% |
| 2014 | $1,334 | $91,600 |
| 2013 | -- | -- |
| 2012 | -- | -- |
| 2011 | -- | -- |
| 2010 | -- | -- |
| 2009 | -- | -- |
| 2008 | -- | -- |
| 2007 | -- | -- |
| 2006 | -- | $296,953 +73.1% |
| 2005 | -- | $171,534 |
| 2004 | -- | $171,534 +723% |
| 2003 | -- | $20,842 |
| 2002 | -- | $20,842 +25% |
| 2001 | -- | $16,673 |
Find assessor info on the county website
Monthly payment
Est. payment
Payment breakdown
Explore the cost of this home by adjusting the details. Changes won't be saved.Climate risks
Neighborhood: 30656
Nearby schools
Schools provided by the listing agent
- Elementary: Monroe
- Middle: Carver
- High: Monroe Area
Source: GAMLS. This data may not be complete. We recommend contacting the local school district to confirm school assignments for this home.
Similar homes
- $1,149,0005 bd5 ba6.2k sqft1480 Bradley Gin Rd, Monroe, GA 30656Active

 MLS ID #10727419, Lauren Crane, Corcoran Classic Living. GAMLS
 - $965,0005 bd5 ba3.5k sqft3362 Highland Park Way, Statham, GA 30666Active
 MLS ID #10844341, Jacquelyn Michelle Nguyen, Extol Realty. GAMLS
 - $850,0004 bd4 ba5.8k sqft2124 Stonegate Way, Monroe, GA 30656Active
 MLS ID #10742706, Katie Arlt, Katie Arlt & Associates Real Estate. GAMLS
 - $1,095,0005 bd6 ba5.9k sqft924 James Powers Rd, Monroe, GA 30656Active
 MLS ID #10793997, Justin Childers, Virtual Properties Realty.com. GAMLS
 - $516,9005 bd3 ba3k sqft1734 Lakeland Ln, Monroe, GA 30656ActiveMLS ID #10812766, Mark Spain, Mark Spain Real Estate. GAMLS
- $649,9995 bd4 ba4.4k sqft3741 Apalachee Rdg, Monroe, GA 30656ActiveMLS ID #10792439, Laura Gray, Chapman Hall Realtors Professionals. GAMLS
- $843,9004 bd4 ba4k sqft1715 Ammons Bridge Rd, Monroe, GA 30655ActiveMLS ID #10816011, Andrea Malcom Campbell, Malcom & Malcom Realty Prof.. GAMLS
- $769,9005 bd5 ba6.2k sqft1223 Savannah Ln, Monroe, GA 30655ActiveMLS ID #10814070, Steven T Koleno, Beycome Brokerage Realty LLC. GAMLS
- $829,9996 bd5 ba4.5k sqft1522 Gracebrook Dr, Lawrenceville, GA 30045ActiveMLS ID #10844136, Stephen P Rider, Keller Williams Realty Atl. Partners. GAMLS
- $1,150,0005 bd5 ba4.3k sqft416 Saint Ives Walk, Monroe, GA 30655ActiveMLS ID #10830579, Nathan Purvis, Purvis Realty Group. GAMLS
- $899,9003 bd3 ba3.5k sqft1520 Old Monroe Madison Hwy, Monroe, GA 30655ActiveMLS ID #10742804, Janice L Baldwin, Keller Williams Realty Atl. Partners. GAMLS
- $949,0004 bd4 ba3.3k sqft152 Thornhill Dr, Athens, GA 30607ActiveMLS ID #10821366, Stephen J. Smith, Coldwell Banker Upchurch Realty. GAMLS
- $700,0005 bd4 ba3.7k sqft281 Providence Club Dr, Monroe, GA 30656ActiveMLS ID #10811472, Melissa Phillips, Keller Williams Realty Atl. Partners. GAMLS
- $897,0004 bd4 ba3.9k sqft1071 Bent Tree Ln, Watkinsville, GA 30677ActiveMLS ID #10796759, Michelle Maddox, Coldwell Banker Upchurch Realty. GAMLS
- $865,0005 bd5 ba4.6k sqft3876 Rolling Meadows Ln, Watkinsville, GA 30677ActiveMLS ID #10819713, Chad A Clark, BHHS Georgia Properties. GAMLS
- $920,0004 bd4 ba3.3k sqft1070 Settlers Pass, Athens, GA 30606Active Under ContractMLS ID #10805515, Joey Tucker, BHHS Georgia Properties. GAMLS
- $835,0005 bd5 ba4.9k sqft1030 Oaklake Ter, Watkinsville, GA 30677ActiveMLS ID #10793712, Kristy Lonsford, Keller Williams Greater Athens. GAMLS
- $899,9006 bd5 ba5.1k sqft1921 Duncans Mill Ln, Jefferson, GA 30549ActiveMLS ID #10843673, Simply Stephens Real Estate, Keller Williams Realty Atl. Partners. GAMLS
- $989,0006 bd4 ba3.9k sqft1080 Riverside Drive, Watkinsville, GA 30677For Sale
 MLS ID #CL356961, Reign Streiter, Greater Athens Properties. Hive MLS
 - $839,0005 bd5 ba5.5k sqft3212 Brush Arbor Ct, Jefferson, GA 30549ActiveMLS ID #10844456, Derece Williams, Foundation Partners Realty LLC. GAMLS
