Nestled on 18.9 private acres and set well off the road, this beautiful custom-built ranch offers the perfect blend of space, functionality, and opportunity. A welcoming foyer entry opens to a formal dining room and a spacious family room with a cozy fireplace. The oversized kitchen features an eat-in area with a charming bay window, plus a huge pantry for ample storage. A large walk-in laundry room conveniently doubles as a half bath. The home includes three bedrooms and 2.5 baths, highlighted by an oversized primary suite with a walk-in closet, double vanities, separate tub, and shower. A sunroom overlooks the backyard, creating the perfect spot to relax and enjoy the peaceful surroundings. Outside, the property truly shines with an in-ground pool, gazebo, large metal workshop ideal for equipment or hobbies, two separate pastures, and a horse barn-making it an excellent setup for a mini farm or those seeking room to roam. This estate sale property has been well loved and is ready for its next owner to bring their vision and updates to life. A rare opportunity to own acreage, privacy, and potential all in one! Minutes from Historic Downtown Monroe for wonderful restaurants, brewerys, shopping and lots of social events.
Active
Price cut: $49.9K (10/13)
$850,000
1520 Old Monroe Madison Hwy, Monroe, GA 30655
3beds
3,504sqft
Single Family Residence
Built in 1996
18.9 Acres Lot
$821,000 Zestimate®
$243/sqft
$-- HOA
What's special
In-ground poolCozy fireplaceHorse barnTwo separate pasturesSpacious family roomOversized kitchenWalk-in closet
- 170 days
- 259
- 26
Zillow last checked:
Listing updated:
Listed by:
Janice L Baldwin 678-410-7551,
Keller Williams Realty Atl. Partners
Source: GAMLS,MLS#: 10742804
Facts & features
Interior
Bedrooms & bathrooms
- Bedrooms: 3
- Bathrooms: 3
- Full bathrooms: 2
- 1/2 bathrooms: 1
- Main level bathrooms: 2
- Main level bedrooms: 3
Rooms
- Room types: Bonus Room, Den, Family Room, Foyer, Game Room, Laundry, Sun Room
Dining room
- Features: Seats 12+
Kitchen
- Features: Breakfast Area, Breakfast Bar, Breakfast Room, Kitchen Island
Heating
- Electric, Heat Pump
Cooling
- Heat Pump
Appliances
- Included: Dishwasher, Electric Water Heater, Microwave, Refrigerator
- Laundry: Other
Features
- High Ceilings, Master On Main Level, Walk-In Closet(s)
- Flooring: Carpet, Hardwood
- Windows: Double Pane Windows
- Basement: None
- Number of fireplaces: 2
- Fireplace features: Family Room
- Common walls with other units/homes: No Common Walls
Interior area
- Total structure area: 3,504
- Total interior livable area: 3,504 sqft
- Finished area above ground: 3,504
- Finished area below ground: 0
Property
Parking
- Total spaces: 2
- Parking features: Garage, Side/Rear Entrance
- Has garage: Yes
Accessibility
- Accessibility features: Accessible Entrance
Features
- Levels: One
- Stories: 1
- Patio & porch: Patio
- Exterior features: Garden
- Has private pool: Yes
- Pool features: In Ground
- Fencing: Fenced
- Body of water: None
Lot
- Size: 18.9 Acres
- Features: Level, Pasture, Private
- Residential vegetation: Partially Wooded
Details
- Additional structures: Barn(s), Outbuilding, Workshop
- Parcel number: C1670076C00
- Special conditions: Estate Owned
Construction
Type & style
- Home type: SingleFamily
- Architectural style: Ranch
- Property subtype: Single Family Residence
Materials
- Other
- Foundation: Slab
- Roof: Composition
Condition
- Resale
- New construction: No
- Year built: 1996
Utilities & green energy
- Sewer: Septic Tank
- Water: Public
- Utilities for property: Cable Available, Electricity Available, Phone Available, Underground Utilities, Water Available
Community & HOA
Community
- Features: None
- Subdivision: None
HOA
- Has HOA: No
- Services included: None
Location
- Region: Monroe
Financial & listing details
- Price per square foot: $243/sqft
- Tax assessed value: $735,030
- Annual tax amount: $3,486
- Date on market: 4/28/2026
- Cumulative days on market: 156 days
- Listing agreement: Exclusive Right To Sell
- Electric utility on property: Yes
Estimated market value
$821,000
$780,000 - $862,000
$3,488/mo
Price history
| Date | Event | Price |
|---|---|---|
| 10/13/2026 | Price change | $850,000-5.5%$243/sqft |
Source:  GAMLS #10742804 Report a problem GAMLS #10742804 Report a problem | ||
| 9/29/2026 | Pending sale | $899,900$257/sqft |
Source: GAMLS #10742804 Report a problem | ||
| 8/20/2026 | Price change | $899,900-10%$257/sqft |
Source: GAMLS #10742804 Report a problem | ||
| 7/13/2026 | Price change | $999,900-16.7%$285/sqft |
Source: GAMLS #10742804 Report a problem | ||
| 4/28/2026 | Listed for sale | $1,200,000-20%$342/sqft |
Source:  FMLS GA #7761054 Report a problem FMLS GA #7761054 Report a problem | ||
| 11/23/2025 | Listing removed | -- |
Source: Owner Report a problem | ||
| 11/21/2025 | Listed for sale | $1,500,000+2632.7%$428/sqft |
Source: Owner Report a problem | ||
| 6/7/1996 | Sold | $54,890$16/sqft |
Source: Agent Provided Report a problem | ||
Public tax history
| Year | Property taxes | Tax assessment |
|---|---|---|
| 2025 | $3,486 +8.7% | $294,012 +2.9% |
| 2024 | $3,208 +8.2% | $285,732 +6.8% |
| 2023 | $2,964 +5.2% | $267,492 +10.7% |
| 2022 | $2,817 +22.2% | $241,692 +20.2% |
| 2021 | $2,305 +9% | $201,052 +7.6% |
| 2020 | $2,114 +31.9% | $186,892 +5.2% |
| 2019 | $1,603 -22.8% | $177,692 +5.2% |
| 2018 | $2,076 -3% | $168,852 +4% |
| 2017 | $2,140 +19.1% | $162,332 +19% |
| 2016 | $1,797 -0.5% | $136,400 +3.2% |
| 2015 | $1,806 | $132,200 +3.8% |
| 2014 | $1,806 | $127,340 |
| 2013 | -- | -- |
| 2012 | -- | -- |
| 2011 | -- | -- |
| 2010 | -- | -- |
| 2009 | -- | -- |
| 2008 | -- | -- |
| 2007 | -- | -- |
| 2006 | -- | $442,215 +23% |
| 2005 | -- | $359,568 |
| 2004 | -- | $359,568 +13.5% |
| 2003 | -- | $316,812 +0.9% |
| 2002 | -- | $313,958 +9.8% |
| 2001 | -- | $286,053 |
Find assessor info on the county website
Monthly payment
Est. payment
Payment breakdown
Explore the cost of this home by adjusting the details. Changes won't be saved.Climate risks
Neighborhood: 30655
Nearby schools
Schools provided by the listing agent
- Elementary: Harmony
- Middle: Carver
- High: Monroe Area
Source: GAMLS. This data may not be complete. We recommend contacting the local school district to confirm school assignments for this home.
- $576,100-- bd2 ba2.8k sqft1480 Old Monroe Madison Hwy, Monroe, GA 30655Off Market
- $818,7003 bd4 ba3.7k sqft1470 Old Monroe Madison Hwy, Monroe, GA 30655Off Market
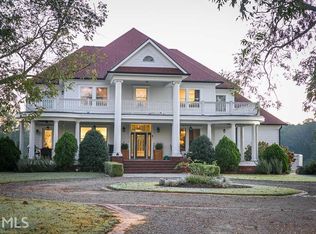
- $210,700-- bd-- ba-- sqft1477 Old Monroe Madison Hwy, Monroe, GA 30655Off Market
- $108,800-- bd1 ba838 sqft1579 Old Monroe Madison Hwy, Monroe, GA 30655Off Market
Similar homes
- $843,9004 bd4 ba4k sqft1715 Ammons Bridge Rd, Monroe, GA 30655Active

 MLS ID #10816011, Andrea Malcom Campbell, Malcom & Malcom Realty Prof.. GAMLS
 - $629,0004 bd3 ba2.6k sqft452-452 Mount Vernon Rd, Monroe, GA 30655Active
 MLS ID #10839958, Harry B Doster Jr, Keller Williams Realty Atl. Partners. GAMLS
 - $625,0005 bd3 ba3.6k sqft945 Poplar St, Monroe, GA 30655Active
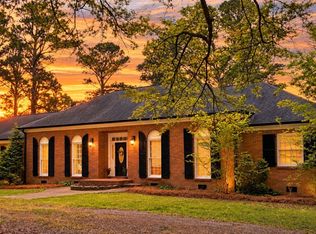 MLS ID #10726585, Kenneth J Byce, RE/MAX Towne Square. GAMLS
 - $725,0005 bd5 ba4k sqft3010 Kari Brook Ln, Monroe, GA 30655Active
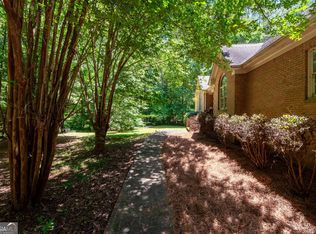 MLS ID #10796879, Carole S Queen, Keller Williams Realty Atl. Partners. GAMLS
 - $790,0004 bd4 ba2.9k sqft1520 Colonial Dr, Good Hope, GA 30641ActiveMLS ID #10791127, Chad A Clark, BHHS Georgia Properties. GAMLS
- $625,0004 bd3 ba2.8k sqft839 Legends Dr, Monroe, GA 30655ActiveMLS ID #10836485, Nathan Purvis, Purvis Realty Group. GAMLS
- $589,9004 bd3 ba2.4k sqft816 McDaniel St, Monroe, GA 30655ActiveMLS ID #10755368, Carolyn Carnes, Keller Williams Realty Atl. Partners. GAMLS
- $649,9006 bd6 ba3.4k sqft2811 Ike Stone Rd, Monroe, GA 30656ActiveMLS ID #10816148, Edgar James Maxwell, Algin Realty, Inc.. GAMLS
- $775,0004 bd3 ba2.8k sqft3460 Highway 81, Loganville, GA 30052ActiveMLS ID #10799412, Ginny E Vanoostrom, Algin Realty, Inc.. GAMLS
- $845,0003 bd5 ba4.7k sqft625 W Lake Dr, Oxford, GA 30054ActiveMLS ID #10781073, Meredith Azar, American Realty Professionals. GAMLS
- $924,9004 bd3 ba4.7k sqft1251 S Trce, Rutledge, GA 30663ActiveMLS ID #10802231, Melissa E Hawkins, Breco Realty & Investments. GAMLS
- $499,0005 bd3 ba3.5k sqft825 Harvest Ln, Monroe, GA 30655For Sale
 MLS ID #7820153, Ann Young, Extol Realty. FMLS GA
 - $895,0005 bd4 ba3.6k sqft8173 Old Monticello St SE, Covington, GA 30014ActiveMLS ID #10795973, Cathy Dobbs, Agents Realty LLC. GAMLS
- $470,0005 bd4 ba3k sqft4295 Lakeside Blvd, Monroe, GA 30655ActiveMLS ID #10845075, Holli Smith, Keller Williams Realty Atl. Partners. GAMLS
- $779,0003 bd2 ba3.2k sqft12621 Highway 142, Oxford, GA 30054ActiveMLS ID #10821866, Jenna Cann, Self Property Advisors. GAMLS
- $824,0004 bd3 ba3.9k sqft132 Field St, Newborn, GA 30056ActiveMLS ID #10826857, Ben Dempsey, The American Realty. GAMLS
- $895,0005 bd5 ba4k sqft1800 Simonton Bridge Rd, Watkinsville, GA 30677Active Under ContractMLS ID #10716581, James W Thaxton, Greater Athens Properties. GAMLS
- $699,0004 bd4 ba4.3k sqft400 River Cove Rd, Social Circle, GA 30025ActiveMLS ID #10759307, Christie L Phillips, Keller Williams Premier. GAMLS
- $524,9003 bd3 ba2k sqft2256 Shadow Wood Dr, Monroe, GA 30656ActiveMLS ID #10778634, Haynes Waldo, Purvis Realty Group. GAMLS
