Well-maintained historic farmhouse, accompanied by a detached carriage house, is situated on 2.5 acres, with an optional adjacent 7.829 acres that is available for purchase through the seller. The farmhouse comprises 3,978 square feet and features four bedrooms, three bathrooms, 12-foot ceilings, and original heart pine flooring. The 1,400-square-foot carriage house contains two bedrooms and 2.5 bathrooms, offering a versatile layout suitable for an in-law suite or rental investment. Exterior amenities include a 16' x 32' in-ground pool equipped with a Hayward sand filter and a new vinyl liner, enclosed by a privacy fence, as well as a 12' x 12' storage building. The property is located near the Cricket Frog Trail system, which provides 14.4 miles of paved trails linking Newborn and Covington. Both structures are served by a 1,500-gallon septic system. The seller is offering separately a 7.829-acre fully fenced parcel adjacent to the property, subject to a conservation-use easement effective January 1, 2024, through December 31, 2033. This tract includes a 36' x 30' horse barn and additional outbuildings. This property is not included in this listing. Please contact the realtor for further details or to schedule a showing.
Active
$824,000
132 Field St, Newborn, GA 30056
4beds
3,978sqft
Single Family Residence
Built in 1867
2.5 Acres Lot
$779,300 Zestimate®
$207/sqft
$-- HOA
What's special
Detached carriage houseWell-maintained historic farmhouseOriginal heart pine flooringFour bedroomsThree bathrooms
- 37 days
- 439
- 24
Zillow last checked:
Listing updated:
Listed by:
Ben Dempsey 678-425-5756,
The American Realty
Source: GAMLS,MLS#: 10826857
Facts & features
Interior
Bedrooms & bathrooms
- Bedrooms: 4
- Bathrooms: 3
- Full bathrooms: 3
- Main level bathrooms: 2
- Main level bedrooms: 1
Rooms
- Room types: Den, Family Room, Keeping Room, Office
Heating
- Natural Gas
Cooling
- Central Air
Appliances
- Included: Dishwasher, Dryer, Gas Water Heater, Oven/Range (Combo), Refrigerator, Washer
- Laundry: In Hall
Features
- Master On Main Level, Walk-In Closet(s)
- Flooring: Hardwood, Laminate, Wood
- Basement: Crawl Space
- Number of fireplaces: 7
- Fireplace features: Gas Starter
Interior area
- Total structure area: 3,978
- Total interior livable area: 3,978 sqft
- Finished area above ground: 3,978
- Finished area below ground: 0
Video & virtual tour
Property
Parking
- Parking features: Side/Rear Entrance
Features
- Levels: One and One Half
- Stories: 1
- Patio & porch: Porch
Lot
- Size: 2.5 Acres
- Features: None
Details
- Parcel number: N138000000062000
- Special conditions: As Is
Construction
Type & style
- Home type: SingleFamily
- Architectural style: Other
- Property subtype: Single Family Residence
Materials
- Wood Siding
- Foundation: Pillar/Post/Pier
- Roof: Composition
Condition
- Resale
- New construction: No
- Year built: 1867
Utilities & green energy
- Sewer: Septic Tank
- Water: Public
- Utilities for property: Electricity Available, High Speed Internet, Natural Gas Available
Community & HOA
Community
- Features: None
- Subdivision: Newborn City Limits
HOA
- Has HOA: No
- Services included: None
Location
- Region: Newborn
Financial & listing details
- Price per square foot: $207/sqft
- Tax assessed value: $468,700
- Annual tax amount: $4,809
- Date on market: 9/4/2026
- Cumulative days on market: 36 days
- Listing agreement: Exclusive Right To Sell
- Electric utility on property: Yes
Estimated market value
$779,300
$740,000 - $818,000
$3,317/mo
Price history
| Date | Event | Price |
|---|---|---|
| 9/4/2026 | Listed for sale | $824,000+233.6%$207/sqft |
Source:  GAMLS #10826857 Report a problem GAMLS #10826857 Report a problem | ||
| 5/21/2001 | Sold | $247,000+51.1%$62/sqft |
Source: Public Record Report a problem | ||
| 10/9/1997 | Sold | $163,500$41/sqft |
Source: Public Record Report a problem | ||
Public tax history
| Year | Property taxes | Tax assessment |
|---|---|---|
| 2025 | $4,713 +5.9% | $187,480 +5.8% |
| 2024 | $4,449 +15% | $177,160 +17% |
| 2023 | $3,868 +20.7% | $151,400 +37.2% |
| 2022 | $3,205 +5% | $110,360 +9.9% |
| 2021 | $3,052 -5.1% | $100,400 +7% |
| 2020 | $3,216 +3.1% | $93,840 +4.1% |
| 2019 | $3,121 +2.9% | $90,160 +3% |
| 2018 | $3,032 -2.8% | $87,560 -2.6% |
| 2017 | $3,119 +0.1% | $89,880 |
| 2016 | $3,116 | $89,880 -2.6% |
| 2015 | $3,116 -2.9% | $92,320 |
| 2014 | $3,209 | $92,320 +24.8% |
| 2013 | -- | $74,000 -6.9% |
| 2012 | -- | $79,480 |
| 2011 | -- | $79,480 |
| 2010 | -- | $79,480 -7.2% |
| 2009 | -- | $85,680 -60.2% |
| 2008 | $2,500 -0.1% | $215,250 |
| 2007 | $2,502 -0.4% | $215,250 +0% |
| 2006 | $2,511 -5.3% | $215,150 |
| 2005 | $2,652 +0.1% | $215,150 -1.9% |
| 2004 | $2,650 +2% | $219,250 -6% |
| 2003 | $2,598 +13.9% | $233,250 +21.4% |
| 2002 | $2,281 | $192,150 |
Find assessor info on the county website
Monthly payment
Est. payment
Payment breakdown
Explore the cost of this home by adjusting the details. Changes won't be saved.Climate risks
Neighborhood: 30056
Nearby schools
Schools provided by the listing agent
- Elementary: Mansfield
- Middle: Indian Creek
- High: Eastside
Source: GAMLS. This data may not be complete. We recommend contacting the local school district to confirm school assignments for this home.

Similar homes
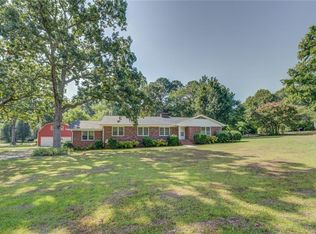
- $567,9004 bd3 ba2.7k sqft560 Hawk Trl, Newborn, GA 30056Active
 MLS ID #10816652, Jennifer Weekly, RE/MAX Around Atlanta East. GAMLS
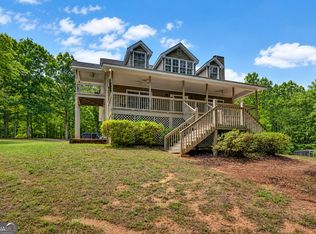
 - $569,0004 bd3 ba3.1k sqft115 Crestview Ln, Newborn, GA 30056Active Under Contract
 MLS ID #10732973, Adam McGinnis, Southern Edge Realty LLC. GAMLS
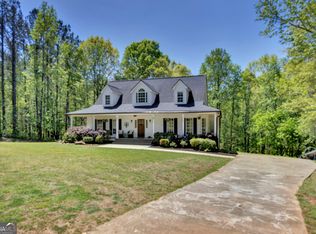
 - $679,0005 bd4 ba3.9k sqft3331 Highway 213, Mansfield, GA 30055Active
 MLS ID #10826905, Joseph Stockdale, Joe Stockdale Real Estate. GAMLS
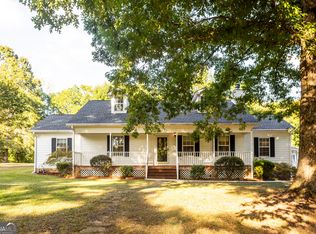
 - $755,0004 bd3 ba2.4k sqft1650 Pierce Dairy Rd, Madison, GA 30650Active
 MLS ID #10868191, Taylor M Morris, Morris Realty Co LLC. GAMLS
 - $1,210,0006 bd4 ba3.9k sqft2049 Midway Church Rd, Newborn, GA 30056ActiveMLS ID #10839921, Michael St. Bernard, The American Realty. GAMLS
- $749,0004 bd4 ba4k sqft1102 Emory St, Oxford, GA 30054ActiveMLS ID #10804343, Cathy Dobbs, Agents Realty LLC. GAMLS
- $845,0003 bd5 ba4.7k sqft625 W Lake Dr, Oxford, GA 30054ActiveMLS ID #10781073, Meredith Azar, American Realty Professionals. GAMLS
- $789,5005 bd4 ba3.5k sqft651 Alcovy North Dr, Mansfield, GA 30055ActiveMLS ID #10832573, Wally H Cawthon, Lake Homes Realty LLC. GAMLS
- $799,0003 bd2 ba3.2k sqft12621 Highway 142, Oxford, GA 30054ActiveMLS ID #10821866, Jenna Cann, Self Property Advisors. GAMLS
- $790,0007 bd5 ba4.8k sqft536 River Rd, McDonough, GA 30252ActiveMLS ID #10843083, Yolanda Williamson, Watkins Real Estate Associates. GAMLS
- $924,9004 bd3 ba4.7k sqft1251 S Trce, Rutledge, GA 30663ActiveMLS ID #10802231, Melissa E Hawkins, Breco Realty & Investments. GAMLS
- $843,9004 bd4 ba4k sqft1715 Ammons Bridge Rd, Monroe, GA 30655ActiveMLS ID #10816011, Andrea Malcom Campbell, Malcom & Malcom Realty Prof.. GAMLS
- $615,0004 bd3 ba2.5k sqft121 Katy Lake Rd, Jackson, GA 30233ActiveMLS ID #10870962, Felicia F Cook, Southern Roots Realty Partners. GAMLS
- $799,0004 bd3 ba2.6k sqft216 Quail Trl, Jackson, GA 30233ActiveMLS ID #10835357, Wally H Cawthon, Lake Homes Realty LLC. GAMLS
- $575,0004 bd3 ba3k sqft302 Savannah Dr, Mansfield, GA 30055ActiveMLS ID #10823172, Ann Young, Extol Realty. GAMLS
- $669,9004 bd3 ba2.5k sqft4499 Parkwood Rd, Social Circle, GA 30025ActiveMLS ID #10836553, Ansley Willett, Southern Classic Realtors. GAMLS
- $699,0004 bd4 ba4.3k sqft400 River Cove Rd, Social Circle, GA 30025ActiveMLS ID #10759307, Christie L Phillips, Keller Williams Premier. GAMLS
- $895,0005 bd4 ba3.6k sqft8173 Old Monticello St SE, Covington, GA 30014ActiveMLS ID #10795973, Cathy Dobbs, Agents Realty LLC. GAMLS
- $655,0004 bd3 ba3.2k sqft45 Walnut Ln, Covington, GA 30014ActiveMLS ID #10793598, Julie Wynn, Southern Classic Realtors. GAMLS
