
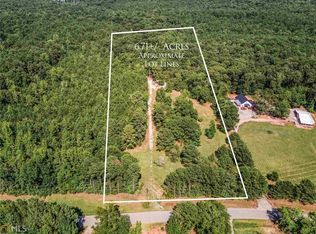
PRICED BELOW RECENT APPRAISAL! Just 5 minutes from Hard Labor Creek Reservoir and Hard Labor Creek State Park, this farmhouse-style property offers the rare opportunity to enjoy a true hobby farm lifestyle on 17.27 acres. A long, tree-lined driveway leads to a peaceful setting surrounded by open grassed areas, partially wooded acreage, and beautiful views. Fenced areas for animals, multiple outbuildings, and a massive 40x60 detached garage/shop provide the space and versatility to bring your farm, hobbies, equipment, and outdoor lifestyle to life. A large front porch welcomes you home. Inside, the foyer leads to the white kitchen featuring stainless steel appliances, double ovens, recessed lighting, and a large island, with a spacious dining room conveniently located just off the kitchen. The vaulted family room has a stained planked ceiling, exposed beams, and a brick fireplace that adds warmth and character. The spacious primary bedrooms offers an ensuite bathroom, while a guest bedroom and full bathroom are privately positioned on the right wing of the home. The left wing provides even more room and flexibility with two additional secondary bedrooms, a full bathroom, flex room, laundry room, and another open flexible living area. Above this wing, the attic has been spray-foam insulated and features lighting and electrical receptacles, offering excellent storage or the potential to finish the space in the future. The unfinished basement provides even more possibilities for storage, hobbies, a workshop, or future finished space. One room has already been transformed into a lounge and is completely spray-foam insulated with a ventilation system. Outside, the 17.27 acres offer a wonderful mix of open grassy areas and partially wooded land, creating a versatile setting for animals, gardening, recreation, homesteading, or simply enjoying the privacy. Fenced areas and multiple outbuildings are already in place to provide valuable space for equipment, feed, storage, and farm essentials. The 40x60 detached garage/shop with power offers an enormous amount of space for vehicles, tractors, equipment, projects, hobbies, or a workshop. Water has been run to the building. There is also a 50-amp exterior hookup for an RV. The possibilities here are as expansive as the acreage itself. And despite its peaceful, private setting, you're just 10 minutes from downtown Social Circle, 20 minutes from Monroe, and 10 minutes from I-20.
Active
Price cut: $10.1K (10/7)
$669,900
4499 Parkwood Rd, Social Circle, GA 30025
4beds
2,528sqft
Single Family Residence
Built in 1981
17.27 Acres Lot
$647,500 Zestimate®
$265/sqft
$-- HOA
What's special
Brick fireplaceFenced areasUnfinished basementExposed beamsBeautiful viewsMultiple outbuildingsLarge island
- 42 days
- 817
- 75
Zillow last checked:
Listing updated:
Listed by:
Ansley Willett 678-628-9548,
Southern Classic Realtors
Source: GAMLS,MLS#: 10836553
Facts & features
Interior
Bedrooms & bathrooms
- Bedrooms: 4
- Bathrooms: 3
- Full bathrooms: 3
- Main level bathrooms: 3
- Main level bedrooms: 4
Rooms
- Room types: Family Room, Foyer, Laundry, Loft
Dining room
- Features: Separate Room
Kitchen
- Features: Kitchen Island, Pantry
Heating
- Electric, Central
Cooling
- Electric, Central Air
Appliances
- Included: Cooktop, Dishwasher, Double Oven, Stainless Steel Appliance(s)
- Laundry: In Hall
Features
- Beamed Ceilings, Double Vanity, Master On Main Level, Vaulted Ceiling(s)
- Flooring: Laminate
- Basement: Crawl Space,Daylight,Exterior Entry,Partial
- Number of fireplaces: 1
- Fireplace features: Family Room
- Common walls with other units/homes: No Common Walls
Interior area
- Total structure area: 2,528
- Total interior livable area: 2,528 sqft
- Finished area above ground: 2,528
- Finished area below ground: 0
Video & virtual tour
Property
Parking
- Total spaces: 2
- Parking features: Off Street
- Has garage: Yes
Features
- Levels: One
- Stories: 1
- Patio & porch: Porch
- Exterior features: Garden
- Fencing: Fenced
Lot
- Size: 17.27 Acres
- Features: Open Lot, Pasture, Private
- Residential vegetation: Cleared, Grassed, Partially Wooded, Wooded
Details
- Additional structures: Garage(s), Outbuilding, Second Garage, Shed(s), Workshop
- Parcel number: C1710039
Construction
Type & style
- Home type: SingleFamily
- Architectural style: Ranch
- Property subtype: Single Family Residence
Materials
- Vinyl Siding
- Foundation: Block
- Roof: Metal
Condition
- Resale
- New construction: No
- Year built: 1981
Utilities & green energy
- Sewer: Septic Tank
- Water: Private, Well
- Utilities for property: Electricity Available
Community & HOA
Community
- Features: None
- Subdivision: Hard Labor Creek
HOA
- Has HOA: No
- Services included: None
Location
- Region: Social Circle
Financial & listing details
- Price per square foot: $265/sqft
- Tax assessed value: $352,350
- Annual tax amount: $6,383
- Date on market: 8/31/2026
- Cumulative days on market: 42 days
- Listing agreement: Exclusive Right To Sell
- Electric utility on property: Yes
Estimated market value
$647,500
$615,000 - $680,000
$2,601/mo
Price history
| Date | Event | Price |
|---|---|---|
| 10/7/2026 | Price change | $669,900-1.5%$265/sqft |
Source:  GAMLS #10836553 Report a problem GAMLS #10836553 Report a problem | ||
| 9/17/2026 | Price change | $680,000-0.7%$269/sqft |
Source: GAMLS #10836553 Report a problem | ||
| 8/31/2026 | Listed for sale | $685,000+128.3%$271/sqft |
Source: GAMLS #10836553 Report a problem | ||
| 4/23/2019 | Sold | $300,000$119/sqft |
Source:  FMLS GA #6514310 Report a problem FMLS GA #6514310 Report a problem | ||
| 3/11/2019 | Pending sale | $300,000$119/sqft |
Source: PalmerHouse Properties & Assoc #8536992 Report a problem | ||
| 3/5/2019 | Listed for sale | $300,000+0.3%$119/sqft |
Source: PalmerHouse Properties & Assoc #8536992 Report a problem | ||
| 1/22/2018 | Listing removed | $299,000$118/sqft |
Source: Conner Smith Realty, Inc. #8288763 Report a problem | ||
| 1/4/2018 | Pending sale | $299,000$118/sqft |
Source: Conner Smith Realty, Inc. #8288763 Report a problem | ||
| 11/16/2017 | Listed for sale | $299,000$118/sqft |
Source: Conner Smith Realty, Inc. #8288763 Report a problem | ||
Public tax history
| Year | Property taxes | Tax assessment |
|---|---|---|
| 2024 | $4,155 +2.7% | $140,940 +5.6% |
| 2023 | $4,047 +4.4% | $133,420 +8.8% |
| 2022 | $3,876 +18.1% | $122,580 +21.7% |
| 2021 | $3,281 +7.4% | $100,700 +9.2% |
| 2020 | $3,056 +5.7% | $92,220 +5.7% |
| 2019 | $2,890 +2.9% | $87,220 +3.3% |
| 2018 | $2,810 -0.5% | $84,460 +10.1% |
| 2017 | $2,824 +271.2% | $76,700 +21.6% |
| 2016 | $761 -0.4% | $63,076 +1.9% |
| 2015 | $764 | $61,916 +7.5% |
| 2014 | $764 | $57,572 |
| 2013 | -- | -- |
| 2012 | -- | -- |
| 2011 | -- | -- |
| 2010 | -- | -- |
| 2009 | -- | -- |
| 2008 | -- | -- |
| 2007 | -- | -- |
| 2006 | -- | $178,857 +26.2% |
| 2005 | -- | $141,723 |
| 2004 | -- | $141,723 +13.7% |
| 2003 | -- | $124,699 |
| 2002 | -- | $124,699 +11% |
| 2001 | -- | $112,303 |
Find assessor info on the county website
Monthly payment
Est. payment
Payment breakdown
Explore the cost of this home by adjusting the details. Changes won't be saved.Climate risks
Neighborhood: 30025
Nearby schools
Schools provided by the listing agent
- Elementary: Harmony
- Middle: Carver
- High: Monroe Area
Source: GAMLS. This data may not be complete. We recommend contacting the local school district to confirm school assignments for this home.
Similar homes
- $542,5004 bd3 ba2.1k sqft85 Woodfin Way, Social Circle, GA 30025Active

 MLS ID #10833261, Ansley Willett, Southern Classic Realtors. GAMLS
 - $749,9005 bd3 ba3.6k sqft207 E Hightower Trl, Social Circle, GA 30025Active
 MLS ID #10728238, Samantha Brown, Keller Williams Realty Atl. Partners. GAMLS
 - $599,0004 bd3 ba2.8k sqft2471 Newborn Rd, Rutledge, GA 30663For Sale
 MLS ID #71486, Tyler Moore. LCBOR
 - $655,0004 bd3 ba3.2k sqft45 Walnut Ln, Covington, GA 30014Active
 MLS ID #10793598, Julie Wynn, Southern Classic Realtors. GAMLS
 - $415,0004 bd3 ba1.9k sqft55 Ewing Dr, Social Circle, GA 30025ActiveMLS ID #10837728, Dorie Hammock, Southern Classic Realtors. GAMLS
- $449,5003 bd2 ba1.5k sqft1675 Alcovy Trestle Rd, Social Circle, GA 30025ActiveMLS ID #10824143, Elanita D Barfield, Morris Realty Co LLC. GAMLS
- $625,0005 bd3 ba3.6k sqft945 Poplar St, Monroe, GA 30655ActiveMLS ID #10726585, Kenneth J Byce, RE/MAX Towne Square. GAMLS
- $649,9004 bd2 ba2.6k sqft1400 Giles Rd, Monroe, GA 30655ActiveMLS ID #10852204, Jaclyn Myers, Algin Realty, Inc.. GAMLS
- $679,9004 bd3 ba2.3k sqft1025 Dewey Rd, Statham, GA 30666ActiveMLS ID #10843562, Brittany Powers, Keller Williams Greater Athens. GAMLS
- $649,9006 bd6 ba3.4k sqft2811 Ike Stone Rd, Monroe, GA 30656ActiveMLS ID #10816148, Edgar James Maxwell, Algin Realty, Inc.. GAMLS
- $567,9004 bd3 ba2.7k sqft560 Hawk Trl, Newborn, GA 30056ActiveMLS ID #10816652, Jennifer Weekly, RE/MAX Around Atlanta East. GAMLS
- $615,0004 bd2 ba1.8k sqft1094 McLeod Estates Dr, Monroe, GA 30655ActiveMLS ID #10866543, Lorine R Rogers, LIVE Property Group Real Estate. GAMLS
- $675,0004 bd3 ba3k sqft351 H D Atha Rd, Monroe, GA 30655ActiveMLS ID #10801223, Margaret (Lindy) Williams, Real Broker, LLC. GAMLS
- $575,0003 bd3 ba2.2k sqft701 Marks Rd, Mansfield, GA 30055ActiveMLS ID #10856272, Kayla Clack, Morris Realty Co LLC. GAMLS
- $679,0004 bd4 ba2.2k sqft1040 Woodbine Dr, Watkinsville, GA 30677ActiveMLS ID #10841978, Jerry Craig, Greater Athens Properties. GAMLS
- $569,0004 bd3 ba3.1k sqft115 Crestview Ln, Newborn, GA 30056Active Under ContractMLS ID #10732973, Adam McGinnis, Southern Edge Realty LLC. GAMLS
- $779,0003 bd2 ba3.2k sqft12621 Highway 142, Oxford, GA 30054ActiveMLS ID #10821866, Jenna Cann, Self Property Advisors. GAMLS
- $425,0003 bd2 ba1.4k sqft299 Highway 11, Monroe, GA 30655ActiveMLS ID #10834025, Rhonda A Smith, Keller Williams Lake Oconee. GAMLS
