Back on market through no fault of the seller or the property. The previous buyers were unable to complete the purchase due to circumstances unrelated to the home, offering a rare second chance to own this exceptional property. This Modern Victorian masterpiece in Downtown Social Circle blends timeless charm with elevated modern living. This fully renovated historic gem features soaring 12-foot ceilings, rich oak flooring, quartz countertops, Bosch appliances, custom cabinetry, and thoughtfully designed closets with built-in storage. Designer wallpaper and beautifully updated bathrooms add warmth and character throughout while maintaining a clean, upscale feel. The wraparound porch invites slow mornings and relaxed evenings, while the outdoor spaces truly shine. Enjoy a fully equipped outdoor kitchen, paver patio with flower beds, and a private guest house complete with a full bath and Murphy bed-ideal for hosting guests, extended stays, or flexible living. Additional highlights include a wired workshop, motorized attic lift, gated entry, spacious carport, and recently updated roofing across all structures. Located just a short walk to Downtown Social Circle's shops, restaurants, and parks, and only minutes from Covington and Monroe, this home offers charm, functionality, and lifestyle all in one. A rare opportunity to own one of Georgia's most distinctive historic homes.
Active
$749,900
207 E Hightower Trl, Social Circle, GA 30025
5beds
3,651sqft
Single Family Residence
Built in 1891
0.4 Acres Lot
$732,400 Zestimate®
$205/sqft
$-- HOA
What's special
Gated entryBeautifully updated bathroomsWraparound porchFully renovated historic gemBosch appliancesRich oak flooringQuartz countertops
- 196 days
- 327
- 23
Zillow last checked:
Listing updated:
Listed by:
Samantha Brown 404-769-5750,
Keller Williams Realty Atl. Partners
Source: GAMLS,MLS#: 10728238
Facts & features
Interior
Bedrooms & bathrooms
- Bedrooms: 5
- Bathrooms: 3
- Full bathrooms: 2
- 1/2 bathrooms: 1
- Main level bathrooms: 1
- Main level bedrooms: 1
Rooms
- Room types: Den, Family Room, Foyer, Laundry, Loft, Office
Dining room
- Features: Seats 12+, Separate Room
Heating
- Central, Natural Gas
Cooling
- Central Air, Electric
Appliances
- Included: Dishwasher, Disposal, Ice Maker, Microwave, Oven/Range (Combo), Refrigerator, Stainless Steel Appliance(s)
- Laundry: In Kitchen, Laundry Closet
Features
- Bookcases, Double Vanity, High Ceilings, Master On Main Level, Separate Shower, Tile Bath, Walk-In Closet(s)
- Flooring: Carpet, Hardwood, Tile
- Basement: Crawl Space
- Attic: Pull Down Stairs
- Number of fireplaces: 8
Interior area
- Total structure area: 3,651
- Total interior livable area: 3,651 sqft
- Finished area above ground: 3,651
- Finished area below ground: 0
Video & virtual tour
Property
Parking
- Parking features: Carport, Side/Rear Entrance
- Has carport: Yes
Features
- Levels: Two
- Stories: 2
- Patio & porch: Porch
- Exterior features: Gas Grill, Other
- Fencing: Fenced
Lot
- Size: 0.4 Acres
- Features: Corner Lot, Level
- Residential vegetation: Grassed, Partially Wooded
Details
- Additional structures: Guest House, Outbuilding, Outdoor Kitchen
- Parcel number: SC150057
Construction
Type & style
- Home type: SingleFamily
- Architectural style: Victorian
- Property subtype: Single Family Residence
Materials
- Wood Siding
- Roof: Composition
Condition
- Updated/Remodeled
- New construction: No
- Year built: 1891
Utilities & green energy
- Sewer: Public Sewer
- Water: Public
- Utilities for property: High Speed Internet
Green energy
- Energy efficient items: Insulation
Community & HOA
Community
- Features: Park, Playground, Sidewalks, Street Lights, Walk To Schools, Near Shopping
- Subdivision: Historic Social Circle
HOA
- Has HOA: No
- Services included: None
Location
- Region: Social Circle
Financial & listing details
- Price per square foot: $205/sqft
- Tax assessed value: $633,100
- Annual tax amount: $9,008
- Date on market: 4/12/2026
- Cumulative days on market: 138 days
- Listing agreement: Exclusive Right To Sell
- Listing terms: Cash,Conventional,FHA,VA Loan
Estimated market value
$732,400
$696,000 - $769,000
$2,891/mo
Price history
| Date | Event | Price |
|---|---|---|
| 7/28/2026 | Listed for sale | $749,900$205/sqft |
Source:  GAMLS #10728238 Report a problem GAMLS #10728238 Report a problem | ||
| 6/10/2026 | Pending sale | $749,900$205/sqft |
Source: GAMLS #10728238 Report a problem | ||
| 4/12/2026 | Listed for sale | $749,900-5.1%$205/sqft |
Source: GAMLS #10728238 Report a problem | ||
| 1/1/2026 | Listing removed | $789,900$216/sqft |
Source:  FMLS GA #7601973 Report a problem FMLS GA #7601973 Report a problem | ||
| 7/2/2025 | Listed for sale | $789,900+47.6%$216/sqft |
Source: GAMLS #10548383 Report a problem | ||
| 5/28/2021 | Sold | $535,000+122.9%$147/sqft |
Source: Public Record Report a problem | ||
| 4/10/2019 | Sold | $240,000-10.4%$66/sqft |
Source:  FMLS GA #6106892 Report a problem FMLS GA #6106892 Report a problem | ||
| 3/18/2019 | Pending sale | $268,000$73/sqft |
Source: American Realty Pro of GA #8535845 Report a problem | ||
| 12/4/2018 | Price change | $268,000-7.6%$73/sqft |
Source: American Realty Pro of GA #8493252 Report a problem | ||
| 9/4/2018 | Price change | $289,900-3.3%$79/sqft |
Source: American Realty Pro of GA #8367747 Report a problem | ||
| 7/30/2018 | Price change | $299,900-3.2%$82/sqft |
Source: American Realty Pro of GA #8367747 Report a problem | ||
| 6/25/2018 | Price change | $309,900-4.6%$85/sqft |
Source: American Realty Pro of GA #8367747 Report a problem | ||
| 4/28/2018 | Listed for sale | $324,900$89/sqft |
Source: American Realty Pro of GA #8367747 Report a problem | ||
Public tax history
| Year | Property taxes | Tax assessment |
|---|---|---|
| 2024 | $8,511 +2.8% | $253,240 +6.3% |
| 2023 | $8,275 +6.4% | $238,320 +13.8% |
| 2022 | $7,777 +28.7% | $209,480 +29.9% |
| 2021 | $6,041 +25.2% | $161,320 +27.3% |
| 2020 | $4,824 +3.2% | $126,680 +4.2% |
| 2019 | $4,673 +320.8% | $121,520 +7% |
| 2018 | $1,110 +75.7% | $113,600 +10.9% |
| 2017 | $632 -3.9% | $102,400 +14.6% |
| 2016 | $658 +1.2% | $89,320 +16.2% |
| 2015 | $650 | $76,880 +15% |
| 2014 | $650 | $66,880 |
| 2013 | -- | -- |
| 2012 | -- | -- |
| 2011 | -- | -- |
| 2010 | -- | -- |
| 2009 | -- | -- |
| 2008 | -- | -- |
| 2007 | -- | -- |
| 2006 | -- | $204,923 +7.1% |
| 2005 | -- | $191,404 |
| 2004 | -- | $191,404 +25% |
| 2003 | -- | $153,175 |
| 2002 | -- | $153,175 +9.9% |
| 2001 | -- | $139,433 |
Find assessor info on the county website
Monthly payment
Est. payment
Payment breakdown
Explore the cost of this home by adjusting the details. Changes won't be saved.Climate risks
Neighborhood: 30025
Nearby schools
Schools provided by the listing agent
- Elementary: Social Circle
- Middle: Social Circle
- High: Social Circle
Source: GAMLS. This data may not be complete. We recommend contacting the local school district to confirm school assignments for this home.
- $75,0000.89 acres0 N Dogwood Ave, Social Circle, GA 30025Pending
- $289,300-- bd2 ba2.7k sqft225 E Hightower Trl, Social Circle, GA 30025Off Market
- $947,5006 bd7 ba5k sqft191 E Hightower Trl, Social Circle, GA 30025Off Market
- $299,4003 bd2 ba2.1k sqft210 E Hightower Trl, Social Circle, GA 30025Off Market
Similar homes
- $669,9004 bd3 ba2.5k sqft4499 Parkwood Rd, Social Circle, GA 30025For Sale

 MLS ID #7830849, Ansley Willett, Southern Classic Realtors. FMLS GA
 - $674,9005 bd5 ba4.8k sqft165 River Cove Rdg, Social Circle, GA 30025Active

 MLS ID #10784529, Robin Shearouse, Southern Classic Realtors. GAMLS
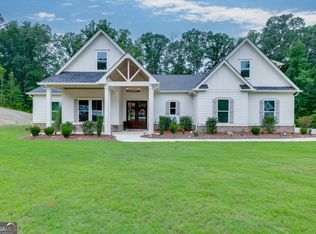
 - $599,9994 bd3 ba2.7k sqft1077 Riverstone Dr, Social Circle, GA 30025Active
 MLS ID #10822318, Chasity R Tillman, PEND Realty, LLC. GAMLS
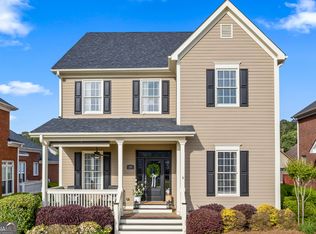
 - $399,0004 bd4 ba3.3k sqft239 Wedowee Rd, Social Circle, GA 30025Active
 MLS ID #10738692, Tim Dabney, Keller Williams Premier. GAMLS
 - $749,0004 bd4 ba4k sqft1102 Emory St, Oxford, GA 30054ActiveMLS ID #10804343, Cathy Dobbs, Agents Realty LLC. GAMLS
- $655,0004 bd3 ba3.2k sqft45 Walnut Ln, Covington, GA 30014ActiveMLS ID #10793598, Julie Wynn, Southern Classic Realtors. GAMLS
- $729,9004 bd5 ba3.1k sqft807 Clubside Ct, Monroe, GA 30655ActiveMLS ID #10835706, Ginny E Vanoostrom, Algin Realty, Inc.. GAMLS
- $580,0005 bd4 ba3.8k sqft2445 Waterside Dr, Monroe, GA 30655ActiveMLS ID #10844605, Mark Spain, Mark Spain Real Estate. GAMLS
- $650,0005 bd4 ba4.3k sqft507 E Church St, Monroe, GA 30655ActiveMLS ID #10867468, Eterno Realty Group, The Rezerve. GAMLS
- $699,0003 bd3 ba2.7k sqft684 Forrester Cemetery Rd, Covington, GA 30014ActiveMLS ID #10874347, Tammy Womack, RE/MAX Eagle Creek Realty. GAMLS
- $625,0005 bd3 ba3.6k sqft945 Poplar St, Monroe, GA 30655ActiveMLS ID #10726585, Kenneth J Byce, RE/MAX Towne Square. GAMLS
- $749,8004 bd3 ba3k sqft90 Wagon Trl, Mansfield, GA 30055ActiveMLS ID #10817349, Brent Fisher, HomeSmart. GAMLS
- $589,9005 bd3 ba3.1k sqft11614 Alcovy Rd, Covington, GA 30014ActiveMLS ID #10835640, Shawntell Carter, Living Out Loud Real Estate Solution. GAMLS
- $615,0005 bd3 ba4.4k sqft70 Line Dr, Newborn, GA 30056ActiveMLS ID #10851849, Gaby Richmond, Century 21 Connect Realty. GAMLS
- $675,0004 bd3 ba3k sqft351 H D Atha Rd, Monroe, GA 30655ActiveMLS ID #10801223, Margaret (Lindy) Williams, Real Broker, LLC. GAMLS
- $674,9006 bd4 ba4.4k sqft3741 Apalachee Rdg, Monroe, GA 30656ActiveMLS ID #10857876, Jaclyn Myers, Algin Realty, Inc.. GAMLS
- $789,5005 bd4 ba3.5k sqft651 Alcovy North Dr, Mansfield, GA 30055ActiveMLS ID #10832573, Wally H Cawthon, Lake Homes Realty LLC. GAMLS
