Come enjoy the relaxing lifestyle of Jackson Lake from this rare deeded Brick Ranch over finished daylight basement in the highly desirable Alcovy area. This attractive four-sided brick home features a metal roof, full finished basement, and an exceptional layout designed for both comfortable family living and entertaining. The main level offers easy single-level living with a spacious kitchen, huge owners suite with a sitting area, walk-in closet and private bath, plus two additional bedrooms and a full bath. The home offers a total of five large bedrooms with abundant closet and storage space, including two additional oversized bedrooms and a full bath on the terrace level. The home sits on a well-maintained .60-acre deeded lot with more than 100 feet of shoreline and approximately 6 to 8 feet of water at the dock. Custom stationary dock with lift and includes a covered boat lift, jet ski lift and floating jet ski ramp, making it easy to enjoy everything Jackson Lake has to offer. The property also features a walk-in entry from the yard into the lake. All roads to the property are paved with a huge parking area.providing convenient year-round access. Outdoor living is exceptional, with a screened porch, expansive upper deck, large lower terrace with covered patio, fire pit area and a completely fenced yard. The finished basement is perfect for entertaining and includes a second kitchen with granite countertops, custom cabinetry, refrigerator and wet bar. The main kitchen also features granite countertops and custom cabinetry, creating beautiful and functional spaces throughout the home. Inside, beautiful hardwood floors highlight the main living areas, while upgraded carpet provides comfort in the bedrooms. Tile flooring is featured in all three bathrooms and the laundry area. A convenient exterior-access storage room on the basement level provides plenty of space for lawn equipment, lake toys and other recreational gear. The home has been thoughtfully maintained and has had a pre-listing professional inspection and repairs completed. The property also features water heaters (40 gal and the tankless), along with the filtration system were replaced in 2024 and a septic system that was pumped in 2024. Both HVAC units were replaced in 2024 ($16k) The home is currently under yearly maintenance agreements for HVAC, termite protection and security systems. The kitchen is equipped with quality KitchenAid appliances, including a dishwasher replaced in 2018, an electric convection cooktop and oven replaced in 2018, and a KitchenAid refrigerator replaced in 2023. The metal roof was installed in 2014 and continues to complement the home's four-sided brick construction. For the ultimate Jackson Lake experience, the property can be purchased furnished and may include a 2007 Hurricane boat, a 2008 Sea-Doo WaveRunner and trailers. Whether you're looking for a full-time lake residence, a spacious weekend retreat or a property built for entertaining family and friends, this home offers an outstanding combination of space, water access, outdoor living and desirable Alcovy location. Properties like this are rarely available, and this one is priced to sell. Come see it before it's gone!
Active
$789,500
651 Alcovy North Dr, Mansfield, GA 30055
5beds
3,597sqft
Single Family Residence
Built in 1975
0.6 Acres Lot
$751,900 Zestimate®
$219/sqft
$-- HOA
What's special
- 52 days
- 154
- 17
Zillow last checked:
Listing updated:
Listed by:
Wally H Cawthon 770-313-0574,
Lake Homes Realty LLC
Source: GAMLS,MLS#: 10832573
Facts & features
Interior
Bedrooms & bathrooms
- Bedrooms: 5
- Bathrooms: 4
- Full bathrooms: 4
- Main level bathrooms: 2
- Main level bedrooms: 3
Rooms
- Room types: Family Room, Foyer, Great Room, Laundry
Kitchen
- Features: Breakfast Bar, Pantry, Second Kitchen, Solid Surface Counters
Heating
- Central
Cooling
- Central Air
Appliances
- Included: Cooktop, Dishwasher, Dryer, Electric Water Heater, Ice Maker, Microwave, Oven/Range (Combo), Refrigerator, Tankless Water Heater, Washer
- Laundry: Laundry Closet
Features
- Double Vanity, Master On Main Level, Tile Bath, Walk-In Closet(s)
- Flooring: Carpet, Hardwood, Tile
- Basement: Bath Finished,Daylight,Exterior Entry,Finished,Interior Entry
- Number of fireplaces: 2
- Fireplace features: Basement, Family Room, Masonry, Wood Burning Stove
Interior area
- Total structure area: 3,597
- Total interior livable area: 3,597 sqft
- Finished area above ground: 2,061
- Finished area below ground: 1,536
Property
Parking
- Total spaces: 8
- Parking features: Parking Pad, RV/Boat Parking
- Has uncovered spaces: Yes
Features
- Levels: Two
- Stories: 2
- Patio & porch: Deck, Patio, Porch, Screened
- Exterior features: Balcony, Dock
- Has view: Yes
- View description: Lake
- Has water view: Yes
- Water view: Lake
- Waterfront features: Dock Rights, Lake Privileges, Seawall, Swim Dock
- Body of water: Jackson Lake
- Frontage type: Lakefront,Waterfront
- Frontage length: Waterfront Footage: 105
Lot
- Size: 0.6 Acres
- Features: Level, Sloped
- Residential vegetation: Grassed
Details
- Additional structures: Boat House
- Parcel number: 013B 093
Construction
Type & style
- Home type: SingleFamily
- Architectural style: Ranch
- Property subtype: Single Family Residence
Materials
- Brick
- Roof: Metal
Condition
- Updated/Remodeled
- New construction: No
- Year built: 1975
Utilities & green energy
- Electric: 220 Volts
- Sewer: Septic Tank
- Water: Public
- Utilities for property: High Speed Internet
Community & HOA
Community
- Features: Lake
- Subdivision: DEEDED
HOA
- Has HOA: No
- Services included: None
Location
- Region: Mansfield
Financial & listing details
- Price per square foot: $219/sqft
- Tax assessed value: $575,140
- Annual tax amount: $5,561
- Date on market: 8/24/2026
- Cumulative days on market: 53 days
- Listing agreement: Exclusive Right To Sell
Estimated market value
$751,900
$714,000 - $789,000
$3,034/mo
Price history
| Date | Event | Price |
|---|---|---|
| 8/25/2026 | Listed for sale | $789,500+174.6%$219/sqft |
Source:  GAMLS #10832573 Report a problem GAMLS #10832573 Report a problem | ||
| 5/14/2007 | Sold | $287,500-13%$80/sqft |
Source: Public Record Report a problem | ||
| 6/30/2006 | Sold | $330,372$92/sqft |
Source: Public Record Report a problem | ||
Public tax history
| Year | Property taxes | Tax assessment |
|---|---|---|
| 2025 | $5,433 +1.4% | $230,056 +4.2% |
| 2024 | $5,361 +7.1% | $220,856 +5.1% |
| 2023 | $5,005 -4.6% | $210,096 +15.5% |
| 2022 | $5,246 -1.5% | $181,896 +11.1% |
| 2021 | $5,323 -0.4% | $163,656 +4.7% |
| 2020 | $5,346 -1.4% | $156,344 +3.7% |
| 2019 | $5,424 +0.3% | $150,824 +2.4% |
| 2018 | $5,406 +2% | $147,224 +1% |
| 2017 | $5,299 -1.1% | $145,824 +2.1% |
| 2016 | $5,356 | $142,832 +2.8% |
| 2015 | $5,356 +4.9% | $138,992 +6.2% |
| 2014 | $5,107 | $130,840 |
| 2013 | -- | -- |
| 2012 | -- | -- |
| 2011 | -- | -- |
| 2010 | -- | -- |
| 2009 | -- | $181,920 |
| 2008 | -- | $181,920 +26.8% |
| 2007 | -- | $143,520 +9.1% |
| 2006 | -- | $131,560 -0.6% |
| 2005 | -- | $132,358 +8.2% |
| 2004 | -- | $122,358 |
Find assessor info on the county website
Monthly payment
Est. payment
Payment breakdown
Explore the cost of this home by adjusting the details. Changes won't be saved.Climate risks
Neighborhood: 30055
Nearby schools
Schools provided by the listing agent
- Elementary: Washington Park
- Middle: Jasper
- High: Jasper
Source: GAMLS. This data may not be complete. We recommend contacting the local school district to confirm school assignments for this home.
Similar homes
- $679,0005 bd4 ba3.9k sqft3331 Highway 213, Mansfield, GA 30055Active

 MLS ID #10826905, Joseph Stockdale, Joe Stockdale Real Estate. GAMLS
 - $799,0004 bd3 ba2.6k sqft216 Quail Trl, Jackson, GA 30233Active
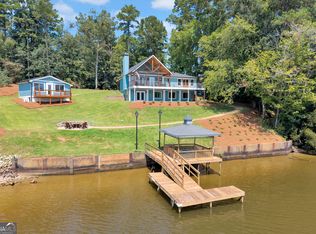 MLS ID #10835357, Wally H Cawthon, Lake Homes Realty LLC. GAMLS
 - $995,0005 bd4 ba3.8k sqft921 Yancey Rd, Covington, GA 30014Active
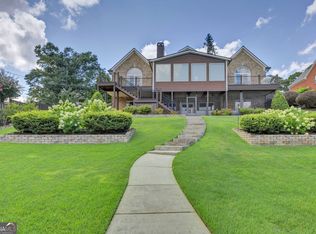 MLS ID #10818355, Wally H Cawthon, Lake Homes Realty LLC. GAMLS
 - $799,5005 bd4 ba2.9k sqft2601 Turtle Cove Trwy, Monticello, GA 31064Active
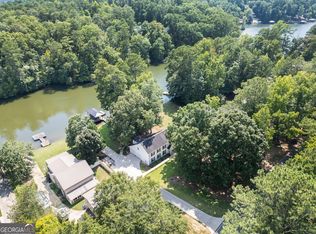 MLS ID #10839062, Wally H Cawthon, Lake Homes Realty LLC. GAMLS
 - $650,0004 bd2 ba1.8k sqft590 Dallas Trl, Covington, GA 30014ActiveMLS ID #10814885, Daniel Klucas, Keller Williams Realty Atl. Partners. GAMLS
- $675,0005 bd3 ba3.5k sqft318 E Mourning Dove Ct, Monticello, GA 31064ActiveMLS ID #10840826, Wally H Cawthon, Lake Homes Realty LLC. GAMLS
- $525,0004 bd3 ba2k sqft1665 County Line Ext, Mansfield, GA 30055ActiveMLS ID #10723100, Joseph Stockdale, Joe Stockdale Real Estate. GAMLS
- $569,9004 bd3 ba2.8k sqft405 Miller Rd, Covington, GA 30014ActiveMLS ID #10785760, Jordan Chandler West, Dwelli. GAMLS
- $824,0004 bd3 ba3.9k sqft132 Field St, Newborn, GA 30056ActiveMLS ID #10826857, Ben Dempsey, The American Realty. GAMLS
- $869,8006 bd4 ba3.4k sqft253 Scout Island Rd, Jackson, GA 30233ActiveMLS ID #10826428, Brent Fisher, HomeSmart. GAMLS
- $795,0005 bd4 ba4.4k sqft3018 E Lake Rd, McDonough, GA 30252ActiveMLS ID #10810501, James Mazza, U-List Real Estate. GAMLS
- $405,0005 bd4 ba2.5k sqft201 Cooper Dr, Mansfield, GA 30055ActiveMLS ID #10816345, Stacy Brownlee, Keller Williams Premier. GAMLS
- $699,0004 bd4 ba2.5k sqft134 Lakeshore Dr, Monticello, GA 31064ActiveMLS ID #10797282, Catherine Crowe, Keller Williams Realty Atl. Partners. GAMLS
- $779,0003 bd2 ba3.2k sqft12621 Highway 142, Oxford, GA 30054ActiveMLS ID #10821866, Jenna Cann, Self Property Advisors. GAMLS
- $575,0004 bd3 ba3k sqft302 Savannah Dr, Mansfield, GA 30055For Sale
 MLS ID #7819303, Ann Young, Extol Realty. FMLS GA
 - $790,0007 bd5 ba4.8k sqft536 River Rd, McDonough, GA 30252ActiveMLS ID #10843083, Yolanda Williamson, Watkins Real Estate Associates. GAMLS
- $749,0004 bd4 ba4k sqft1102 Emory St, Oxford, GA 30054ActiveMLS ID #10804343, Cathy Dobbs, Agents Realty LLC. GAMLS
- $1,000,0005 bd3 ba4.1k sqft918 Eagle Dr, Monticello, GA 31064ActiveMLS ID #10818886, Christine J Flanigan, Ansley Real Estate | Christie's Int. GAMLS
- $699,0004 bd2 ba2.2k sqft184 Bradley Rd, Jackson, GA 30233ActiveMLS ID #10794658, Priscilla Stephens, BHHS Georgia Properties. GAMLS
- $824,9003 bd3 ba3.9k sqft291 N Bethany Rd, McDonough, GA 30252ActiveMLS ID #10833787, Erica McIlwaine, The Legacy Real Estate Group. GAMLS
