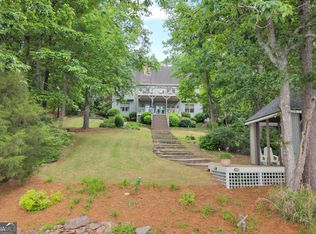
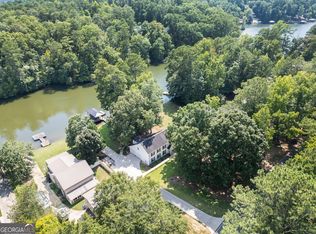
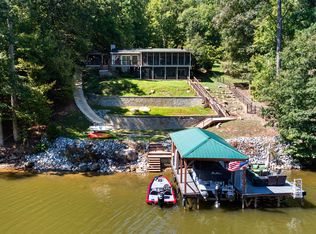
Wake up to beautiful views of Lake Jackson and enjoy the perfect balance of space, comfort, and lake living in this 5-bedroom, 3-bath home with deeded lake access and a private floating dock. Spanning three finished levels, this home is designed for gathering while taking full advantage of everything lake life has to offer. Step inside to a dramatic sunken living room featuring soaring vaulted ceilings, a stunning floor-to-ceiling fireplace, and custom built-in shelving that creates an impressive focal point. Just beyond, the spacious dining area provides plenty of room for entertaining and flows seamlessly into the kitchen. Complete with a large center island, abundant cabinetry, and a bright breakfast area, the kitchen offers both functionality and plenty of space for everyday living. The main level also includes two generously sized bedrooms and a full bathroom (which can be easily converted to 2nd master), providing convenience for guests. Upstairs, the spacious primary suite serves as a private retreat with beautiful views of Lake Jackson. The ensuite bathroom features dual vanities, an oversized soaking tub, a separate shower, and a large walk-in closet, creating the perfect place to relax at the end of the day. Also on the upper level is an incredible bunk room featuring four built-in bunk beds and additional space for games, toys, or a play area, making it an ideal retreat for kids, overnight guests, or creating unforgettable weekends at the lake. The finished terrace level offers even more room to spread out with an additional bedroom and full bathroom, a large media or TV room, a bar area, and plenty of space for a pool table, game room, or additional entertaining. Outside, the expansive back porch overlooks the lake and provides the perfect setting for morning coffee, outdoor dining, or simply taking in the peaceful surroundings. Just a short walk away, your deeded lake access includes a floating dock with room for your boat and jet skis, making it easy to spend your days cruising, fishing, swimming, or enjoying all that Lake Jackson has to offer. Whether you're searching for a full-time residence or the perfect weekend getaway, this spacious lake home offers exceptional living both inside and out in one of Lake Jackson's most desirable settings. FUN ON THREE LEVELS! Appointment needed.
Active
$1,000,000
918 Eagle Dr, Monticello, GA 31064
5beds
4,165sqft
Single Family Residence
Built in 1992
0.53 Acres Lot
$949,300 Zestimate®
$240/sqft
$38/mo HOA
What's special
Deeded lake accessSpacious primary suiteCustom built-in shelvingLarge center islandSpacious dining areaBright breakfast areaLarge walk-in closet
- 60 days
- 353
- 16
Zillow last checked:
Listing updated:
Listed by:
Christine J Flanigan 404-307-1654,
Ansley Real Estate | Christie's Int
Source: GAMLS,MLS#: 10818886
Facts & features
Interior
Bedrooms & bathrooms
- Bedrooms: 5
- Bathrooms: 3
- Full bathrooms: 3
- Main level bathrooms: 1
- Main level bedrooms: 2
Rooms
- Room types: Bonus Room, Foyer, Laundry, Other
Dining room
- Features: Seats 12+, Separate Room
Kitchen
- Features: Breakfast Area, Breakfast Bar, Kitchen Island, Pantry, Solid Surface Counters
Heating
- Central, Electric, Forced Air
Cooling
- Ceiling Fan(s), Central Air, Electric, Zoned
Appliances
- Included: Cooktop, Dishwasher, Electric Water Heater, Ice Maker, Microwave, Oven/Range (Combo), Stainless Steel Appliance(s)
- Laundry: Mud Room
Features
- Bookcases, Double Vanity, High Ceilings, In-Law Floorplan, Separate Shower, Soaking Tub, Tile Bath, Tray Ceiling(s), Entrance Foyer, Walk-In Closet(s), Wet Bar
- Flooring: Hardwood, Tile, Vinyl
- Windows: Double Pane Windows, Window Treatments
- Basement: Bath Finished,Daylight,Exterior Entry,Finished,Full,Interior Entry
- Number of fireplaces: 1
- Fireplace features: Factory Built, Living Room
Interior area
- Total structure area: 4,165
- Total interior livable area: 4,165 sqft
- Finished area above ground: 2,499
- Finished area below ground: 1,666
Video & virtual tour
Property
Parking
- Total spaces: 2
- Parking features: Attached, Garage, Garage Door Opener, Kitchen Level, Parking Pad
- Has attached garage: Yes
- Has uncovered spaces: Yes
Accessibility
- Accessibility features: Accessible Doors, Accessible Entrance, Accessible Full Bath, Accessible Hallway(s), Accessible Kitchen
Features
- Levels: Three Or More
- Stories: 3
- Patio & porch: Deck, Patio, Porch
- Exterior features: Balcony, Dock, Veranda, Water Feature
- Has view: Yes
- View description: Lake
- Has water view: Yes
- Water view: Lake
- Waterfront features: Deep Water Access, Floating Dock, Lake, Lake Privileges, Private, Seawall
- Body of water: Lake Jackson
- Frontage type: Lakefront
Lot
- Size: 0.53 Acres
- Features: Level, Sloped, Steep Slope
- Residential vegetation: Partially Wooded
Details
- Parcel number: 025C 060
- Special conditions: As Is
Construction
Type & style
- Home type: SingleFamily
- Architectural style: Traditional
- Property subtype: Single Family Residence
Materials
- Stucco
- Roof: Composition
Condition
- Resale
- New construction: No
- Year built: 1992
Details
- Warranty included: Yes
Utilities & green energy
- Sewer: Septic Tank
- Water: Private, Well
- Utilities for property: Cable Available, Electricity Available, Phone Available, Underground Utilities, Water Available
Community & HOA
Community
- Features: Lake, Clubhouse, Playground, Pool
- Security: Smoke Detector(s)
- Subdivision: Turtle Cove
HOA
- Has HOA: Yes
- Services included: Trash, Management Fee, Maintenance Grounds
- HOA fee: $451 annually
Location
- Region: Monticello
Financial & listing details
- Price per square foot: $240/sqft
- Tax assessed value: $862,180
- Annual tax amount: $7,794
- Date on market: 8/20/2026
- Cumulative days on market: 60 days
- Listing agreement: Exclusive Right To Sell
- Listing terms: Cash,Conventional,FHA,VA Loan
- Electric utility on property: Yes
Estimated market value
$949,300
$902,000 - $997,000
$3,356/mo
Price history
| Date | Event | Price |
|---|---|---|
| 8/20/2026 | Listed for sale | $1,000,000+0.1%$240/sqft |
Source:  GAMLS #10818886 Report a problem GAMLS #10818886 Report a problem | ||
| 6/10/2026 | Listing removed | $999,000$240/sqft |
Source: GAMLS #10715795 Report a problem | ||
| 3/23/2026 | Listed for sale | $999,000$240/sqft |
Source: GAMLS #10715795 Report a problem | ||
| 1/1/2026 | Listing removed | $999,000$240/sqft |
Source: GAMLS #10619143 Report a problem | ||
| 10/6/2025 | Listed for sale | $999,000-20.1%$240/sqft |
Source: GAMLS #10619143 Report a problem | ||
| 7/29/2025 | Listing removed | -- |
Source: Owner Report a problem | ||
| 7/28/2025 | Listed for sale | $1,249,900+28.9%$300/sqft |
Source: Owner Report a problem | ||
| 7/23/2025 | Listing removed | $969,900-22.4%$233/sqft |
Source:  Exit Realty #10469201 Report a problem Exit Realty #10469201 Report a problem | ||
| 5/12/2025 | Price change | $1,249,900+39%$300/sqft |
Source: GAMLS #10487784 Report a problem | ||
| 3/27/2025 | Price change | $899,000-7.3%$216/sqft |
Source:  FMLS GA #7548328 Report a problem FMLS GA #7548328 Report a problem | ||
| 1/1/2025 | Listed for sale | $969,900-1%$233/sqft |
Source: GAMLS #10432642 Report a problem | ||
| 1/1/2025 | Listing removed | $979,900$235/sqft |
Source: Exit Realty #10420350 Report a problem | ||
| 11/1/2024 | Listed for sale | $979,900$235/sqft |
Source: GAMLS #10406018 Report a problem | ||
| 11/1/2024 | Listing removed | $979,900$235/sqft |
Source: Exit Realty #10387050 Report a problem | ||
| 8/29/2024 | Price change | $979,900-1.9%$235/sqft |
Source: GAMLS #10341505 Report a problem | ||
| 8/17/2024 | Price change | $999,000-0.1%$240/sqft |
Source: Exit Realty #10341505 Report a problem | ||
| 7/24/2024 | Price change | $999,999+0.1%$240/sqft |
Source: FMLS GA #7426556 Report a problem | ||
| 7/19/2024 | Price change | $999,000-11.6%$240/sqft |
Source: GAMLS #10341505 Report a problem | ||
| 6/17/2024 | Price change | $1,129,900-1.7%$271/sqft |
Source: GAMLS #10291314 Report a problem | ||
| 5/2/2024 | Listed for sale | $1,149,900-4.2%$276/sqft |
Source: GAMLS #10291314 Report a problem | ||
| 4/30/2024 | Listing removed | -- |
Source: GAMLS #20176605 Report a problem | ||
| 3/26/2024 | Listed for sale | $1,199,900+238.1%$288/sqft |
Source: GAMLS #20176605 Report a problem | ||
| 2/25/2020 | Sold | $354,900-1.4%$85/sqft |
Source:  MGMLS #153026 Report a problem MGMLS #153026 Report a problem | ||
| 12/17/2019 | Pending sale | $359,900+27.4%$86/sqft |
Source: Jar House LLC #8690121 Report a problem | ||
| 8/21/2019 | Sold | $282,500+22.8%$68/sqft |
Source: Public Record Report a problem | ||
| 6/4/2019 | Sold | $230,101$55/sqft |
Source: Public Record Report a problem | ||
Public tax history
| Year | Property taxes | Tax assessment |
|---|---|---|
| 2025 | $7,819 +43% | $344,872 +47.2% |
| 2024 | $5,466 +11.2% | $234,272 +8.7% |
| 2023 | $4,916 -5.2% | $215,440 +14.2% |
| 2022 | $5,184 +18.8% | $188,680 +2.6% |
| 2021 | $4,362 -26.2% | $183,880 +10.1% |
| 2020 | $5,909 -1.5% | $166,960 -0.7% |
| 2019 | $5,996 -2% | $168,108 |
| 2018 | $6,119 +2% | $168,108 +7.1% |
| 2017 | $5,996 +4.8% | $156,908 +4% |
| 2016 | $5,721 | $150,868 +2.8% |
| 2015 | $5,721 +4.8% | $146,748 +4.1% |
| 2014 | $5,458 | $140,948 |
| 2013 | -- | -- |
| 2012 | -- | -- |
| 2011 | -- | -- |
| 2010 | -- | -- |
| 2009 | -- | $198,908 |
| 2008 | -- | $198,908 |
| 2007 | -- | $198,908 +11.7% |
| 2006 | -- | $178,148 |
| 2005 | -- | $178,148 |
| 2004 | -- | $178,148 |
Find assessor info on the county website
Monthly payment
Est. payment
Payment breakdown
Explore the cost of this home by adjusting the details. Changes won't be saved.Climate risks
Neighborhood: 31064
Nearby schools
Schools provided by the listing agent
- Elementary: Washington Park
- Middle: Jasper
- High: Jasper
Source: GAMLS. This data may not be complete. We recommend contacting the local school district to confirm school assignments for this home.


Similar homes
- $999,9004 bd4 ba3.6k sqft9210 Jackson Lake Rd, Monticello, GA 31064Active
 MLS ID #10753072, Michael Weatherly, Dover Realty Co. Inc.. GAMLS
 - $1,130,5005 bd4 ba5.3k sqft113 Wild Turkey Ct, Monticello, GA 31064Active
 MLS ID #10854995, Tim Cherry, Team One Real Estate Professionals. GAMLS
 - $799,5005 bd4 ba2.9k sqft2601 Turtle Cove Trwy, Monticello, GA 31064Active
 MLS ID #10839062, Wally H Cawthon, Lake Homes Realty LLC. GAMLS
 - $689,0004 bd3 ba2.9k sqft780 Eagle Dr, Monticello, GA 31064Active
 MLS ID #10846815, Michelle Troiola, Crye-Leike, Realtors. GAMLS
 - $998,0003 bd2 ba2.3k sqft298 Roberts Point Rd, Jackson, GA 30233ActiveMLS ID #10794886, Ashleigh Brookes Ralston, The Legacy Real Estate Group. GAMLS
- $675,0005 bd3 ba3.5k sqft318 E Mourning Dove Ct, Monticello, GA 31064ActiveMLS ID #10840826, Wally H Cawthon, Lake Homes Realty LLC. GAMLS
- $995,0005 bd4 ba3.8k sqft921 Yancey Rd, Covington, GA 30014ActiveMLS ID #10818355, Wally H Cawthon, Lake Homes Realty LLC. GAMLS
- $869,8006 bd4 ba3.4k sqft253 Scout Island Rd, Jackson, GA 30233ActiveMLS ID #10826428, Brent Fisher, HomeSmart. GAMLS
- $799,0004 bd3 ba2.6k sqft216 Quail Trl, Jackson, GA 30233ActiveMLS ID #10835357, Wally H Cawthon, Lake Homes Realty LLC. GAMLS
- $599,0005 bd4 ba3.8k sqft121 Menlo Park Dr, Monticello, GA 31064ActiveMLS ID #10773354, Brandie Deraney, American Realty Professionals. GAMLS
- $524,0004 bd3 ba2.5k sqft650 River Rd, Monticello, GA 31064ActiveMLS ID #10874648, Stacy Brownlee, Keller Williams Premier. GAMLS
- $650,0004 bd3 ba4.3k sqft324 Blenny Run, Jackson, GA 30233ActiveMLS ID #10809050, Sylvia Barker, Southern Classic Realtors. GAMLS
- $789,5005 bd4 ba3.5k sqft651 Alcovy North Dr, Mansfield, GA 30055ActiveMLS ID #10832573, Wally H Cawthon, Lake Homes Realty LLC. GAMLS
- $724,9003 bd2 ba2.2k sqft276 Roberts Point Rd, Jackson, GA 30233ActiveMLS ID #10813689, Amanda K Rivers, Century 21 Integra. GAMLS
- $699,0004 bd4 ba2.5k sqft134 Lakeshore Dr, Monticello, GA 31064ActiveMLS ID #10797282, Catherine Crowe, Keller Williams Realty Atl. Partners. GAMLS
- $850,0004 bd5 ba3.4k sqft391 Parker Rd, Covington, GA 30014ActiveMLS ID #10856431, Jenna Thompson Nadal, Crown Real Estate. GAMLS
- $659,0003 bd3 ba2.1k sqft124 Rosebud Ln, Jackson, GA 30233ActiveMLS ID #10826035, Samantha Roach, SouthSide, REALTORS. GAMLS
- $599,0006 bd4 ba4.4k sqft74 Water Oak Dr, Monticello, GA 31064ActiveMLS ID #10798215, Stacy Brownlee, Keller Williams Premier. GAMLS
- $899,0004 bd4 ba3.3k sqft6243 State Highway 83 N, Forsyth, GA 31029ActiveMLS ID #10805089, Brianna Sandusky, Connie R. Ham Middle GA Realty. GAMLS
