Sellers are open to flexible financing options, including possible owner financing, lease purchase, or rent to own. Terms are negotiable and subject to seller approval. Experience true lake living in this beautifully renovated waterfront retreat, where the water is literally just steps from your door. Perfectly positioned on deep water with breathtaking sunset views, this exceptional 4-bedroom, 3.5-bath home offers the ideal blend of comfort, flexibility, and unforgettable outdoor living. Designed for both entertaining and multi-generational living, the home features two distinct living areas, including a spacious recreation room with a convenient kitchenette-ideal for guests, extended family, or creating separate spaces to relax and gather. offering a lock off option to off set expenses. The outdoor spaces are what truly set this property apart. Enjoy evenings around the fire pit on the deck over the water, unwind beneath the covered pavilion, or take in panoramic lake views from the expansive deck and upper sunroom. Whether hosting friends or enjoying a quiet morning coffee, every space was created to maximize the stunning waterfront setting. Boating enthusiasts will appreciate the private lifts for both a boat and jet ski lifts, making lake access effortless. Conveniently located near the main highway and just minutes from Turtle Cove amenities, this home offers easy access while still feeling like a private escape. If you've been searching for spectacular views, deep water, and the ultimate lake lifestyle, this is the one.
Active
Price cut: $36K (9/14)
$699,000
134 Lakeshore Dr, Monticello, GA 31064
4beds
2,500sqft
Single Family Residence
Built in 1960
7,361 Square Feet Lot
$653,100 Zestimate®
$280/sqft
$-- HOA
What's special
Beautifully renovated waterfront retreatBreathtaking sunset viewsCovered pavilion
- 117 days
- 251
- 16
Zillow last checked:
Listing updated:
Listed by:
Catherine Crowe 770-722-2062,
Keller Williams Realty Atl. Partners
Source: GAMLS,MLS#: 10797282
Facts & features
Interior
Bedrooms & bathrooms
- Bedrooms: 4
- Bathrooms: 4
- Full bathrooms: 3
- 1/2 bathrooms: 1
- Main level bathrooms: 2
- Main level bedrooms: 2
Rooms
- Room types: Office
Heating
- Central
Cooling
- Central Air
Appliances
- Included: Dishwasher, Microwave, Oven/Range (Combo), Refrigerator
- Laundry: Common Area
Features
- Master On Main Level
- Flooring: Laminate, Vinyl
- Basement: None
- Number of fireplaces: 1
- Fireplace features: Master Bedroom
Interior area
- Total structure area: 2,500
- Total interior livable area: 2,500 sqft
- Finished area above ground: 2,500
- Finished area below ground: 0
Property
Parking
- Total spaces: 2
- Parking features: Attached
- Has attached garage: Yes
Features
- Levels: Two
- Stories: 2
- Patio & porch: Deck, Patio
- Exterior features: Dock
- On waterfront: Yes
- Waterfront features: Lake, Lake Privileges
Lot
- Size: 7,361 Square Feet
- Features: None
Details
- Parcel number: 019A 011
Construction
Type & style
- Home type: SingleFamily
- Architectural style: Craftsman
- Property subtype: Single Family Residence
Materials
- Other
- Roof: Other
Condition
- Resale
- New construction: No
- Year built: 1960
Utilities & green energy
- Sewer: Septic Tank
- Water: Public
- Utilities for property: None
Community & HOA
Community
- Features: None
- Subdivision: Alcovy Shores Lake
HOA
- Has HOA: No
- Services included: None
Location
- Region: Monticello
Financial & listing details
- Price per square foot: $280/sqft
- Tax assessed value: $360,690
- Annual tax amount: $3,260
- Date on market: 7/1/2026
- Cumulative days on market: 117 days
- Listing agreement: Exclusive Right To Sell
Estimated market value
$653,100
$620,000 - $686,000
$2,703/mo
Price history
| Date | Event | Price |
|---|---|---|
| 9/14/2026 | Price change | $699,000-4.9%$280/sqft |
Source:  GAMLS #10797282 Report a problem GAMLS #10797282 Report a problem | ||
| 7/1/2026 | Listed for sale | $735,000+172.3%$294/sqft |
Source: GAMLS #10797282 Report a problem | ||
| 11/2/2010 | Listing removed | $269,900$108/sqft |
Source: RAAE LLC 2 d/b/a RE/MAX Around Atlanta East #02853798 Report a problem | ||
| 9/8/2010 | Price change | $269,900-1.9%$108/sqft |
Source: RAAE LLC 2 d/b/a RE/MAX Around Atlanta East #02853798 Report a problem | ||
| 4/12/2010 | Listed for sale | $275,000$110/sqft |
Source: RE/MAX Around Atlanta East #2853798 Report a problem | ||
| 9/19/2009 | Listing removed | $275,000$110/sqft |
Source: RAAE LLC 2 d/b/a RE/MAX Around Atlanta East #02637687 Report a problem | ||
| 7/19/2009 | Price change | $275,000-8%$110/sqft |
Source: RAAE LLC 2 d/b/a RE/MAX Around Atlanta East #02637687 Report a problem | ||
| 5/14/2009 | Listed for sale | $299,000$120/sqft |
Source: RAAE LLC 2 d/b/a RE/MAX Around Atlanta East #02637687 Report a problem | ||
Public tax history
| Year | Property taxes | Tax assessment |
|---|---|---|
| 2025 | $3,252 -1.9% | $144,276 +2.4% |
| 2024 | $3,315 +12.6% | $140,876 +10.4% |
| 2023 | $2,945 -5.1% | $127,556 +12.5% |
| 2022 | $3,103 -0.2% | $113,396 +11% |
| 2021 | $3,109 +7.2% | $102,120 +5.3% |
| 2020 | $2,899 -1.4% | $97,000 +9.9% |
| 2019 | $2,941 +21% | $88,252 +22.2% |
| 2018 | $2,430 +2% | $72,212 |
| 2017 | $2,383 -1.9% | $72,212 |
| 2016 | $2,430 | $72,212 +3.7% |
| 2015 | $2,430 -12.6% | $69,612 |
| 2014 | $2,780 | $69,612 |
| 2013 | -- | -- |
| 2012 | -- | -- |
| 2011 | -- | -- |
| 2010 | -- | -- |
| 2009 | -- | $77,056 |
| 2008 | -- | $77,056 |
| 2007 | -- | $77,056 +27% |
| 2006 | -- | $60,656 |
| 2005 | -- | $60,656 -0.6% |
| 2004 | -- | $61,016 |
Find assessor info on the county website
Monthly payment
Est. payment
Payment breakdown
Explore the cost of this home by adjusting the details. Changes won't be saved.Climate risks
Neighborhood: 31064
Nearby schools
Schools provided by the listing agent
- Elementary: Washington Park
- Middle: Jasper
- High: Jasper
Source: GAMLS. This data may not be complete. We recommend contacting the local school district to confirm school assignments for this home.

Similar homes
- $675,0005 bd3 ba3.5k sqft318 E Mourning Dove Ct, Monticello, GA 31064Active
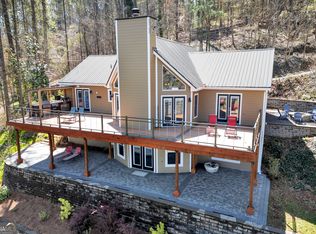
 MLS ID #10840826, Wally H Cawthon, Lake Homes Realty LLC. GAMLS
 - $689,0004 bd3 ba2.9k sqft780 Eagle Dr, Monticello, GA 31064Active
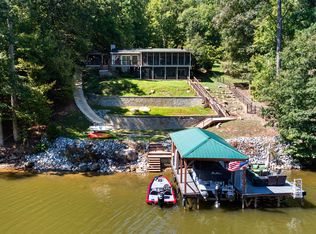 MLS ID #10846815, Michelle Troiola, Crye-Leike, Realtors. GAMLS
 - $450,0004 bd3 ba1.8k sqft326 E Mourning Dove Ct, Monticello, GA 31064Active
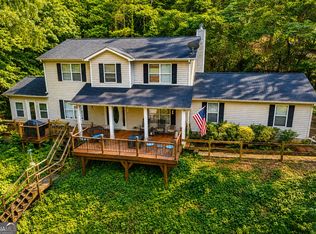 MLS ID #10821964, Michael St. Bernard, The American Realty. GAMLS
 - $799,5005 bd4 ba2.9k sqft2601 Turtle Cove Trwy, Monticello, GA 31064Active
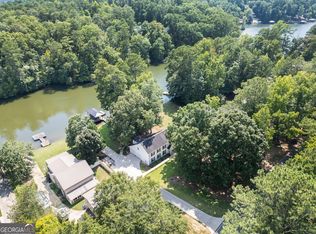 MLS ID #10839062, Wally H Cawthon, Lake Homes Realty LLC. GAMLS
 - $699,0004 bd2 ba2.2k sqft184 Bradley Rd, Jackson, GA 30233ActiveMLS ID #10794658, Priscilla Stephens, BHHS Georgia Properties. GAMLS
- $695,0004 bd4 ba2.6k sqft9416 State Highway 11 S, Monticello, GA 31064ActiveMLS ID #10560302, Adam McGinnis, Southern Edge Realty LLC. GAMLS
- $650,0004 bd2 ba1.8k sqft590 Dallas Trl, Covington, GA 30014ActiveMLS ID #10814885, Daniel Klucas, Keller Williams Realty Atl. Partners. GAMLS
- $589,5002 bd2 ba1.4k sqft287 Late Rise Rd, Monticello, GA 31064ActiveMLS ID #10793976, Wally H Cawthon, Lake Homes Realty LLC. GAMLS
- $525,0004 bd3 ba2k sqft1665 County Line Ext, Mansfield, GA 30055ActiveMLS ID #10723100, Joseph Stockdale, Joe Stockdale Real Estate. GAMLS
- $499,0003 bd2 ba1.6k sqft177 Nighthawk Ct, Monticello, GA 31064ActiveMLS ID #10849889, Michael St. Bernard, The American Realty. GAMLS
- $799,0004 bd3 ba2.6k sqft216 Quail Trl, Jackson, GA 30233ActiveMLS ID #10835357, Wally H Cawthon, Lake Homes Realty LLC. GAMLS
- $789,5005 bd4 ba3.5k sqft651 Alcovy North Dr, Mansfield, GA 30055ActiveMLS ID #10832573, Wally H Cawthon, Lake Homes Realty LLC. GAMLS
- $749,8004 bd3 ba3k sqft90 Wagon Trl, Mansfield, GA 30055ActiveMLS ID #10817349, Brent Fisher, HomeSmart. GAMLS
- $569,9004 bd3 ba2.8k sqft405 Miller Rd, Covington, GA 30014ActiveMLS ID #10785760, Jordan Chandler West, Dwelli. GAMLS
- $659,0003 bd3 ba2.1k sqft124 Rosebud Ln, Jackson, GA 30233ActiveMLS ID #10826035, Samantha Roach, SouthSide, REALTORS. GAMLS
- $724,9003 bd2 ba2.2k sqft276 Roberts Point Rd, Jackson, GA 30233ActiveMLS ID #10813689, Amanda K Rivers, Century 21 Integra. GAMLS
- $460,0003 bd2 ba2.9k sqft94 Wild Turkey Ct, Monticello, GA 31064ActiveMLS ID #10826664, Michael St. Bernard, The American Realty. GAMLS
- $359,9004 bd3 ba2k sqft33 Pheasant Ct, Monticello, GA 31064ActiveMLS ID #10873838, Michael St. Bernard, The American Realty. GAMLS
- $384,9003 bd2 ba1.8k sqft29 Bluejay Ct, Monticello, GA 31064ActiveMLS ID #10837164, Dana G Leach, Dana Leach Realty. GAMLS
- $639,0003 bd5 ba2.2k sqft2131 Highway 81, Oxford, GA 30054ActiveMLS ID #10876336, Laura Nerbonne, AXEN Realty. GAMLS
