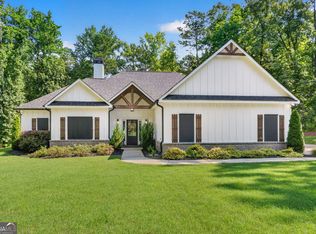
121 Menlo Park offers a rare combination of newer construction, custom upgrades, finished basement space and privacy in the lake area's family favorite- Lakeview Estates. Built in 2019, this 5 bedroom 4 bath home features 2,184 ft2 plus an additional 1,656 ft2 in the full finished basement. The home sits on 2 lots, with the extra wooded lot providing a beautiful natural buffer and added privacy. A truly special property with a main level owner's suite, upgraded finishes, and inviting outdoor spaces. The finished basement expands the home beautifully with built in bunk beds, a wet bar and versatile space ideal for guests, recreation, or separate home for generational living. Seller is in the process of moving; listing photos have been virtually staged without any alteration to home or finishes.
Active
Price cut: $25K (7/7)
$624,900
121 Menlo Park Dr, Monticello, GA 31064
5beds
3,840sqft
:
Get pre-qualified$3,899/mo
Single Family Residence
Built in 2019
2 Acres Lot
$610,600 Zestimate®
$163/sqft
$-- HOA
What's special
- 78 days |
- 231 |
- 14 |
Zillow last checked:
Listing updated:
Listed by:
Brandie Deraney 706-476-0320,
American Realty Professionals
Source: GAMLS,MLS#: 10773354
Facts & features
Interior
Bedrooms & bathrooms
- Bedrooms: 5
- Bathrooms: 4
- Full bathrooms: 4
- Main level bathrooms: 2
- Main level bedrooms: 1
Rooms
- Room types: Bonus Room, Den, Exercise Room, Family Room, Foyer, Game Room, Great Room, Keeping Room, Laundry, Media Room, Office, Other
Kitchen
- Features: Breakfast Area, Breakfast Bar, Kitchen Island, Pantry, Solid Surface Counters
Heating
- Central, Heat Pump
Cooling
- Ceiling Fan(s), Central Air, Electric
Appliances
- Included: Electric Water Heater, Ice Maker, Microwave, Oven/Range (Combo), Stainless Steel Appliance(s)
- Laundry: Mud Room
Features
- Beamed Ceilings, Bookcases, Double Vanity, High Ceilings, In-Law Floorplan, Master On Main Level, Separate Shower, Soaking Tub, Tile Bath, Tray Ceiling(s), Walk-In Closet(s), Wet Bar
- Flooring: Other, Tile
- Windows: Double Pane Windows
- Basement: Bath Finished,Concrete,Daylight,Exterior Entry,Finished,Full,Interior Entry
- Number of fireplaces: 1
- Fireplace features: Family Room, Gas Log
Interior area
- Total structure area: 3,840
- Total interior livable area: 3,840 sqft
- Finished area above ground: 2,184
- Finished area below ground: 1,656
Property
Parking
- Parking features: Attached, Garage, Garage Door Opener, Kitchen Level, Parking Pad, Side/Rear Entrance
- Has attached garage: Yes
- Has uncovered spaces: Yes
Features
- Levels: One and One Half
- Stories: 1
- Patio & porch: Deck, Patio, Porch, Screened
Lot
- Size: 2 Acres
- Features: Corner Lot, Greenbelt, Private
- Residential vegetation: Partially Wooded
Details
- Parcel number: 031A 035 019
- Special conditions: Covenants/Restrictions
Construction
Type & style
- Home type: SingleFamily
- Architectural style: Bungalow/Cottage,Cape Cod,Colonial,Contemporary,Craftsman,Other,Traditional
- Property subtype: Single Family Residence
Materials
- Concrete
- Roof: Composition
Condition
- Resale
- New construction: No
- Year built: 2019
Utilities & green energy
- Sewer: Septic Tank
- Water: Private
- Utilities for property: High Speed Internet
Community & HOA
Community
- Features: None
- Security: Smoke Detector(s)
- Subdivision: Lakeview Estates
HOA
- Has HOA: Yes
- Services included: None
Location
- Region: Monticello
Financial & listing details
- Price per square foot: $163/sqft
- Tax assessed value: $479,600
- Annual tax amount: $4,335
- Date on market: 5/27/2026
- Cumulative days on market: 78 days
- Listing agreement: Exclusive Right To Sell
- Listing terms: 1031 Exchange,Cash,FHA,VA Loan
Estimated market value
$610,600
$580,000 - $641,000
$3,840/mo
Price history
| Date | Event | Price |
|---|---|---|
| 7/7/2026 | Price change | $624,900-3.8%$163/sqft |
Source:  GAMLS #10773354 Report a problem GAMLS #10773354 Report a problem | ||
| 5/28/2026 | Listed for sale | $649,900+97.7%$169/sqft |
Source: GAMLS #10773354 Report a problem | ||
| 10/25/2019 | Sold | $328,800$86/sqft |
Source: Public Record Report a problem | ||
Public tax history
| Year | Property taxes | Tax assessment |
|---|---|---|
| 2025 | $4,226 +1.6% | $191,840 +7.8% |
| 2024 | $4,159 +7.7% | $178,040 +5.3% |
| 2023 | $3,860 -6% | $169,040 +13.7% |
| 2022 | $4,106 -4.7% | $148,640 +13.2% |
| 2021 | $4,306 | $131,280 +3.1% |
| 2020 | -- | $127,280 +6264% |
| 2019 | $98 +53.1% | $2,000 +100% |
| 2018 | $64 +1.2% | $1,000 |
| 2017 | $63 -1.2% | $1,000 |
| 2016 | $64 | $1,000 |
| 2015 | $64 -3.1% | $1,000 |
| 2014 | $66 | $1,000 |
| 2013 | -- | -- |
| 2012 | -- | -- |
| 2011 | -- | -- |
| 2010 | -- | -- |
| 2009 | -- | $4,040 -49.5% |
| 2008 | -- | $8,000 |
Find assessor info on the county website
Monthly payment
Est. payment
Payment breakdown
Explore the cost of this home by adjusting the details. Changes won't be saved.Climate risks
Neighborhood: 31064
Nearby schools
GreatSchools rating
- 4/10Washington Park Elementary SchoolGrades: 3-5Distance: 7.4 mi
- 5/10Jasper County Middle SchoolGrades: 6-8Distance: 8.4 mi
- 4/10Jasper County High SchoolGrades: 9-12Distance: 6.9 mi
Schools provided by the listing agent
- Elementary: Washington Park
- Middle: Jasper
- High: Jasper
Source: GAMLS. This data may not be complete. We recommend contacting the local school district to confirm school assignments for this home.
- $20,000-- bd-- ba-- sqft163 Menlo Park Dr, Monticello, GA 31064Off Market
- $383,000-- bd2 ba2.1k sqft63 Menlo Park Dr, Monticello, GA 31064Off Market
- $390,800-- bd2 ba2.1k sqft114 Menlo Park Dr, Monticello, GA 31064Off Market
- $449,400-- bd2 ba2.1k sqft138 Menlo Park Dr, Monticello, GA 31064Off Market
- $584,3006 bd4 ba4.1k sqft277 Lloyd St, Monticello, GA 31064Off Market
- $410,0004 bd3 ba2.4k sqft403 Lloyd St, Monticello, GA 31064Sold
- $404,9004 bd3 ba2.6k sqft25 Menlo Park Dr, Monticello, GA 31064Off Market
- $416,1004 bd3 ba2.6k sqft66 Menlo Park Dr, Monticello, GA 31064Off Market
A local agent can set up tours, give advice and negotiate with sellers.
Similar homes
- $625,0006 bd4 ba4.4k sqft74 Water Oak Dr, Monticello, GA 31064Active

 MLS ID #10798215, Stacy Brownlee, Keller Williams Premier. GAMLS
 - $599,9004 bd4 ba2.8k sqft304 Bailey Rd, Monticello, GA 31064Active
 MLS ID #10768746, Jaysee Fallin, Self Property Advisors. GAMLS
 - $687,7504 bd4 ba2.7k sqft60 Jackson Ridge Dr, Monticello, GA 31064Active
 MLS ID #10794147, Diane O'Cain, SouthSide, REALTORS. GAMLS
 - $499,0004 bd2 ba2k sqft30 Kingbird Ct, Monticello, GA 31064Active
 MLS ID #10819945, Claire S Duncan, BHHS Georgia Properties. GAMLS
 - $595,0004 bd3 ba2.8k sqft184 Clearview Dr W, Monticello, GA 31064ActiveMLS ID #10779313, Steven T Koleno, Beycome Brokerage Realty LLC. GAMLS
- $549,9005 bd3 ba2.6k sqft202 Jackson Lake Rd, McDonough, GA 30252ActiveMLS ID #10823109, Ashley A Mullinax, Self Property Advisors. GAMLS
- $444,9003 bd3 ba2.4k sqft203 Oak Ridge Dr, Monticello, GA 31064ActiveMLS ID #10802424, Stacy Brownlee, Keller Williams Premier. GAMLS
- $620,0004 bd4 ba3.5k sqft32 River Rapids Dr, Forsyth, GA 31029ActiveMLS ID #10811114, Lori Jarrett, NorthGroup Real Estate Inc. GAMLS
- $485,0004 bd4 ba2.4k sqft202 River Point Way, Jackson, GA 30233ActiveMLS ID #10763711, Caelyn Tackett, Georgia Real Estate Team. GAMLS
- $455,0003 bd3 ba2.2k sqft1577 Stark Rd, Jackson, GA 30233ActiveMLS ID #10783252, Krystal East, Century 21 Crowe Realty. GAMLS
- $769,9004 bd3 ba3k sqft90 Wagon Trl, Mansfield, GA 30055ActiveMLS ID #10817349, Brent Fisher, HomeSmart. GAMLS
- $324,9004 bd3 ba1.9k sqft118 Meadowlark Dr, Monticello, GA 31064ActiveMLS ID #10736149, Danielle Givens, NextHome 180 Realty. GAMLS
- $689,9006 bd4 ba3.9k sqft314 Coady Rd, Jackson, GA 30233ActiveMLS ID #10737822, Reginald Clay, eXp Realty. GAMLS
- $535,0004 bd3 ba2.3k sqft2736 Lester Mill Rd, Locust Grove, GA 30248ActiveMLS ID #10764591, Crissy D Blount, Keller Williams Realty Atl. Partners. GAMLS
- $549,9004 bd3 ba2.8k sqft172 Sam Solomon Rd, Locust Grove, GA 30248ActiveMLS ID #10724815, Melissa Stephens, BHGRE Metro Brokers. GAMLS
- $589,0005 bd4 ba4.5k sqft153 Hilda Way, McDonough, GA 30252ActiveMLS ID #10742661, Mark Spain, Mark Spain Real Estate. GAMLS
- $560,0004 bd4 ba2.8k sqft125 Maple Valley Dr, Jenkinsburg, GA 30234ActiveMLS ID #10815139, Alexis Longmire, Market South Properties Inc.. GAMLS
- $550,0004 bd4 ba3.7k sqft80 Rock Rose Dr, Covington, GA 30014ActiveMLS ID #10764753, Amy Sutherland, The Norton Agency. GAMLS
- $444,9004 bd3 ba2.8k sqft560 Madison Rd, Monticello, GA 31064ActiveMLS ID #10739225, Cindy Carter, Blue Door Associates, LLC. GAMLS
- $545,0004 bd3 ba2.6k sqft25 Toscanno Ct, Covington, GA 30014ActiveMLS ID #10772820, Kathy A Taylor, The American Realty. GAMLS
