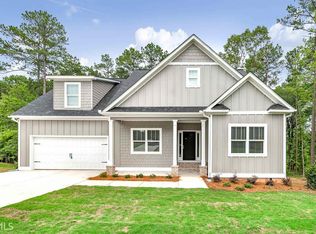
Beautiful sunrises, peaceful surroundings, and plenty of room to enjoy both! Welcome to this well-maintained Craftsman-style home situated on approximately one acre in Lakeview Estates. Built in 2019, this 4-bedroom, 2.5-bath home offers approximately 2,420 square feet of comfortable living space with a floor plan designed for everyday living and entertaining. Inside, you'll find beautiful hardwood floors, neutral colors, and a formal dining room featuring an elegant coffered ceiling. The spacious kitchen offers white cabinetry, granite countertops, and a classic subway tile backsplash. Upstairs, the oversized owner's suite features a private bathroom with a walk-in shower. Three additional bedrooms provide plenty of space for guests, a home office, or hobbies. Recent updates include new carpet in all bedrooms and fresh exterior paint, making this home even more inviting. The backyard is truly something special! The owners have made several improvements to create a wonderful outdoor living and entertaining space. The back porch has been extended and coated, and two pergolas have been added, complete with screens, lighting, and heaters. Whether you're enjoying your morning coffee, hosting a cookout, or relaxing after a long day, you'll appreciate the beautiful sunset views and peaceful surroundings. A portion of the wooded area has been cleared to create more usable yard space, and numerous trees and shrubs have been planted to enhance the landscaping. An additional garage provides extra room for vehicles, storage, or hobbies. Adding to the appeal is the home's location near the Piedmont National Wildlife Refuge, approximately 35,000 acres of federally managed wildlife habitat known for its natural beauty, wooded landscapes, and outdoor recreation opportunities. Enjoy the privacy and open space of country living with the convenience of Georgia Power, county water, and trash service. Public and private school options are available in the area, and the school bus stops at the driveway. If you're looking for a move-in-ready home with a spacious yard, thoughtful improvements, and a great place to relax at the end of the day, this one deserves a look. Be sure to spend a little time in the backyard. The sunrises are worth it!
Active
$450,000
403 Lloyd St, Monticello, GA 31064
4beds
2,420sqft
Single Family Residence
Built in 2019
1.01 Acres Lot
$439,100 Zestimate®
$186/sqft
$21/mo HOA
What's special
Beautiful sunset viewsFresh exterior paintGranite countertopsClassic subway tile backsplashWhite cabinetryBeautiful hardwood floorsSpacious kitchen
- 22 days
- 483
- 13
Zillow last checked:
Listing updated:
Listed by:
Pat Zackery 404-988-6651,
Coldwell Banker Realty,
Crystal Mings 678-201-5659,
Coldwell Banker Realty
Source: GAMLS,MLS#: 10874120
Facts & features
Interior
Bedrooms & bathrooms
- Bedrooms: 4
- Bathrooms: 3
- Full bathrooms: 2
- 1/2 bathrooms: 1
Rooms
- Room types: Foyer, Laundry, Other
Kitchen
- Features: Kitchen Island, Pantry, Walk-in Pantry
Heating
- Central, Electric, Hot Water
Cooling
- Ceiling Fan(s), Central Air, Electric
Appliances
- Included: Cooktop, Dishwasher, Electric Water Heater, Microwave, Refrigerator
- Laundry: Common Area, Other
Features
- Double Vanity, Tray Ceiling(s), Walk-In Closet(s)
- Flooring: Carpet, Tile, Vinyl
- Windows: Double Pane Windows
- Basement: None
- Attic: Pull Down Stairs
- Number of fireplaces: 1
- Fireplace features: Living Room, Masonry, Wood Burning Stove
- Common walls with other units/homes: No Common Walls
Interior area
- Total structure area: 2,420
- Total interior livable area: 2,420 sqft
- Finished area above ground: 2,420
- Finished area below ground: 0
Property
Parking
- Total spaces: 2
- Parking features: Attached, Detached, Garage, Garage Door Opener, Storage
- Has attached garage: Yes
Features
- Levels: Two
- Stories: 2
- Patio & porch: Patio
- Body of water: None
- Frontage type: Borders US/State Park
Lot
- Size: 1.01 Acres
- Features: Corner Lot, Private
Details
- Additional structures: Garage(s)
- Parcel number: 031A 035 012
- Special conditions: Agent/Seller Relationship
Construction
Type & style
- Home type: SingleFamily
- Architectural style: Craftsman
- Property subtype: Single Family Residence
Materials
- Concrete
- Foundation: Slab
- Roof: Composition
Condition
- Resale
- New construction: No
- Year built: 2019
Utilities & green energy
- Sewer: Septic Tank
- Water: Public
- Utilities for property: Electricity Available, High Speed Internet, Underground Utilities
Green energy
- Green verification: ENERGY STAR Certified Homes
- Energy efficient items: Appliances
Community & HOA
Community
- Features: Street Lights
- Security: Carbon Monoxide Detector(s), Security System, Smoke Detector(s)
- Subdivision: None
HOA
- Has HOA: Yes
- Services included: Maintenance Grounds
- HOA fee: $250 annually
Location
- Region: Monticello
Financial & listing details
- Price per square foot: $186/sqft
- Tax assessed value: $406,900
- Annual tax amount: $3,630
- Date on market: 10/16/2026
- Cumulative days on market: 22 days
- Listing agreement: Exclusive Right To Sell
- Listing terms: Cash,Conventional,FHA,USDA Loan,VA Loan
- Electric utility on property: Yes
Estimated market value
$439,100
$417,000 - $461,000
$2,790/mo
Price history
| Date | Event | Price |
|---|---|---|
| 10/16/2026 | Listed for sale | $450,000+9.8%$186/sqft |
Source:  FMLS GA #7855191 Report a problem | ||
| 9/12/2024 | Sold | $410,000-1.2%$169/sqft |
Source:  GAMLS #10352288 Report a problem | ||
| 8/23/2024 | Pending sale | $415,000$171/sqft |
Source: FMLS GA #7433065 Report a problem | ||
| 8/5/2024 | Listed for sale | $415,000+66.1%$171/sqft |
Source: GAMLS #10352288 Report a problem | ||
| 5/17/2019 | Sold | $249,900$103/sqft |
Source: Public Record Report a problem | ||
Public tax history
| Year | Property taxes | Tax assessment |
|---|---|---|
| 2025 | $3,590 -3.9% | $162,760 +7.7% |
| 2024 | $3,737 +24.8% | $151,080 +15.3% |
| 2023 | $2,995 -6% | $131,040 +13.6% |
| 2022 | $3,186 +1.2% | $115,360 +12.6% |
| 2021 | $3,149 | $102,480 |
| 2020 | -- | $102,480 +5024% |
| 2019 | $98 +53.1% | $2,000 +100% |
| 2018 | $64 +1.2% | $1,000 |
| 2017 | $63 -1.2% | $1,000 |
| 2016 | $64 | $1,000 |
| 2015 | $64 -3.1% | $1,000 |
| 2014 | $66 | $1,000 |
| 2013 | -- | -- |
| 2012 | -- | -- |
| 2011 | -- | -- |
| 2010 | -- | -- |
| 2009 | -- | $4,040 -49.5% |
| 2008 | -- | $8,000 |
Find assessor info on the county website
Monthly payment
Est. payment
Payment breakdown
Explore the cost of this home by adjusting the details. Changes won't be saved.Climate risks
Neighborhood: 31064
Nearby schools
Schools provided by the listing agent
- Elementary: Washington Park
- Middle: Jasper
- High: Jasper
Source: GAMLS. This data may not be complete. We recommend contacting the local school district to confirm school assignments for this home.
Similar homes
- $--4 bd2 ba2.4k sqft6889 Jackson Lake Rd, Monticello, GA 31064Auction
 Auction.com 2
- $450,0004 bd3 ba1.8k sqft326 E Mourning Dove Ct, Monticello, GA 31064Active
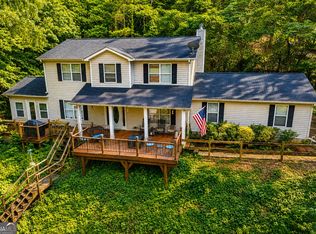
 MLS ID #10821964, Michael St. Bernard, The American Realty. GAMLS
- $389,0005 bd3 ba2.8k sqft345 Flamingo Dr, Monticello, GA 31064Active
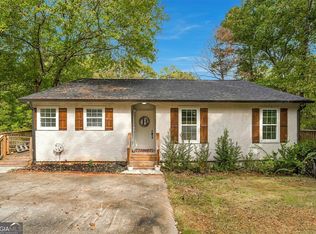 MLS ID #10883577, Heather Alam, Unlock Realty Group. GAMLS
- $399,0004 bd3 ba2.1k sqft70 Lloyd St, Monticello, GA 31064Active Under Contract
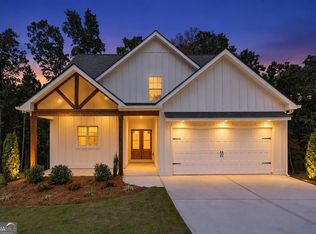 MLS ID #10868916, Cindy Carter, Blue Door Associates, LLC. GAMLS
- $369,9004 bd3 ba2.8k sqft117 Nighthawk Ct, Monticello, GA 31064ActiveMLS ID #10873196, Martina Miller, Southern Roots Realty Partners. GAMLS
- $444,9004 bd3 ba2.5k sqft129 Waterford Dr, Jackson, GA 30233ActiveMLS ID #10883060, Mary Palmer, Realty East. GAMLS
- $445,0003 bd2 ba2.9k sqft94 Wild Turkey Ct, Monticello, GA 31064ActiveMLS ID #10826664, Michael St. Bernard, The American Realty. GAMLS
- $419,0004 bd3 ba2.2k sqft40 Flamingo Ct, Monticello, GA 31064ActiveMLS ID #10877867, Whittney R Self, Self Property Advisors. GAMLS
- $499,0003 bd2 ba1.6k sqft177 Nighthawk Ct, Monticello, GA 31064ActiveMLS ID #10849889, Michael St. Bernard, The American Realty. GAMLS
- $415,0004 bd3 ba2.6k sqft171 Arrow Point Rd, Jackson, GA 30233ActiveMLS ID #10880731, Amanda K Rivers, Century 21 Integra. GAMLS
- $439,0003 bd3 ba2.2k sqft1577 Stark Rd, Jackson, GA 30233ActiveMLS ID #10783252, Krystal East, The Legacy Real Estate Group. GAMLS
- $399,8004 bd3 ba2.1k sqft84 Swallow Ct, Monticello, GA 31064ActiveMLS ID #10868001, Trey Patterson, Atlanta Fine Homes - Sotheby's Int'l. GAMLS
- $454,9004 bd3 ba2.1k sqft316 Biltmore Rd, Mansfield, GA 30055ActiveMLS ID #10877719, Chance Adamson, Southern Classic Realtors. GAMLS
- $435,0004 bd4 ba2.4k sqft202 River Point Way, Jackson, GA 30233ActiveMLS ID #10763711, Caelyn Tackett, Georgia Real Estate Team. GAMLS
- $550,0005 bd3 ba2.3k sqft613 Millen Rd, Monticello, GA 31064ActiveMLS ID #10879965, Rhonda Curl, BHGRE Metro Brokers. GAMLS
- $415,0004 bd3 ba2.3k sqft221 Tussahaw Ln, Jackson, GA 30233ActiveMLS ID #10873706, Melissa Cearley, The Legacy Real Estate Group. GAMLS
- $359,9004 bd3 ba2k sqft33 Pheasant Ct, Monticello, GA 31064ActiveMLS ID #10873838, Michael St. Bernard, The American Realty. GAMLS
- $385,0004 bd3 ba2.3k sqft102 Genessa Ct, Mansfield, GA 30055ActiveMLS ID #10879959, Dakota Bradley, Keller Williams Greater Athens. GAMLS
