Welcome home to 221 Tussahaw Lane! Just around the corner from Reasor's Marina at Jackson Lake, this beautifully updated brick-front home sits on a spacious, level lot in a quiet neighborhood with NO HOA. A covered rocking-chair front porch and a board-and-batten accent wall in the entry set the tone the moment you arrive. Inside, oak floors flow through an open-concept main level. The vaulted family room has a fireplace framed by built-in bookcases. The custom kitchen is a showstopper, with quartz counters, a farmhouse sink, soft-close two-tone cabinetry with glass-front uppers, stainless appliances, and a large peninsula with bar seating. It opens to a sunny breakfast area, and a separate dining room with wainscoting and a chandelier is ready for holiday gatherings. The primary suite on the main level has a trey ceiling, his and her walk-in closets, and a spa-like bath with a double vanity, makeup station, jetted garden tub, and separate glass shower. Two more bedrooms on the main share a stylish full bath with a shiplap accent wall. Upstairs, a huge bonus room with vaulted ceiling, arched window, full bath, and closet works as a 4th bedroom, media room, or game room. There's also a laundry room with built-in cabinets. Low-maintenance brick and HardiePlank siding keep upkeep easy. Out back you'll find a patio, a generous yard, wooded views front and back, and a two-car garage. Come see it before it's gone!
Active
$415,000
221 Tussahaw Ln, Jackson, GA 30233
4beds
2,340sqft
Single Family Residence
Built in 2008
0.76 Acres Lot
$406,600 Zestimate®
$177/sqft
$-- HOA
What's special
Two-car garageBeautifully updated brick-front homeCovered rocking-chair front porchSunny breakfast areaGenerous yardSpacious level lotStainless appliances
- 9 days
- 724
- 10
Likely to sell faster than
Zillow last checked:
Listing updated:
Listed by:
Melissa Cearley 770-870-0110,
The Legacy Real Estate Group
Source: GAMLS,MLS#: 10873706
Facts & features
Interior
Bedrooms & bathrooms
- Bedrooms: 4
- Bathrooms: 3
- Full bathrooms: 3
- Main level bathrooms: 2
- Main level bedrooms: 3
Rooms
- Room types: Bonus Room, Great Room
Heating
- Central, Zoned
Cooling
- Central Air
Appliances
- Included: Electric Water Heater, Dishwasher, Microwave, Oven/Range (Combo), Stainless Steel Appliance(s)
- Laundry: Common Area
Features
- Tray Ceiling(s), High Ceilings, Double Vanity, Soaking Tub, Separate Shower, Tile Bath, Master On Main Level, Roommate Plan, Split Bedroom Plan
- Flooring: Hardwood, Tile, Carpet
- Basement: None
- Number of fireplaces: 1
Interior area
- Total structure area: 2,340
- Total interior livable area: 2,340 sqft
- Finished area above ground: 2,340
- Finished area below ground: 0
Property
Parking
- Parking features: Attached, Garage Door Opener
- Has attached garage: Yes
Features
- Levels: Two
- Stories: 2
Lot
- Size: 0.76 Acres
- Features: Level
Details
- Parcel number: 0057C006000
Construction
Type & style
- Home type: SingleFamily
- Architectural style: Craftsman
- Property subtype: Single Family Residence
Materials
- Other, Brick
- Roof: Composition
Condition
- Updated/Remodeled
- New construction: No
- Year built: 2008
Utilities & green energy
- Sewer: Septic Tank
- Water: Public
- Utilities for property: Underground Utilities, High Speed Internet, Water Available
Community & HOA
Community
- Features: None
- Security: Security System
- Subdivision: Tussahaw Village
HOA
- Has HOA: No
- Services included: None
Location
- Region: Jackson
Financial & listing details
- Price per square foot: $177/sqft
- Tax assessed value: $421,475
- Annual tax amount: $3,868
- Date on market: 10/15/2026
- Listing agreement: Exclusive Right To Sell
Estimated market value
$406,600
$386,000 - $427,000
$2,255/mo
Price history
| Date | Event | Price |
|---|---|---|
| 10/15/2026 | Listed for sale | $415,000+18.6%$177/sqft |
Source:  GAMLS #10873706 Report a problem GAMLS #10873706 Report a problem | ||
| 5/26/2023 | Pending sale | $349,900$150/sqft |
Source: GAMLS #20123326 Report a problem | ||
| 5/19/2023 | Listed for sale | $349,900+134%$150/sqft |
Source: GAMLS #20123326 Report a problem | ||
| 7/8/2011 | Sold | $149,500$64/sqft |
Source: Public Record Report a problem | ||
Public tax history
| Year | Property taxes | Tax assessment |
|---|---|---|
| 2025 | $3,199 -4.9% | $168,590 |
| 2024 | $3,364 -7.8% | $168,590 +14.5% |
| 2023 | $3,650 +59.5% | $147,218 +70.5% |
| 2022 | $2,289 +13.4% | $86,348 +20.8% |
| 2021 | $2,019 -0.4% | $71,500 |
| 2020 | $2,027 -2.2% | $71,500 +2% |
| 2019 | $2,073 +3.9% | $70,109 +5.6% |
| 2018 | $1,994 +1.8% | $66,393 +1.6% |
| 2017 | $1,959 -0.1% | $65,356 +10.6% |
| 2016 | $1,962 | $59,066 |
| 2015 | $1,962 +8.5% | $59,066 +5.1% |
| 2014 | $1,809 | $56,184 |
| 2013 | -- | -- |
| 2012 | -- | -- |
| 2011 | -- | -- |
| 2010 | -- | -- |
Find assessor info on the county website
Monthly payment
Est. payment
Payment breakdown
Explore the cost of this home by adjusting the details. Changes won't be saved.Climate risks
Neighborhood: 30233
Nearby schools
Schools provided by the listing agent
- Elementary: Stark
- Middle: Henderson
- High: Jackson
Source: GAMLS. This data may not be complete. We recommend contacting the local school district to confirm school assignments for this home.

Similar homes
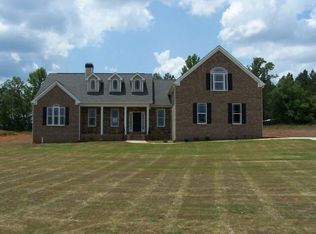
- $399,9003 bd3 ba1.5k sqft154 Katy Lake Rd, Jackson, GA 30233Active
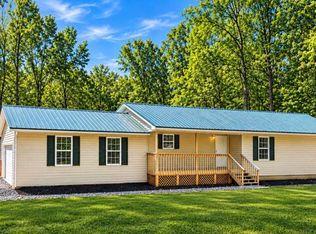
 MLS ID #10877330, Heather Bledsoe, Crye-Leike, Realtors. GAMLS
 - $425,0005 bd3 ba2.5k sqft127 Waterford Dr, Jackson, GA 30233Active
 MLS ID #10802796, Star Tucker, Prosperity Real Estate Group. GAMLS
 - $444,9004 bd3 ba2.5k sqft129 Waterford Dr, Jackson, GA 30233Active
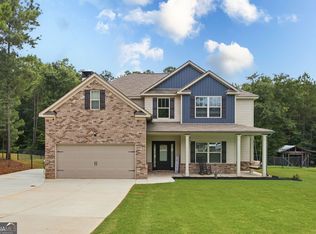 MLS ID #10812181, Mary Palmer, Realty East. GAMLS
 - $429,9004 bd3 ba2.6k sqft102 River Point Rd, Jackson, GA 30233Active
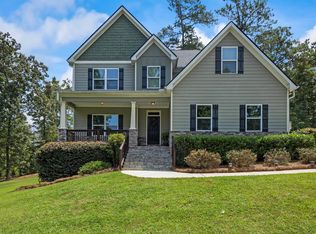 MLS ID #10867283, Ryan Bowen, BHHS Georgia Properties. GAMLS
 - $374,9004 bd2 ba2.6k sqft149 Marina Cir, Jackson, GA 30233ActiveMLS ID #10824150, Ashley Giddens, Market South Properties Inc.. GAMLS
- $435,0004 bd4 ba2.4k sqft202 River Point Way, Jackson, GA 30233ActiveMLS ID #10763711, Caelyn Tackett, Georgia Real Estate Team. GAMLS
- $299,0003 bd3 ba2.5k sqft127 Mabry Rd, Jackson, GA 30233ActiveMLS ID #10871929, Amanda Mullen, Market South Properties Inc.. GAMLS
- $374,9003 bd2 ba2k sqft517 Hamlin Rd, Jackson, GA 30233ActiveMLS ID #10855558, Savanah Black, Watkins Real Estate Associates. GAMLS
- $350,0005 bd3 ba2.4k sqft105 Dawn Ct, Jackson, GA 30233ActiveMLS ID #10856163, S. Chasity Cagle, The Legacy Real Estate Group. GAMLS
- $399,0002 bd2 ba1.8k sqft114 Mabry Rd, Jackson, GA 30233ActiveMLS ID #10796486, Wally H Cawthon, Lake Homes Realty LLC. GAMLS
- $379,0354 bd4 ba2.5k sqft605 Mabry Creek Ln, Jackson, GA 30233ActiveMLS ID #10858095, Shannon Daniels, Lennar Realty Inc.. GAMLS
- $399,9004 bd3 ba2.8k sqft117 Nighthawk Ct, Monticello, GA 31064ActiveMLS ID #10873196, Martina Miller, Southern Roots Realty Partners. GAMLS
- $598,9003 bd3 ba2.6k sqft2188 Highway 36 E, Jackson, GA 30233ActiveMLS ID #10817346, Mark Spain, Mark Spain Real Estate. GAMLS
- $615,0004 bd3 ba2.5k sqft121 Katy Lake Rd, Jackson, GA 30233ActiveMLS ID #10870962, Felicia F Cook, Southern Roots Realty Partners. GAMLS
- $369,9004 bd3 ba2.8k sqft204 Clear Springs Ct, Jackson, GA 30233Active Under ContractMLS ID #10811072, Joseph F Chapman, Chapman Group Realty, Inc.. GAMLS
- $439,0003 bd3 ba2.2k sqft1577 Stark Rd, Jackson, GA 30233ActiveMLS ID #10783252, Krystal East, The Legacy Real Estate Group. GAMLS
- $339,0003 bd2 ba2.2k sqft523 S River Dr, Jackson, GA 30233ActiveMLS ID #10808292, Steven Bullard, Morris Realty Co LLC. GAMLS
