Welcome to Shadow Creek in Jackson, Henry County - OLA School District. Home is move in ready! less than 10 minutes from McDonough! Welcome to huge homesites close to an acre. This Popular Portland Plan is designed to meet modern families' needs. The first floor hosts an open-plan layout connecting the kitchen and living room. Upstairs, a versatile loft provides additional shared-living space, with five bedrooms and the laundry room is conveniently situated upstairs as well. Prices, dimensions and features may vary and are subject to change. Don't miss an opportunity to own this super popular floor plan.
Active
Price cut: $19K (10/13)
$379,035
605 Mabry Creek Ln, Jackson, GA 30233
4beds
2,522sqft
Single Family Residence
Built in 2026
0.68 Acres Lot
$378,900 Zestimate®
$150/sqft
$33/mo HOA
What's special
Five bedrooms
- 22 days
- 152
- 11
Zillow last checked:
Listing updated:
Listed by:
Shannon Daniels 404-488-1778,
Lennar Realty Inc.,
Yvette Richburg 678-570-6648,
Lennar Realty Inc.
Source: GAMLS,MLS#: 10858095
Facts & features
Interior
Bedrooms & bathrooms
- Bedrooms: 4
- Bathrooms: 4
- Full bathrooms: 3
- 1/2 bathrooms: 1
Rooms
- Room types: Loft, Other
Dining room
- Features: Dining Rm/Living Rm Combo
Kitchen
- Features: Breakfast Area, Breakfast Bar, Kitchen Island, Pantry, Solid Surface Counters
Heating
- Central, Electric, Zoned
Cooling
- Central Air, Electric
Appliances
- Included: Dishwasher, Dryer, Electric Water Heater, Microwave, Refrigerator, Washer
- Laundry: Upper Level
Features
- Double Vanity, High Ceilings, Walk-In Closet(s)
- Flooring: Carpet, Other
- Windows: Double Pane Windows
- Basement: None
- Attic: Pull Down Stairs
- Has fireplace: No
- Common walls with other units/homes: No Common Walls
Interior area
- Total structure area: 2,522
- Total interior livable area: 2,522 sqft
- Finished area above ground: 2,522
- Finished area below ground: 0
Property
Parking
- Total spaces: 3
- Parking features: Garage, Garage Door Opener, Kitchen Level
- Has garage: Yes
Features
- Levels: Two
- Stories: 2
- Patio & porch: Patio
- Exterior features: Other
- Body of water: None
Lot
- Size: 0.68 Acres
- Features: Level, Private, Sloped
- Residential vegetation: Cleared, Grassed
Details
- Parcel number: 185D01080000
Construction
Type & style
- Home type: SingleFamily
- Architectural style: Craftsman
- Property subtype: Single Family Residence
Materials
- Brick, Concrete
- Foundation: Slab
- Roof: Composition
Condition
- New Construction
- New construction: Yes
- Year built: 2026
Details
- Warranty included: Yes
Utilities & green energy
- Electric: 220 Volts
- Sewer: Septic Tank
- Water: Public
- Utilities for property: Electricity Available, Phone Available, Underground Utilities, Water Available
Community & HOA
Community
- Features: Sidewalks, Street Lights, Walk To Schools, Near Shopping
- Security: Smoke Detector(s)
- Subdivision: Shadow Creek
HOA
- Has HOA: Yes
- Services included: Maintenance Grounds
- HOA fee: $400 annually
Location
- Region: Jackson
Financial & listing details
- Price per square foot: $150/sqft
- Date on market: 10/2/2026
- Cumulative days on market: 22 days
- Listing agreement: Exclusive Right To Sell
- Listing terms: Cash,Conventional,FHA,VA Loan
- Electric utility on property: Yes
Estimated market value
$378,900
$360,000 - $398,000
$2,397/mo
Price history
| Date | Event | Price |
|---|---|---|
| 10/13/2026 | Price change | $379,035-4.8%$150/sqft |
Source:  Lennar Homes Report a problem | ||
| 10/3/2026 | Price change | $398,035-0.5%$158/sqft |
Source: Lennar Homes Report a problem | ||
| 9/29/2026 | Price change | $399,985-2.4%$159/sqft |
Source: Lennar Homes Report a problem | ||
| 9/26/2026 | Price change | $409,985-0.5%$163/sqft |
Source: Lennar Homes Report a problem | ||
| 8/1/2026 | Listed for sale | $412,035$163/sqft |
Source: Lennar Homes Report a problem | ||
Public tax history
Tax history is unavailable.
Monthly payment
Est. payment
Payment breakdown
Explore the cost of this home by adjusting the details. Changes won't be saved.Climate risks
Neighborhood: 30233
Nearby schools
Schools provided by the listing agent
- Elementary: Rock Spring
- Middle: Ola
- High: Ola
Source: GAMLS. This data may not be complete. We recommend contacting the local school district to confirm school assignments for this home.

Similar homes
- $335,0004 bd5 ba2.4k sqft90 Victory Ln, Covington, GA 30016Active
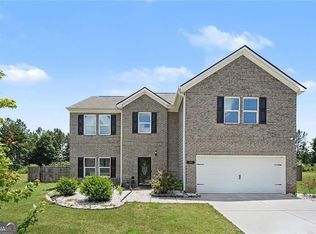
 MLS ID #10866910, Alisa Wright, Keller Williams West Atlanta. GAMLS
- $413,1895 bd4 ba2.5k sqft497 Lawson Dr, Mansfield, GA 30055New Construction
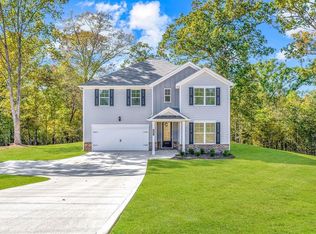
 FMLS GA
- $434,9003 bd2 ba2.5k sqft2762 Lester Mill Rd, Locust Grove, GA 30248Active
 MLS ID #10876302, Chance Adamson, Southern Classic Realtors. GAMLS
- $343,9994 bd3 ba2.4k sqft8175 Berrywood Ct, Covington, GA 30014Active
 MLS ID #10813572, Gaby Richmond, Century 21 Connect Realty. GAMLS
- $338,0005 bd3 ba2.2k sqft145 Clover Valley Dr, Covington, GA 30016For SaleMLS ID #7818606, Elsa Perlera, Atlanta Communities. FMLS GA
- $450,0294 bd3 ba2.4k sqft58 Cooper Dr, Mansfield, GA 30055New ConstructionFMLS GA
- $404,7804 bd3 ba2.6k sqft240 Delilah St, McDonough, GA 30252ActiveGAMLS
- $458,1374 bd3 ba2.4k sqft70 Sydney Ct, Mansfield, GA 30055New ConstructionFMLS GA
- $322,8884 bd3 ba2.3k sqft4341 Foothills Ct, Covington, GA 30016ActiveGAMLS
- $435,0004 bd2 ba2.2k sqft4149 Alayna Lee Cir, McDonough, GA 30252ActiveMLS ID #10856551, Angela J Moss, BHGRE Metro Brokers. GAMLS
- $467,0824 bd4 ba2.3k sqft476 Lawson Dr, Mansfield, GA 30055New ConstructionFMLS GA
- $312,9903 bd3 ba2k sqft4329 Foothills Ct, Covington, GA 30016ActiveGAMLS
- $349,0003 bd2 ba1.7k sqft404 Highway 155 N, McDonough, GA 30253For SaleMLS ID #7775742, Christopher Osagie, Fathom Realty GA, LLC. FMLS GA
- $378,9004 bd3 ba2.4k sqft11823 Neely Ln, Covington, GA 30014New ConstructionFMLS GA
- $379,9904 bd3 ba2.7k sqft405 Satilla Ct, Locust Grove, GA 30248New ConstructionMLS ID #7809696, Claire Muckerman, SM Georgia Brokerage, LLC. FMLS GA
- $384,9903 bd2 ba1.8k sqft821 Capwood Ln, Locust Grove, GA 30248ActiveMLS ID #10868798, DRB Team Listings, DRB Group Georgia LLC. GAMLS
- $423,5305 bd3 ba2.9k sqft600 Vidalia Park Way, McDonough, GA 30252New ConstructionFMLS GA
- $393,3954 bd3 ba2.5k sqft219 Parnassus Rd, Locust Grove, GA 30248ActiveGAMLS
- $376,9904 bd3 ba2.6k sqft409 Statilla Ct, Locust Grove, GA 30248ActiveMLS ID #10826812, Casey G Williams, SM Georgia Brokerage. GAMLS
- $339,5004 bd3 ba2.1k sqft412 Eglington Trl, Locust Grove, GA 30248ActiveMLS ID #10830558, Wanda Richardson, Century 21 Results. GAMLS
