Acres, Acres, Acres. Welcome to this wonderful opportunity to own a truly unique house on a large tract of 3.5 private, wooded acres in north mcdonough. It includes two large enclosed Patio Rooms, three bedrooms plus an additional flex rooms . Exterior and interior of home has been freshly painted with two new bathrooms installed. Home has a brand new kitchen with new appliances. Home has new LVP laminate floor installed in entire home. For your cooling and heating a brand new HVAC system is also installed for your comfort. New garage motors just installed in this large 2 car garage that can hold 4 cars. Don't miss out on this exciting opportunity to own a significant amount of acreage in McDonough with all the new upgrades. Seller is also contributing to buyers closing cost.
Active
Price cut: $10K (9/22)
$349,000
404 Highway 155 N, McDonough, GA 30253
3beds
1,784sqft
Single Family Residence, Residential
Built in 1954
3.45 Acres Lot
$345,800 Zestimate®
$196/sqft
$-- HOA
What's special
- 157 days
- 119
- 29
Zillow last checked:
Listing updated:
Listed by:
Christopher Osagie,
Fathom Realty GA, LLC 888-455-6040
Source: FMLS GA,MLS#: 7775742
Facts & features
Interior
Bedrooms & bathrooms
- Bedrooms: 3
- Bathrooms: 2
- Full bathrooms: 2
- Main level bathrooms: 2
- Main level bedrooms: 3
Rooms
- Room types: Living Room
Primary bedroom
- Features: Master on Main, Other
- Level: Master on Main, Other
Bedroom
- Features: Master on Main, Other
Primary bathroom
- Features: None
Dining room
- Features: None
Kitchen
- Features: Cabinets Other, Solid Surface Counters, Other
Heating
- Central
Cooling
- Ceiling Fan(s), Central Air
Appliances
- Included: Dishwasher, Disposal, Gas Cooktop, Gas Oven, Microwave, Range Hood, Refrigerator, Self Cleaning Oven
- Laundry: Main Level, Other
Features
- Other
- Flooring: Laminate
- Windows: None
- Basement: None
- Has fireplace: No
- Fireplace features: None
- Common walls with other units/homes: No Common Walls
Interior area
- Total structure area: 1,784
- Total interior livable area: 1,784 sqft
Video & virtual tour
Property
Parking
- Total spaces: 2
- Parking features: Detached, Driveway, Garage, Garage Faces Side, Level Driveway, Storage
- Garage spaces: 2
- Has uncovered spaces: Yes
Accessibility
- Accessibility features: None
Features
- Levels: One
- Stories: 1
- Patio & porch: Covered, Enclosed, Front Porch, Patio, Rear Porch, Screened, Side Porch
- Exterior features: Rain Gutters, Rear Stairs, Storage, Other
- Pool features: None
- Spa features: None
- Fencing: None
- Has view: Yes
- View description: Other
- Waterfront features: None
- Body of water: None
Lot
- Size: 3.45 Acres
- Features: Back Yard, Level, Private
Details
- Additional structures: Shed(s)
- Parcel number: 10601036000
- Other equipment: None
- Horse amenities: None
Construction
Type & style
- Home type: SingleFamily
- Architectural style: A-Frame
- Property subtype: Single Family Residence, Residential
Materials
- Wood Siding
- Foundation: Brick/Mortar, Concrete Perimeter
- Roof: Asbestos Shingle,Composition
Condition
- Updated/Remodeled
- New construction: No
- Year built: 1954
Utilities & green energy
- Electric: 110 Volts, 220 Volts
- Sewer: Septic Tank
- Water: Public
- Utilities for property: Electricity Available, Natural Gas Available
Green energy
- Energy efficient items: None
- Energy generation: None
Community & HOA
Community
- Features: None
- Security: Carbon Monoxide Detector(s), Smoke Detector(s)
- Subdivision: None
HOA
- Has HOA: No
Location
- Region: Mcdonough
Financial & listing details
- Price per square foot: $196/sqft
- Annual tax amount: $4,523
- Date on market: 5/21/2026
- Cumulative days on market: 155 days
- Electric utility on property: Yes
- Road surface type: Asphalt
Estimated market value
$345,800
$329,000 - $363,000
$1,752/mo
Price history
| Date | Event | Price |
|---|---|---|
| 9/22/2026 | Price change | $349,000-2.8%$196/sqft |
Source:  FMLS GA #7775742 Report a problem FMLS GA #7775742 Report a problem | ||
| 7/15/2026 | Price change | $359,000-2.7%$201/sqft |
Source: FMLS GA #7775742 Report a problem | ||
| 6/26/2026 | Price change | $369,000-2.6%$207/sqft |
Source: FMLS GA #7775742 Report a problem | ||
| 5/23/2026 | Listed for sale | $379,000$212/sqft |
Source: FMLS GA #7775742 Report a problem | ||
Public tax history
Tax history is unavailable.
Monthly payment
Est. payment
Payment breakdown
Explore the cost of this home by adjusting the details. Changes won't be saved.Climate risks
Neighborhood: 30253
Nearby schools
Schools provided by the listing agent
- Elementary: Walnut Creek
- Middle: McDonough
- High: McDonough
Source: FMLS GA. This data may not be complete. We recommend contacting the local school district to confirm school assignments for this home.

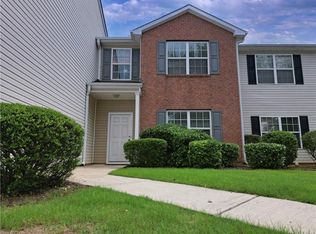
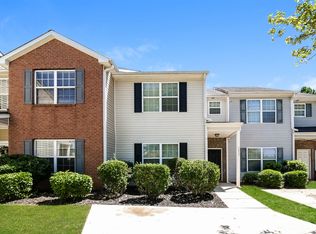
Similar homes
- $349,0003 bd2 ba1.7k sqft404 Highway 155, McDonough, GA 30253Active
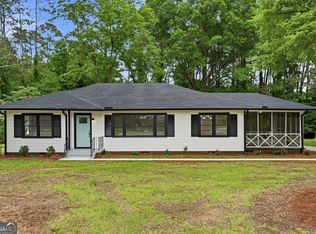
 MLS ID #10770684, Christopher Osagie, Fathom Realty GA, LLC. GAMLS
 - $335,0003 bd2 ba2.5k sqft404 Gracious Way, McDonough, GA 30253Active
 MLS ID #10785853, Allison Wilder, BHGRE Metro Brokers. GAMLS
 - $285,0004 bd2 ba1.6k sqft247 Pebble Creek Dr, McDonough, GA 30253Active
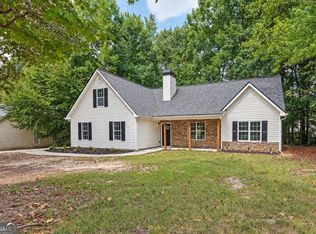 MLS ID #10849981, Josh Robinson, Compass. GAMLS
 - $280,0003 bd2 ba1.8k sqft401 Crosshaven Way, McDonough, GA 30253Active
 MLS ID #10878040, Jacqueline Nunnally, BHGRE Metro Brokers. GAMLS
 - $259,0004 bd2 ba1.6k sqft648 Fieldcrest Dr, McDonough, GA 30253Active Under ContractMLS ID #10867661, Cindy J Bramlett, Elite Investment Realty Group. GAMLS
- $334,9003 bd2 ba1.3k sqft3282 Old Snapping Shoals Rd, McDonough, GA 30252ActiveMLS ID #10832404, Carmencita Spinola, Chapman Hall Premier, Realtors. GAMLS
- $434,9003 bd2 ba2.5k sqft2762 Lester Mill Rd, Locust Grove, GA 30248ActiveMLS ID #10876302, Chance Adamson, Southern Classic Realtors. GAMLS
- $239,9004 bd2 ba1.5k sqft165 Regency Park Dr, McDonough, GA 30253ActiveMLS ID #10869315, Ahkima P Bigbee, Redfin Corporation. GAMLS
- $339,5004 bd3 ba2.1k sqft412 Eglington Trl, Locust Grove, GA 30248ActiveMLS ID #10830558, Wanda Richardson, Century 21 Results. GAMLS
- $379,9003 bd2 ba2.1k sqft1173 Burlington Ct, McDonough, GA 30253ActiveMLS ID #10831301, Mysti Knox, BHGRE Metro Brokers. GAMLS
- $290,0004 bd4 ba2k sqft362 Summit View Dr, McDonough, GA 30253ActiveMLS ID #10831776, Charlene Thompson, Coldwell Banker Realty. GAMLS
- $435,0004 bd2 ba2.2k sqft4149 Alayna Lee Cir, McDonough, GA 30252ActiveMLS ID #10856551, Angela J Moss, BHGRE Metro Brokers. GAMLS
- $285,0003 bd2 ba1.3k sqft91 Sorrow Rd, Stockbridge, GA 30281ActiveMLS ID #10851000, Addison J Corbin, Watkins Real Estate Associates. GAMLS
- $319,9004 bd3 ba2k sqft2288 Elise Way, Hampton, GA 30228For Sale
 MLS ID #7844879, Diane Wise, Twelve Stone Realty Group. FMLS GA
 - $337,0003 bd3 ba1.9k sqft4086 Rex Rd, Rex, GA 30273For SaleMLS ID #7761687, Tonieh Roberts, Mayar Inc.Global Realtors. FMLS GA
- $238,0004 bd2 ba1.3k sqft125 Pleasant Valley Rd, McDonough, GA 30253ActiveMLS ID #10870955, Dung Tran, Virtual Properties Realty.Net. GAMLS
- $399,0004 bd3 ba2.2k sqft273 Summit View Dr, McDonough, GA 30253ActiveMLS ID #10851181, Brandy Mowery, The Legacy Real Estate Group. GAMLS
- $356,0004 bd3 ba2k sqft275 Forrest Ave, Fayetteville, GA 30214For SaleMLS ID #7837881, Tanya Pickens, Opendoor Brokerage, LLC. FMLS GA
- $299,9004 bd2 ba2.1k sqft1279 Coan Dr, Locust Grove, GA 30248ActiveMLS ID #10810874, Robert E Salmons Jr., Entera Realty. GAMLS
- $299,9003 bd3 ba2.5k sqft6089 Evans Dr, Rex, GA 30273Active Under ContractMLS ID #10866731, Max Chavez, Your Home Sold Guaranteed. GAMLS
