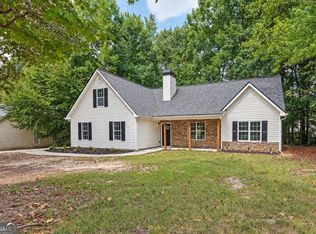
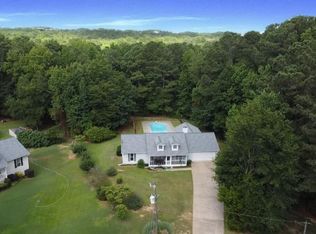
Charming two-story traditional home nestled in the heart of Locust Grove! This inviting 3-bedroom, 2-bathroom single-family residence features a spacious open floor plan designed for effortless daily living and entertaining. The property also features a bonus room above the garage that has been newly enclosed with a closet to serve as a fourth bedroom! The main level welcomes you with a light-filled family room complete with a cozy fireplace, seamlessly connecting to a functional kitchen fully equipped with a dishwasher, a brand-new built-in microwave, and ample cabinet storage. Relax in the comfortable bedrooms, including a lovely primary suite. Buyers can move in with ultimate peace of mind knowing the home boasts a brand-new architectural asphalt roof (2026), a newly installed 3.5-ton HVAC system (2026), and a freshly serviced septic system (2026). Outside, enjoy a fully repainted exterior and a generous lot that provides great space for outdoor activities, weekend relaxation, or gardening. Complete with an attached garage, central air conditioning, and convenient ceiling fans. Superb Henry County location offering a peaceful neighborhood feel, while remaining just minutes away from local parks, shopping centers, the Tanger Outlets, and smooth highway access for an easy commute. One or more photos in this listing have been virtually staged.
Active
Price cut: $15K (9/24)
$310,000
1279 Coan Dr, Locust Grove, GA 30248
4beds
2,164sqft
Single Family Residence
Built in 2005
8,276 Square Feet Lot
$309,100 Zestimate®
$143/sqft
$-- HOA
What's special
Cozy fireplaceAttached garageSpacious open floor planFully repainted exteriorAmple cabinet storageLight-filled family roomConvenient ceiling fans
- 88 days
- 280
- 38
Zillow last checked:
Listing updated:
Listed by:
Robert E Salmons Jr. 888-216-6364,
Entera Realty
Source: GAMLS,MLS#: 10810874
Facts & features
Interior
Bedrooms & bathrooms
- Bedrooms: 4
- Bathrooms: 2
- Full bathrooms: 2
- Main level bathrooms: 2
- Main level bedrooms: 4
Rooms
- Room types: Other
Heating
- Central
Cooling
- Central Air
Appliances
- Included: Dishwasher, Microwave
- Laundry: Other
Features
- Other
- Flooring: Carpet
- Basement: None
- Number of fireplaces: 1
- Fireplace features: Living Room
- Common walls with other units/homes: No Common Walls
Interior area
- Total structure area: 2,164
- Total interior livable area: 2,164 sqft
- Finished area above ground: 2,164
- Finished area below ground: 0
Property
Parking
- Total spaces: 2
- Parking features: Garage
- Has garage: Yes
Features
- Levels: One
- Stories: 1
- Patio & porch: Patio
- Exterior features: Other
Lot
- Size: 8,276 Square Feet
- Features: Other
Details
- Additional structures: Other
- Parcel number: 143C01018000
- Special conditions: Investor Owned
Construction
Type & style
- Home type: SingleFamily
- Architectural style: Traditional
- Property subtype: Single Family Residence
Materials
- Vinyl Siding
- Foundation: Slab
- Roof: Composition
Condition
- Resale
- New construction: No
- Year built: 2005
Utilities & green energy
- Sewer: Septic Tank
- Water: Public
- Utilities for property: Natural Gas Available, Electricity Available
Community & HOA
Community
- Features: None
- Subdivision: KIMBELL FARM
HOA
- Has HOA: Yes
- Services included: Maintenance Grounds
Location
- Region: Locust Grove
Financial & listing details
- Price per square foot: $143/sqft
- Tax assessed value: $348,700
- Annual tax amount: $5,554
- Date on market: 7/22/2026
- Cumulative days on market: 88 days
- Listing agreement: Exclusive Right To Sell
- Listing terms: Cash,Conventional,FHA,VA Loan
- Electric utility on property: Yes
Estimated market value
$309,100
$294,000 - $325,000
$2,162/mo
Price history
| Date | Event | Price |
|---|---|---|
| 9/24/2026 | Price change | $310,000-4.6%$143/sqft |
Source:  GAMLS #10810874 Report a problem GAMLS #10810874 Report a problem | ||
| 8/20/2026 | Price change | $325,000-1.5%$150/sqft |
Source: GAMLS #10810874 Report a problem | ||
| 7/22/2026 | Listed for sale | $330,000+178.7%$152/sqft |
Source: GAMLS #10810874 Report a problem | ||
| 6/17/2026 | Listing removed | $2,420$1/sqft |
Source: Zillow Rentals Report a problem | ||
| 6/12/2026 | Price change | $2,420-2%$1/sqft |
Source: Zillow Rentals Report a problem | ||
| 6/8/2026 | Listed for rent | $2,470+70.3%$1/sqft |
Source: Zillow Rentals Report a problem | ||
| 4/15/2017 | Listing removed | $1,450$1/sqft |
Source: American Homes 4 Rent Report a problem | ||
| 4/4/2017 | Listed for rent | $1,450+20.8%$1/sqft |
Source: American Homes 4 Rent Report a problem | ||
| 4/12/2014 | Listing removed | $1,200$1/sqft |
Source: Envision Property Management Report a problem | ||
| 4/7/2014 | Listed for rent | $1,200$1/sqft |
Source: Envison Property Management Services LLC Report a problem | ||
| 3/4/2014 | Sold | $118,401-31%$55/sqft |
Source: Public Record Report a problem | ||
| 1/22/2009 | Listing removed | $171,500$79/sqft |
Source: Century 21 #2562593 Report a problem | ||
| 11/16/2008 | Listed for sale | $171,500+3.3%$79/sqft |
Source: Century 21 #2562593 Report a problem | ||
| 10/6/2005 | Sold | $166,000$77/sqft |
Source: Public Record Report a problem | ||
Public tax history
| Year | Property taxes | Tax assessment |
|---|---|---|
| 2025 | $4,727 -8.4% | $139,480 +8.2% |
| 2024 | $5,161 +51.4% | $128,880 +46.8% |
| 2023 | $3,408 +0% | $87,800 |
| 2022 | $3,408 +0% | $87,800 |
| 2021 | $3,408 +17.4% | $87,800 +17.6% |
| 2020 | $2,903 +2.9% | $74,640 +3% |
| 2019 | $2,820 +9.2% | $72,480 +9.4% |
| 2018 | $2,582 +14.2% | $66,280 +2.5% |
| 2016 | $2,261 -10.3% | $64,680 +36.6% |
| 2015 | $2,521 +31.8% | $47,360 -13.1% |
| 2014 | $1,913 | $54,520 |
| 2013 | -- | -- |
| 2012 | -- | -- |
| 2011 | -- | -- |
| 2010 | -- | -- |
| 2009 | -- | -- |
| 2008 | $635 -57.3% | -- |
| 2007 | $1,488 +214.5% | $62,720 -4.5% |
| 2005 | $473 | $65,680 +413.1% |
| 2004 | $473 +24.8% | $12,800 +23.1% |
| 2003 | $379 +3.5% | $10,400 |
| 2002 | $366 +19.7% | $10,400 +18.2% |
| 2001 | $306 +18.9% | $8,800 +18.9% |
| 2000 | $257 | $7,400 |
Find assessor info on the county website
Monthly payment
Est. payment
Payment breakdown
Explore the cost of this home by adjusting the details. Changes won't be saved.Climate risks
Neighborhood: 30248
Nearby schools
Schools provided by the listing agent
- Elementary: Unity Grove
- Middle: Locust Grove
- High: Locust Grove
Source: GAMLS. This data may not be complete. We recommend contacting the local school district to confirm school assignments for this home.
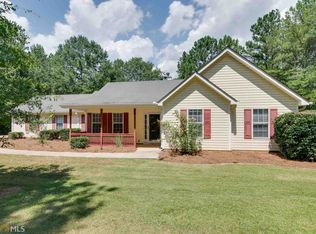
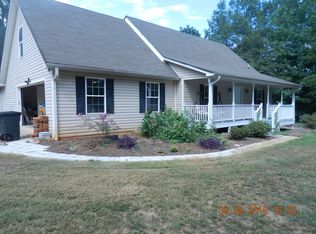
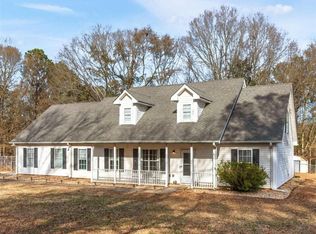
Similar homes
- $275,0003 bd2 ba1.4k sqft117 Kimbell Farm Dr, Locust Grove, GA 30248Active

 MLS ID #10855283, Mark Spain, Mark Spain Real Estate. GAMLS
 - $369,9004 bd3 ba2.5k sqft55 Southlake Ln, McDonough, GA 30252Active
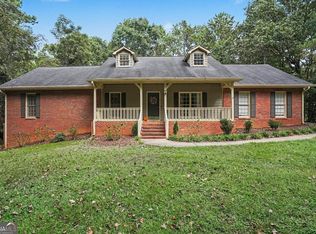 MLS ID #10869214, Justin Landis, Bolst. GAMLS
 - $285,0004 bd2 ba1.6k sqft247 Pebble Creek Dr, McDonough, GA 30253Active
 MLS ID #10849981, Josh Robinson, Compass. GAMLS
 - $349,9003 bd2 ba2k sqft145 Deer Ridge Ct, McDonough, GA 30252Active
 MLS ID #10870394, David Pope, SouthSide Realty. GAMLS
 - $219,9003 bd2 ba1k sqft228 Kings Cv, Locust Grove, GA 30248ActiveMLS ID #10824559, Robert E Salmons Jr., Entera Realty. GAMLS
- $325,0004 bd3 ba3.2k sqft533 Trotters Ln, McDonough, GA 30252For Sale
 MLS ID #7804098, Garry Cotto, Best Life Realty, LLC. FMLS GA
 - $314,9003 bd2 ba2k sqft1020 Shumard Ln, McDonough, GA 30252ActiveMLS ID #10776938, Joshua Murphy, Crye-Leike, Realtors. GAMLS
- $309,9003 bd2 ba1.7k sqft175 Hol Mar Trl, McDonough, GA 30253ActiveMLS ID #10736969, Joseph F Chapman, Chapman Group Realty, Inc.. GAMLS
- $350,0004 bd3 ba2.8k sqft1700 Rising View Cir, McDonough, GA 30253ActiveMLS ID #10870740, Amber Jones, Crye-Leike, Realtors. GAMLS
- $315,9004 bd2 ba2k sqft4731 Shadybrook Way SE, Conyers, GA 30094For SaleMLS ID #7826753, Bryanna Thomas, HomeSmart. FMLS GA
- $455,0004 bd3 ba2.1k sqft298 Trestle Rd, Locust Grove, GA 30248ActiveMLS ID #10692933, Clarissa Flowers, BHGRE Metro Brokers. GAMLS
- $310,0003 bd2 ba2.4k sqft346 Buckingham Dr SW, Conyers, GA 30094ActiveMLS ID #10822736, Mark Spain, Mark Spain Real Estate. GAMLS
- $319,9004 bd3 ba2k sqft2288 Elise Way, Hampton, GA 30228For SaleMLS ID #7844879, Diane Wise, Twelve Stone Realty Group. FMLS GA
- $335,0003 bd2 ba2.5k sqft404 Gracious Way, McDonough, GA 30253ActiveMLS ID #10785853, Allison Wilder, BHGRE Metro Brokers. GAMLS
- $335,0004 bd5 ba2.4k sqft90 Victory Ln, Covington, GA 30016ActiveMLS ID #10866910, Alisa Wright, Keller Williams West Atlanta. GAMLS
- $325,0004 bd2 ba2.9k sqft101 McCullough Rd, Stockbridge, GA 30281ActiveMLS ID #10839165, Joseph Willingham, Century 21 Results. GAMLS
- $435,0004 bd2 ba2.2k sqft4149 Alayna Lee Cir, McDonough, GA 30252ActiveMLS ID #10856551, Angela J Moss, BHGRE Metro Brokers. GAMLS
- $349,0003 bd2 ba1.7k sqft404 Highway 155 N, McDonough, GA 30253For SaleMLS ID #7775742, Christopher Osagie, Fathom Realty GA, LLC. FMLS GA
- $310,0004 bd3 ba2.2k sqft270 Forest Brook Dr, Covington, GA 30016ActiveMLS ID #10846143, Trena Washington, BuyBox Realty. GAMLS
- $324,9004 bd3 ba2.2k sqft200 Kensington Trce, Stockbridge, GA 30281ActiveMLS ID #10849343, Kevin Dinh, KD & Assoc.. GAMLS
