Welcome to 200 Kensington Trace in the Parkside community of Stockbridge! This 4 bedroom, 2.5 bath home offers a spacious floor plan with the master bedroom conveniently located on the main level, featuring a double vanity and walk-in closets. The upstairs bedrooms provide plenty of flexibility for family, guests, or a home office. Situated on a corner lot, the property features a fully fenced, level backyard with a concrete and stone patio, perfect for outdoor gatherings or relaxing. The 2-car garage includes tiled flooring for added versatility. Conveniently located near shopping, dining, parks, and major highways.
Active
$324,900
200 Kensington Trce, Stockbridge, GA 30281
4beds
2,215sqft
Single Family Residence
Built in 1994
0.36 Acres Lot
$341,800 Zestimate®
$147/sqft
$31/mo HOA
What's special
Fully fenced level backyardWalk-in closetsSpacious floor planCorner lotDouble vanity
- 19 days
- 1,314
- 188
Zillow last checked:
Listing updated:
Listed by:
Kevin Dinh 678-818-5249,
KD & Assoc.
Source: GAMLS,MLS#: 10849343
Facts & features
Interior
Bedrooms & bathrooms
- Bedrooms: 4
- Bathrooms: 3
- Full bathrooms: 2
- 1/2 bathrooms: 1
- Main level bathrooms: 1
- Main level bedrooms: 1
Rooms
- Room types: Laundry
Heating
- Central, Natural Gas
Cooling
- Ceiling Fan(s), Central Air
Appliances
- Included: Dishwasher, Disposal
- Laundry: Common Area
Features
- Double Vanity, High Ceilings, Master On Main Level
- Flooring: Hardwood
- Basement: None
- Number of fireplaces: 1
- Common walls with other units/homes: No Common Walls
Interior area
- Total structure area: 2,215
- Total interior livable area: 2,215 sqft
- Finished area above ground: 2,215
- Finished area below ground: 0
Property
Parking
- Total spaces: 2
- Parking features: Garage, Garage Door Opener
- Has garage: Yes
Features
- Levels: Two
- Stories: 2
- Fencing: Back Yard,Wood
- Body of water: None
Lot
- Size: 0.36 Acres
- Features: Corner Lot, Level
Details
- Parcel number: 070B01035000
Construction
Type & style
- Home type: SingleFamily
- Architectural style: Other
- Property subtype: Single Family Residence
Materials
- Synthetic Stucco, Vinyl Siding
- Roof: Composition
Condition
- Resale
- New construction: No
- Year built: 1994
Utilities & green energy
- Sewer: Public Sewer
- Water: Public
- Utilities for property: Cable Available, Electricity Available, Natural Gas Available
Community & HOA
Community
- Features: Pool
- Subdivision: Parkside
HOA
- Has HOA: Yes
- Services included: Maintenance Grounds, Management Fee
- HOA fee: $375 annually
Location
- Region: Stockbridge
Financial & listing details
- Price per square foot: $147/sqft
- Tax assessed value: $300,900
- Annual tax amount: $5,000
- Date on market: 9/18/2026
- Cumulative days on market: 19 days
- Listing agreement: Exclusive Right To Sell
- Electric utility on property: Yes
Estimated market value
$341,800
$325,000 - $359,000
$2,237/mo
Price history
| Date | Event | Price |
|---|---|---|
| 9/18/2026 | Listed for sale | $324,900-5.8%$147/sqft |
Source:  FMLS GA #7839782 Report a problem FMLS GA #7839782 Report a problem | ||
| 8/3/2026 | Listing removed | $344,900$156/sqft |
Source:  GAMLS #10598719 Report a problem GAMLS #10598719 Report a problem | ||
| 9/3/2025 | Listed for sale | $344,900+7.8%$156/sqft |
Source: FMLS GA #7640258 Report a problem | ||
| 5/15/2025 | Listing removed | $320,000$144/sqft |
Source: GAMLS #10505092 Report a problem | ||
| 4/22/2025 | Listed for sale | $320,000+9.2%$144/sqft |
Source: GAMLS #10505092 Report a problem | ||
| 3/5/2025 | Sold | $293,000-12.5%$132/sqft |
Source: Public Record Report a problem | ||
| 2/14/2025 | Price change | $335,000-2.9%$151/sqft |
Source: GAMLS #10439676 Report a problem | ||
| 1/14/2025 | Listed for sale | $345,000$156/sqft |
Source: GAMLS #10439676 Report a problem | ||
| 11/7/2024 | Listing removed | $345,000$156/sqft |
Source: GAMLS #10401893 Report a problem | ||
| 10/25/2024 | Listed for sale | $345,000-5.5%$156/sqft |
Source: GAMLS #10401893 Report a problem | ||
| 10/24/2022 | Listing removed | $365,000$165/sqft |
Source: GAMLS #20076880 Report a problem | ||
| 9/30/2022 | Listed for sale | $365,000+121.2%$165/sqft |
Source: GAMLS #20076880 Report a problem | ||
| 4/4/2017 | Sold | $165,000-2.9%$74/sqft |
Source: Public Record Report a problem | ||
| 2/3/2017 | Pending sale | $169,900$77/sqft |
Source: BHGRE METRO BROKERS #8109772 Report a problem | ||
| 12/16/2016 | Listed for sale | $169,900+10.3%$77/sqft |
Source: BHGRE METRO BROKERS #8109772 Report a problem | ||
| 5/23/2009 | Listing removed | $154,000$70/sqft |
Source: Keller Williams Realty #02511766 Report a problem | ||
| 3/19/2009 | Listed for sale | $154,000-8.9%$70/sqft |
Source: Keller Williams Realty #02511766 Report a problem | ||
| 10/19/2005 | Sold | $169,000+3.1%$76/sqft |
Source: Public Record Report a problem | ||
| 5/8/2003 | Sold | $163,900+18.3%$74/sqft |
Source: Public Record Report a problem | ||
| 1/8/1998 | Sold | $138,500+3.1%$63/sqft |
Source: Public Record Report a problem | ||
| 4/27/1995 | Sold | $134,400+401.5%$61/sqft |
Source: Public Record Report a problem | ||
| 5/19/1994 | Sold | $26,800$12/sqft |
Source: Public Record Report a problem | ||
Public tax history
| Year | Property taxes | Tax assessment |
|---|---|---|
| 2025 | $5,000 -2.5% | $120,360 -2.1% |
| 2024 | $5,126 -4.5% | $123,000 -3.1% |
| 2023 | $5,369 +57.5% | $126,880 +29.6% |
| 2022 | $3,408 +11.6% | $97,880 +18.1% |
| 2021 | $3,053 -2.8% | $82,880 +10% |
| 2020 | $3,140 +10.2% | $75,320 +8.2% |
| 2019 | $2,849 +8.8% | $69,600 +9.4% |
| 2018 | $2,619 +8% | $63,600 +13.7% |
| 2016 | $2,424 +4.3% | $55,920 +5.4% |
| 2015 | $2,324 +2% | $53,080 +7.7% |
| 2014 | $2,278 | $49,280 |
| 2013 | -- | -- |
| 2012 | -- | -- |
| 2011 | -- | -- |
| 2010 | -- | -- |
| 2009 | -- | -- |
| 2008 | $1,995 +0.8% | -- |
| 2007 | $1,980 -18.2% | $66,560 |
| 2005 | $2,421 | $66,560 +3.1% |
| 2004 | $2,421 +41.4% | $64,560 +7% |
| 2003 | $1,712 +7.7% | $60,320 +3.3% |
| 2002 | $1,590 +3.4% | $58,400 +5.6% |
| 2001 | $1,538 -6.3% | $55,280 +4.7% |
| 2000 | $1,642 | $52,800 |
Find assessor info on the county website
Monthly payment
Est. payment
Payment breakdown
Explore the cost of this home by adjusting the details. Changes won't be saved.Climate risks
Neighborhood: 30281
Nearby schools
Schools provided by the listing agent
- Elementary: Flippen
- Middle: Eagles Landing
- High: Eagles Landing
Source: GAMLS. This data may not be complete. We recommend contacting the local school district to confirm school assignments for this home.
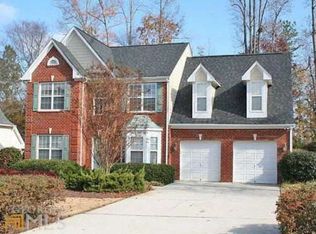
- $294,8003 bd2 ba2.4k sqft202 Kensington Trce, Stockbridge, GA 30281Off Market
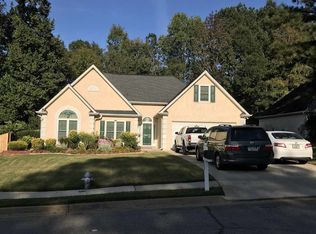
- $298,5005 bd3 ba1.9k sqft204 Kensington Trce, Stockbridge, GA 30281Off Market
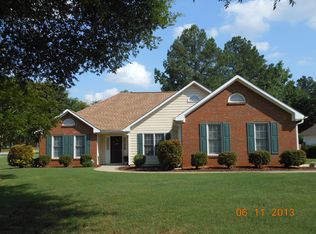
- $266,8003 bd2 ba1.4k sqft112 Parkside Dr, Stockbridge, GA 30281Off Market
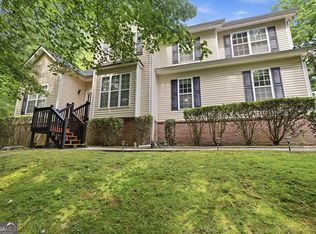
- $289,6004 bd2 ba2.2k sqft109 Parkside Dr, Stockbridge, GA 30281Off Market
Similar homes
- $369,5004 bd3 ba2.6k sqft973 Arbor Way, McDonough, GA 30253Active

 MLS ID #10843294, Mark Spain, Mark Spain Real Estate. GAMLS
 - $355,0004 bd3 ba2.5k sqft179 Summer Leigh Dr, Stockbridge, GA 30281Active
 MLS ID #10789903, Jenise Rayam, Virtual Properties Realty.com. GAMLS
 - $339,0003 bd3 ba1.9k sqft90 Dailey Walk, McDonough, GA 30253Active
 MLS ID #10801844, Shareen Hicks, BHGRE Metro Brokers. GAMLS
 - $298,5003 bd2 ba2.3k sqft145 Earlygold St, McDonough, GA 30253Active
 MLS ID #10828832, Nakia Warner, Pink Sands Group. GAMLS
 - $379,9005 bd3 ba2.3k sqft863 Clifton Rdg, McDonough, GA 30253ActiveMLS ID #10764581, Joshua Murphy, Crye-Leike, Realtors. GAMLS
- $319,0004 bd3 ba2.2k sqft744 Winbrook Dr, McDonough, GA 30253ActiveMLS ID #10686422, Chenh S Lam, eXp Realty. GAMLS
- $395,0004 bd3 ba2.5k sqft480 Forest Oak Dr, Stockbridge, GA 30281ActiveMLS ID #10770226, Okevia Wilson, Norluxe Realty. GAMLS
- $315,0004 bd3 ba2.4k sqft3012 River Garden Rd, Covington, GA 30016ActiveMLS ID #10795829, Stacy Sugarman, RE/MAX Center. GAMLS
- $339,9994 bd3 ba2.1k sqft304 Waterfront Dr, McDonough, GA 30253Active Under ContractMLS ID #10834314, TaMara Roberts-Hodges, The Commission Luxury Group. GAMLS
- $324,9003 bd3 ba2.2k sqft309 Burke Cir, McDonough, GA 30253ActiveMLS ID #10841568, Wendy Morris, SouthSide, REALTORS. GAMLS
- $285,0004 bd2 ba2k sqft130 Ashley Oaks Dr, McDonough, GA 30253ActiveMLS ID #10845581, Michelle Humes, Michelle Humes Real Estate. GAMLS
- $324,9004 bd4 ba2.5k sqft4330 Smithson Creek Dr, Ellenwood, GA 30294ActiveMLS ID #10800006, Robert E Salmons Jr., Entera Realty. GAMLS
- $314,9003 bd2 ba2k sqft1020 Shumard Ln, McDonough, GA 30252ActiveMLS ID #10776938, Joshua Murphy, Crye-Leike, Realtors. GAMLS
- $290,0004 bd3 ba1.8k sqft7790 Wethersfield Dr, Jonesboro, GA 30236Active Under ContractMLS ID #10729488, Lauren Jones, HomeSmart. GAMLS
- $335,0004 bd3 ba2.5k sqft4255 Old House Dr, Conley, GA 30288ActiveMLS ID #10838893, TaMara Roberts-Hodges, The Commission Luxury Group. GAMLS
- $269,9994 bd2 ba1.7k sqft142 Summerfield Dr, McDonough, GA 30253ActiveMLS ID #10789021, Lateefa Mosley, Keller Williams Realty Atl. Partners. GAMLS
- $399,9004 bd3 ba2.6k sqft26 Chad Ct, McDonough, GA 30253ActiveMLS ID #10799524, Stephanie Taylor, Self Property Advisors. GAMLS
- $335,0003 bd2 ba1.6k sqft130 Carrollwood Dr, Fayetteville, GA 30215ActiveMLS ID #10856073, Clay Redman, Virtual Properties Realty.com. GAMLS
- $290,0003 bd3 ba2k sqft1117 W Shore Dr, Riverdale, GA 30296ActiveMLS ID #10858276, Tia J Rosser, Redfin Corporation. GAMLS
- $399,9003 bd4 ba2.4k sqft7060 Havenridge Way, McDonough, GA 30253ActiveMLS ID #10849563, Angela J Moss, BHGRE Metro Brokers. GAMLS
