If it's one level living and land you want then this 1.79 acre lot is just what you are looking for. Tucked away in an established Stockbridge neighborhood, 480 Forest Oak Drive offers the space, setting, and potential today's buyers are searching for. From the moment you arrive, you'll appreciate the mature trees, expansive lot, and welcoming curb appeal that make this property feel like home. Inside, you'll find generous living spaces designed for both everyday living and entertaining, along with 4 spacious bedrooms, 3 FULL baths and plenty of natural light throughout. The outdoor space is ideal for relaxing, hosting gatherings, or creating your own private retreat. Conveniently located near shopping, restaurants, parks, and interstate access, this home combines peaceful suburban living with everyday convenience. A rare opportunity to own a property with character, privacy, and room to make it your own.
Active
Price cut: $40K (8/3)
$395,000
480 Forest Oak Dr, Stockbridge, GA 30281
4beds
2,542sqft
Single Family Residence
Built in 1957
1.79 Acres Lot
$386,300 Zestimate®
$155/sqft
$-- HOA
What's special
Generous living spacesWelcoming curb appealMature treesPrivate retreatExpansive lot
- 147 days
- 220
- 20
Zillow last checked:
Listing updated:
Listed by:
Okevia Wilson 404-314-1499,
Norluxe Realty
Source: GAMLS,MLS#: 10770226
Facts & features
Interior
Bedrooms & bathrooms
- Bedrooms: 4
- Bathrooms: 3
- Full bathrooms: 3
- Main level bathrooms: 3
- Main level bedrooms: 4
Rooms
- Room types: Bonus Room, Den, Family Room
Heating
- Central
Cooling
- Ceiling Fan(s), Central Air
Appliances
- Included: Dishwasher, Microwave
- Laundry: Laundry Closet
Features
- High Ceilings, Master On Main Level, Separate Shower, Soaking Tub
- Flooring: Hardwood, Laminate
- Basement: None
- Has fireplace: No
Interior area
- Total structure area: 2,542
- Total interior livable area: 2,542 sqft
- Finished area above ground: 2,542
- Finished area below ground: 0
Property
Parking
- Parking features: Parking Pad
- Has uncovered spaces: Yes
Features
- Levels: One
- Stories: 1
Lot
- Size: 1.79 Acres
- Features: Level
Details
- Parcel number: 06302010001
Construction
Type & style
- Home type: SingleFamily
- Architectural style: Ranch
- Property subtype: Single Family Residence
Materials
- Aluminum Siding
- Roof: Other
Condition
- Resale
- New construction: No
- Year built: 1957
Utilities & green energy
- Sewer: Septic Tank
- Water: Public
- Utilities for property: Cable Available, Electricity Available, High Speed Internet, Natural Gas Available
Community & HOA
Community
- Features: None
- Subdivision: None
HOA
- Has HOA: No
- Services included: None
Location
- Region: Stockbridge
Financial & listing details
- Price per square foot: $155/sqft
- Tax assessed value: $294,000
- Annual tax amount: $4,649
- Date on market: 5/22/2026
- Cumulative days on market: 146 days
- Listing agreement: Exclusive Right To Sell
- Electric utility on property: Yes
Estimated market value
$386,300
$367,000 - $406,000
$2,528/mo
Price history
| Date | Event | Price |
|---|---|---|
| 8/3/2026 | Price change | $395,000-9.2%$155/sqft |
Source:  GAMLS #10770226 Report a problem GAMLS #10770226 Report a problem | ||
| 5/22/2026 | Listed for sale | $435,000+1015.4%$171/sqft |
Source: GAMLS #10770226 Report a problem | ||
| 9/13/2012 | Sold | $39,000+3.7%$15/sqft |
Source: Public Record Report a problem | ||
| 7/17/2012 | Listed for sale | $37,600$15/sqft |
Source: BridgeWell Realty Inc #03229520 Report a problem | ||
| 6/1/2012 | Listing removed | $37,600$15/sqft |
Source: BridgeWell Realty Inc #03229520 Report a problem | ||
| 5/9/2012 | Listed for sale | $37,600-80%$15/sqft |
Source: foreclosure.com Report a problem | ||
| 4/4/2012 | Sold | $188,229+50.6%$74/sqft |
Source: Public Record Report a problem | ||
| 1/14/2005 | Sold | $125,000+25.4%$49/sqft |
Source: Public Record Report a problem | ||
| 11/16/2004 | Sold | $99,692-35.7%$39/sqft |
Source: Public Record Report a problem | ||
| 10/18/2001 | Sold | $155,000$61/sqft |
Source: Public Record Report a problem | ||
Public tax history
| Year | Property taxes | Tax assessment |
|---|---|---|
| 2025 | $4,689 +2% | $117,600 +2.5% |
| 2024 | $4,598 +21.2% | $114,720 +17.3% |
| 2023 | $3,793 +12.9% | $97,840 +13.1% |
| 2022 | $3,359 +23.3% | $86,520 +23.7% |
| 2021 | $2,724 +12.3% | $69,960 +12.5% |
| 2020 | $2,426 +6.8% | $62,200 +6.9% |
| 2019 | $2,271 | $58,160 +10.2% |
| 2018 | -- | $52,800 +8.9% |
| 2016 | -- | $48,480 +17.1% |
| 2015 | $1,900 | $41,400 +6.8% |
| 2014 | -- | $38,760 |
| 2013 | -- | -- |
| 2012 | -- | -- |
| 2011 | -- | -- |
| 2010 | -- | -- |
| 2009 | -- | -- |
| 2008 | $595 -61.4% | -- |
| 2007 | $1,540 +56.4% | $65,520 +3.8% |
| 2005 | $985 | $63,120 +22.2% |
| 2004 | $985 +162.1% | $51,640 +8.4% |
| 2003 | $376 | $47,640 |
| 2002 | $376 -54.3% | $47,640 +101.2% |
| 2001 | $823 +169.1% | $23,680 +169.1% |
| 2000 | $306 | $8,800 |
Find assessor info on the county website
Monthly payment
Est. payment
Payment breakdown
Explore the cost of this home by adjusting the details. Changes won't be saved.Climate risks
Neighborhood: 30281
Nearby schools
Schools provided by the listing agent
- Elementary: Austin Road
- Middle: Austin Road
- High: Woodland
Source: GAMLS. This data may not be complete. We recommend contacting the local school district to confirm school assignments for this home.
Similar homes
- $324,9004 bd3 ba2.2k sqft200 Kensington Trce, Stockbridge, GA 30281Active
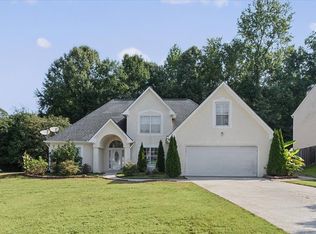
 MLS ID #10849343, Kevin Dinh, KD & Assoc.. GAMLS
 - $424,9004 bd3 ba2.6k sqft2522 Chimney Ridge Dr SW, Conyers, GA 30094Active
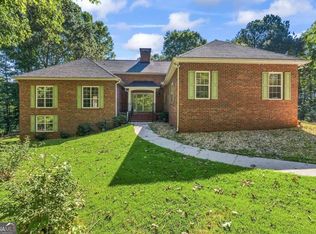 MLS ID #10849541, Scarlet Torok, Real Broker, LLC. GAMLS
 - $399,9004 bd3 ba2.6k sqft26 Chad Ct, McDonough, GA 30253Active
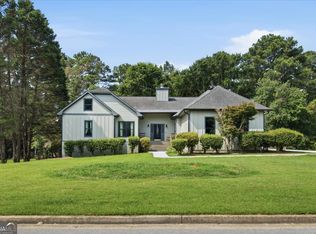 MLS ID #10799524, Stephanie Taylor, Self Property Advisors. GAMLS
 - $324,9004 bd4 ba2.5k sqft4330 Smithson Creek Dr, Ellenwood, GA 30294Active
 MLS ID #10800006, Robert E Salmons Jr., Entera Realty. GAMLS
 - $385,0005 bd3 ba2.8k sqft3205 Flamingo Dr SW, Atlanta, GA 30344ActiveMLS ID #10869762, Orlena Roland, Vylla Home. GAMLS
- $435,0004 bd3 ba2.7k sqft329 Plantation Cir, Fayetteville, GA 30214ActiveMLS ID #10788419, Mark Spain, Mark Spain Real Estate. GAMLS
- $379,9005 bd3 ba2.3k sqft863 Clifton Rdg, McDonough, GA 30253ActiveMLS ID #10764581, Joshua Murphy, Crye-Leike, Realtors. GAMLS
- $487,9005 bd3 ba2.6k sqft4609 Rex Rd, Stockbridge, GA 30281ActiveMLS ID #10797314, Amber Jones, Crye-Leike, Realtors. GAMLS
- $469,9003 bd2 ba2.4k sqft2624 Fireside Trl SW, Conyers, GA 30094ActiveMLS ID #10781177, Haley Earnest, The HomeStore. GAMLS
- $329,9004 bd4 ba3k sqft2125 Smyrna Rd SW, Conyers, GA 30094ActiveMLS ID #10740065, June Hyde, Keller Williams Realty Atl. Partners. GAMLS
- $224,9003 bd2 ba1.3k sqft45 Guthrie Pl, Stockbridge, GA 30281ActiveMLS ID #10826915, Joe Brondo, Southern Classic Realtors. GAMLS
- $350,0003 bd4 ba2.4k sqft148 Brentwood Way, Stockbridge, GA 30281ActiveMLS ID #10778065, Sherry Bailey, Coldwell Banker Realty. GAMLS
- $355,0005 bd4 ba2.2k sqft2900 Camary Place Dr SE, Conyers, GA 30094ActiveMLS ID #10790153, Darrien Dickson, eXp Realty. GAMLS
- $475,0005 bd4 ba3.6k sqft2907 Glad Dale Dr SE, Conyers, GA 30094ActiveMLS ID #10832980, Jason T Strantz, Summit Realty Group. GAMLS
- $399,9003 bd3 ba1.9k sqft185 Clearbrook Way, Fayetteville, GA 30215ActiveMLS ID #10840095, Cheri Scranage, Harry Norman Realtors. GAMLS
- $335,0004 bd3 ba2.9k sqft1632 Ellington Rd SE, Conyers, GA 30013ActiveMLS ID #10766811, Mark Spain, Mark Spain Real Estate. GAMLS
- $385,0005 bd4 ba2.7k sqft525 Trousseau Ln, McDonough, GA 30252Active Under ContractMLS ID #10781127, Garry Cotto, Best Life Realty. GAMLS
- $345,0003 bd3 ba2.5k sqft3710 Oregon Trl, Decatur, GA 30032ActiveMLS ID #10847774, Justin Landis, Bolst. GAMLS
- $450,0004 bd3 ba2.3k sqft526 Jasmine Ct, Norcross, GA 30093ActiveMLS ID #10812402, Sahar Tehrani, Keller Williams Realty Atlanta North. GAMLS
- $359,9004 bd3 ba1.8k sqft1229 Deleon Ct, Clarkston, GA 30021ActiveMLS ID #10857782, Cabdiladiff Cabdi, BHGRE Metro Brokers. GAMLS
