Welcome home to this beautifully updated 4-bedroom, 3-bathroom home nestled on a quiet street in McDonough! Thoughtfully renovated with quality improvements throughout, this home offers the perfect combination of modern updates, functional living space, and endless possibilities. The exterior has been completely transformed with durable Hardie Plank siding replacing the original stucco, along with new gutters, windows, garage doors, an inviting front porch, an expanded driveway, and a spacious back deck featuring an under-decking system. You'll also love the additional paved patio beneath the deck, creating the perfect space for entertaining, relaxing, or enjoying the backyard. Inside, you'll find LifeProof luxury vinyl flooring, updated lighting and plumbing fixtures, and a fresh feel throughout. Additional upgrades include a new hot water heater and a back door with a built-in doggy door for added convenience. The unfinished basement offers incredible potential for future expansion-whether you envision a home theater, gym, workshop, additional bedrooms, or an in-law suite, the possibilities are endless. With its extensive updates already completed and room to customize even further, this move-in-ready home is one you won't want to miss. Schedule your private showing today!
Active
Price cut: $25.1K (9/20)
$399,900
26 Chad Ct, McDonough, GA 30253
4beds
2,640sqft
Single Family Residence
Built in 1989
0.64 Acres Lot
$394,200 Zestimate®
$151/sqft
$-- HOA
What's special
Fresh feel throughoutInviting front porchNew guttersNew hot water heaterDurable hardie plank sidingExpanded drivewayLifeproof luxury vinyl flooring
- 95 days
- 1,318
- 106
Zillow last checked:
Listing updated:
Listed by:
Stephanie Taylor 678-964-9221,
Self Property Advisors
Source: GAMLS,MLS#: 10799524
Facts & features
Interior
Bedrooms & bathrooms
- Bedrooms: 4
- Bathrooms: 3
- Full bathrooms: 3
- Main level bathrooms: 2
- Main level bedrooms: 3
Rooms
- Room types: Family Room, Foyer
Dining room
- Features: Separate Room
Kitchen
- Features: Breakfast Area
Heating
- Central
Cooling
- Central Air
Appliances
- Included: Convection Oven, Cooktop, Dishwasher
- Laundry: In Kitchen
Features
- Master On Main Level
- Flooring: Other
- Windows: Double Pane Windows
- Basement: Unfinished
- Number of fireplaces: 1
- Fireplace features: Family Room
Interior area
- Total structure area: 2,640
- Total interior livable area: 2,640 sqft
- Finished area above ground: 2,640
- Finished area below ground: 0
Property
Parking
- Parking features: Attached
- Has attached garage: Yes
Features
- Levels: Three Or More
- Stories: 3
- Patio & porch: Deck
- Fencing: Back Yard,Fenced
Lot
- Size: 0.64 Acres
- Features: Level
- Residential vegetation: Cleared
Details
- Parcel number: 091A02004000
Construction
Type & style
- Home type: SingleFamily
- Architectural style: Traditional
- Property subtype: Single Family Residence
Materials
- Other
- Roof: Composition
Condition
- Resale
- New construction: No
- Year built: 1989
Utilities & green energy
- Sewer: Septic Tank
- Water: Public
- Utilities for property: Cable Available, Electricity Available, High Speed Internet
Community & HOA
Community
- Features: None
- Subdivision: Bridgewater
HOA
- Has HOA: No
- Services included: None
Location
- Region: Mcdonough
Financial & listing details
- Price per square foot: $151/sqft
- Tax assessed value: $409,870
- Annual tax amount: $6,481
- Date on market: 7/10/2026
- Cumulative days on market: 89 days
- Listing agreement: Exclusive Right To Sell
- Electric utility on property: Yes
Estimated market value
$394,200
$374,000 - $414,000
$2,455/mo
Price history
| Date | Event | Price |
|---|---|---|
| 10/1/2026 | Listed for sale | $399,900$151/sqft |
Source:  FMLS GA #7799890 Report a problem FMLS GA #7799890 Report a problem | ||
| 10/1/2026 | Pending sale | $399,900$151/sqft |
Source: FMLS GA #7799890 Report a problem | ||
| 9/20/2026 | Price change | $399,900-5.9%$151/sqft |
Source:  GAMLS #10799524 Report a problem GAMLS #10799524 Report a problem | ||
| 8/24/2026 | Price change | $425,000-3.4%$161/sqft |
Source: GAMLS #10799524 Report a problem | ||
| 8/18/2026 | Price change | $439,900-1.1%$167/sqft |
Source: GAMLS #10799524 Report a problem | ||
| 7/19/2026 | Price change | $444,990-1.1%$169/sqft |
Source: GAMLS #10799524 Report a problem | ||
| 7/10/2026 | Listed for sale | $450,000+104.5%$170/sqft |
Source: GAMLS #10799524 Report a problem | ||
| 6/11/2002 | Sold | $220,000$83/sqft |
Source: Public Record Report a problem | ||
Public tax history
| Year | Property taxes | Tax assessment |
|---|---|---|
| 2025 | $5,459 +4.2% | $163,948 +7.4% |
| 2024 | $5,242 +14.8% | $152,600 +2.8% |
| 2023 | $4,567 -3.1% | $148,480 +21.9% |
| 2022 | $4,714 +28.4% | $121,840 +28.7% |
| 2021 | $3,672 +2.8% | $94,680 +2.8% |
| 2020 | $3,572 +5.1% | $92,080 +5.2% |
| 2019 | $3,399 +13.7% | $87,560 +13.9% |
| 2018 | $2,989 +4.1% | $76,880 +10.5% |
| 2016 | $2,872 +6% | $69,600 +6.2% |
| 2015 | $2,710 +2.9% | $65,560 +15.2% |
| 2014 | $2,633 | $56,920 |
| 2013 | -- | -- |
| 2012 | -- | -- |
| 2011 | -- | -- |
| 2010 | -- | -- |
| 2009 | -- | -- |
| 2008 | $3,170 -4.2% | -- |
| 2007 | $3,308 +2.8% | $87,120 |
| 2005 | $3,219 | $87,120 |
| 2004 | $3,219 +4% | $87,120 +2.6% |
| 2003 | $3,095 +19.5% | $84,920 +15.4% |
| 2002 | $2,591 -12.2% | $73,600 -13.4% |
| 2001 | $2,952 +5.3% | $84,960 +5.3% |
| 2000 | $2,804 | $80,680 |
Find assessor info on the county website
Monthly payment
Est. payment
Payment breakdown
Explore the cost of this home by adjusting the details. Changes won't be saved.Climate risks
Neighborhood: 30253
Nearby schools
Schools provided by the listing agent
- Elementary: Walnut Creek
- Middle: McDonough
- High: McDonough
Source: GAMLS. This data may not be complete. We recommend contacting the local school district to confirm school assignments for this home.
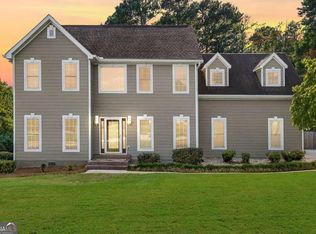

Similar homes
- $339,9994 bd3 ba2.1k sqft304 Waterfront Dr, McDonough, GA 30253Active Under Contract
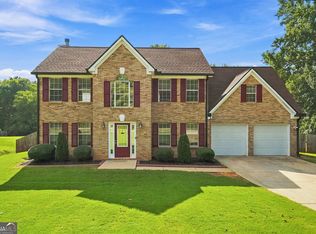
 MLS ID #10834314, TaMara Roberts-Hodges, The Commission Luxury Group. GAMLS
 - $389,0005 bd3 ba3.9k sqft365 Oakpark Ter, McDonough, GA 30253Active
 MLS ID #10795880, Mark Spain, Mark Spain Real Estate. GAMLS
 - $349,9994 bd3 ba2.6k sqft973 Arbor Way, McDonough, GA 30253Active
 MLS ID #10843294, Mark Spain, Mark Spain Real Estate. GAMLS
 - $379,9005 bd3 ba2.3k sqft863 Clifton Rdg, McDonough, GA 30253Active
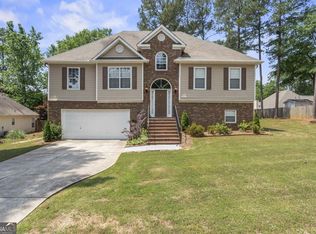 MLS ID #10764581, Joshua Murphy, Crye-Leike, Realtors. GAMLS
 - $339,0003 bd3 ba1.9k sqft90 Dailey Walk, McDonough, GA 30253ActiveMLS ID #10801844, Shareen Hicks, BHGRE Metro Brokers. GAMLS
- $440,0005 bd4 ba3.4k sqft841 Colwell Ln, McDonough, GA 30253ActiveMLS ID #10802982, Darnell Bender, BHHS Georgia Properties. GAMLS
- $415,0004 bd3 ba2k sqft75 Paradise Ct, McDonough, GA 30252ActiveMLS ID #10846353, Christi Hutchinson, Southern Roots Realty Partners. GAMLS
- $389,9004 bd3 ba2.6k sqft381 Country Lake Dr, McDonough, GA 30252ActiveMLS ID #10804643, Antonio Merkerson, Coldwell Banker Realty. GAMLS
- $425,0004 bd3 ba2.4k sqft428 N Bethany Rd, McDonough, GA 30252ActiveMLS ID #10846509, Sharyl White, Keller Williams Realty First Atlanta. GAMLS
- $370,0005 bd3 ba2.8k sqft1126 Paramount Dr, McDonough, GA 30253ActiveMLS ID #10833254, Jacques W Hall Jr, Watch Realty Co. GAMLS
- $285,0004 bd2 ba2k sqft130 Ashley Oaks Dr, McDonough, GA 30253ActiveMLS ID #10845581, Michelle Humes, Michelle Humes Real Estate. GAMLS
- $300,0003 bd2 ba2.1k sqft217 Leighs Trce, McDonough, GA 30253Active Under ContractMLS ID #10813528, Kimberly Dionne, Keller Williams Realty Atlanta North. GAMLS
- $298,5003 bd2 ba2.3k sqft145 Earlygold St, McDonough, GA 30253ActiveMLS ID #10828832, Nakia Warner, Pink Sands Group. GAMLS
- $389,9005 bd3 ba3.1k sqft552 Trotters Ln, McDonough, GA 30252ActiveMLS ID #10618752, Robert Montgomery, Lokation Real Estate LLC. GAMLS
- $525,0005 bd4 ba3.9k sqft935 Woodland Brk, McDonough, GA 30253ActiveMLS ID #10843005, Chris Hunter, eXp Realty. GAMLS
- $347,9995 bd3 ba2.7k sqft1835 Rest Haven Ln, McDonough, GA 30253ActiveMLS ID #10825928, Oluwakemi Arigbon, ERA Sunrise Realty. GAMLS
- $329,9003 bd2 ba1.5k sqft370 Oakpark Ter, McDonough, GA 30253ActiveMLS ID #10780852, Angie M Burdeshaw, SouthSide, REALTORS. GAMLS
- $269,9994 bd2 ba1.7k sqft142 Summerfield Dr, McDonough, GA 30253ActiveMLS ID #10789021, Lateefa Mosley, Keller Williams Realty Atl. Partners. GAMLS
- $385,0004 bd3 ba2.4k sqft385 Glynnshire Ct, Covington, GA 30016ActiveMLS ID #10870274, Ashley Morgan, HomeSmart. GAMLS
- $399,9004 bd3 ba2.5k sqft100 Deer Forest Trl, Fayetteville, GA 30214ActiveMLS ID #10845215, Meredith A Green, Dwelli. GAMLS
