Welcome home to this beautifully maintained 5-bedroom, 3-bath traditional residence, tucked away in a sought-after community in beautiful McDonough! Designed for both everyday living and effortless entertaining, the open concept layout flows seamlessly between the living, dining, and kitchen areas, creating a warm, inviting atmosphere. The spacious primary suite is complemented by additional generously sized bedrooms, offering flexible space for family, guests, or a home office. Outside, enjoy a private fenced backyard, perfect for pets, play, or outdoor gatherings. A two-car garage adds convenience and storage. Ideally located just minutes from shopping, dining, grocery stores, major highways, and approximately 20 minutes from Hartsfield Jackson Atlanta International Airport. This home blends space, comfort, and convenience. Don't miss the opportunity to make it yours.
Active
Price cut: $5K (9/14)
$370,000
1126 Paramount Dr, McDonough, GA 30253
5beds
2,837sqft
Single Family Residence
Built in 2016
10,585 Square Feet Lot
$368,600 Zestimate®
$130/sqft
$25/mo HOA
What's special
Two-car garagePrivate fenced backyardSpacious primary suiteOpen concept layoutGenerously sized bedroomsWarm inviting atmosphere
- 55 days
- 283
- 36
Zillow last checked:
Listing updated:
Listed by:
Jacques W Hall Jr 678-988-7786,
Watch Realty Co
Source: GAMLS,MLS#: 10833254
Facts & features
Interior
Bedrooms & bathrooms
- Bedrooms: 5
- Bathrooms: 3
- Full bathrooms: 3
- Main level bathrooms: 1
- Main level bedrooms: 1
Rooms
- Room types: Family Room, Foyer, Laundry, Library, Office
Dining room
- Features: Separate Room
Kitchen
- Features: Breakfast Area, Breakfast Bar, Kitchen Island, Pantry, Solid Surface Counters
Heating
- Dual, Natural Gas, Zoned
Cooling
- Ceiling Fan(s), Dual, Electric, Zoned
Appliances
- Included: Dishwasher, Gas Water Heater, Ice Maker, Microwave, Oven/Range (Combo)
- Laundry: In Hall, Upper Level
Features
- Double Vanity, High Ceilings, Separate Shower, Soaking Tub, Entrance Foyer, Vaulted Ceiling(s), Walk-In Closet(s)
- Flooring: Carpet, Hardwood
- Windows: Double Pane Windows
- Basement: None
- Attic: Pull Down Stairs
- Number of fireplaces: 1
- Fireplace features: Family Room
- Common walls with other units/homes: No Common Walls
Interior area
- Total structure area: 2,837
- Total interior livable area: 2,837 sqft
- Finished area above ground: 2,837
- Finished area below ground: 0
Property
Parking
- Total spaces: 2
- Parking features: Garage, Kitchen Level
- Has garage: Yes
Features
- Levels: Two
- Stories: 2
- Patio & porch: Patio
- Fencing: Back Yard,Privacy,Wood
- Body of water: None
Lot
- Size: 10,585 Square Feet
- Features: Level, Private
- Residential vegetation: Wooded
Details
- Parcel number: 070E01287000
Construction
Type & style
- Home type: SingleFamily
- Architectural style: Brick Front,Traditional
- Property subtype: Single Family Residence
Materials
- Concrete
- Foundation: Slab
- Roof: Composition
Condition
- Resale
- New construction: No
- Year built: 2016
Details
- Warranty included: Yes
Utilities & green energy
- Sewer: Public Sewer
- Water: Public
- Utilities for property: Cable Available, Electricity Available, Natural Gas Available, Sewer Connected, Underground Utilities
Green energy
- Energy efficient items: Thermostat
- Energy generation: Geothermal
Community & HOA
Community
- Features: Pool, Sidewalks, Street Lights, Tennis Court(s)
- Security: Smoke Detector(s)
- Subdivision: The Summit At Eagles Landing
HOA
- Has HOA: Yes
- Services included: Maintenance Grounds, Swimming, Tennis
- HOA fee: $300 annually
Location
- Region: Mcdonough
Financial & listing details
- Price per square foot: $130/sqft
- Tax assessed value: $401,100
- Annual tax amount: $6,535
- Date on market: 8/26/2026
- Cumulative days on market: 55 days
- Listing agreement: Exclusive Right To Sell
- Listing terms: Cash,Conventional,FHA,VA Loan
- Electric utility on property: Yes
Estimated market value
$368,600
$350,000 - $387,000
$2,671/mo
Price history
| Date | Event | Price |
|---|---|---|
| 9/14/2026 | Price change | $370,000-1.3%$130/sqft |
Source:  GAMLS #10833254 Report a problem GAMLS #10833254 Report a problem | ||
| 8/26/2026 | Listed for sale | $375,000+56.3%$132/sqft |
Source: GAMLS #10833254 Report a problem | ||
| 8/24/2020 | Sold | $240,000+11.1%$85/sqft |
Source: Public Record Report a problem | ||
| 10/31/2016 | Sold | $216,070$76/sqft |
Source: Public Record Report a problem | ||
Public tax history
| Year | Property taxes | Tax assessment |
|---|---|---|
| 2025 | $6,535 +1.2% | $160,440 +1.8% |
| 2024 | $6,460 +4.6% | $157,640 +7.1% |
| 2023 | $6,175 +25.3% | $147,200 +20.3% |
| 2022 | $4,929 +25.5% | $122,320 +27.4% |
| 2021 | $3,927 +156.5% | $96,000 +3% |
| 2020 | $1,531 +21.8% | $93,200 +9.9% |
| 2019 | $1,257 +4% | $84,800 +2.5% |
| 2018 | $1,209 -63% | $82,760 +840.5% |
| 2016 | $3,266 +532.2% | $8,800 +10% |
| 2015 | $517 +63.3% | $8,000 +257.5% |
| 2014 | $316 | $2,238 |
| 2013 | -- | -- |
| 2012 | -- | -- |
| 2011 | -- | -- |
| 2010 | -- | -- |
| 2009 | -- | -- |
| 2008 | $511 -1.3% | -- |
| 2007 | $518 | $13,800 |
Find assessor info on the county website
Monthly payment
Est. payment
Payment breakdown
Explore the cost of this home by adjusting the details. Changes won't be saved.Climate risks
Neighborhood: 30253
Nearby schools
Schools provided by the listing agent
- Elementary: Hickory Flat
- Middle: Union Grove
- High: Union Grove
Source: GAMLS. This data may not be complete. We recommend contacting the local school district to confirm school assignments for this home.


Similar homes
- $379,9005 bd3 ba2.3k sqft863 Clifton Rdg, McDonough, GA 30253Active
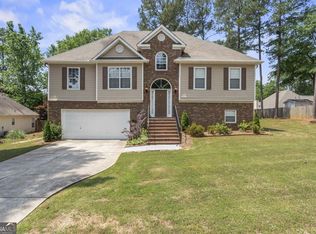
 MLS ID #10764581, Joshua Murphy, Crye-Leike, Realtors. GAMLS
 - $399,9004 bd3 ba2.6k sqft26 Chad Ct, McDonough, GA 30253Active
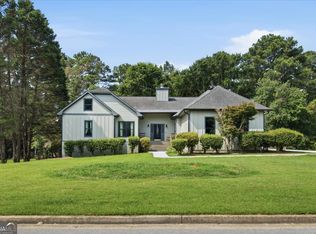 MLS ID #10799524, Stephanie Taylor, Self Property Advisors. GAMLS
 - $347,9995 bd3 ba2.7k sqft1835 Rest Haven Ln, McDonough, GA 30253Active
 MLS ID #10825928, Oluwakemi Arigbon, ERA Sunrise Realty. GAMLS
 - $330,0004 bd3 ba2.2k sqft133 Cranapple Ln, McDonough, GA 30253Active
 MLS ID #10855643, Bernita McCord, Maximum One Realty Partners. GAMLS
 - $298,5003 bd2 ba2.3k sqft145 Earlygold St, McDonough, GA 30253ActiveMLS ID #10828832, Nakia Warner, Pink Sands Group. GAMLS
- $510,0005 bd4 ba3.9k sqft935 Woodland Brk, McDonough, GA 30253ActiveMLS ID #10843005, Chris Hunter, eXp Realty. GAMLS
- $350,0005 bd3 ba3.1k sqft552 Trotters Ln, McDonough, GA 30252ActiveMLS ID #10618752, Robert Montgomery, Lokation Real Estate LLC. GAMLS
- $324,9004 bd3 ba2.2k sqft200 Kensington Trce, Stockbridge, GA 30281ActiveMLS ID #10849343, Kevin Dinh, KD & Assoc.. GAMLS
- $314,9002 bd2 ba2.2k sqft237 Prominent Loop, McDonough, GA 30253ActiveMLS ID #10845761, Cindy Carter, Blue Door Associates, LLC. GAMLS
- $400,0005 bd3 ba3.1k sqft1520 Ethans Way, McDonough, GA 30252ActiveMLS ID #10815206, Ayesha Terry, Keller Williams Realty Atl. Partners. GAMLS
- $329,9003 bd2 ba1.5k sqft370 Oakpark Ter, McDonough, GA 30253ActiveMLS ID #10780852, Angie M Burdeshaw, SouthSide, REALTORS. GAMLS
- $299,9004 bd3 ba2k sqft217 Magnaview Dr, McDonough, GA 30253ActiveMLS ID #10826588, Eric Baham, Sovereign Real Estate Group. GAMLS
- $449,0004 bd3 ba3.1k sqft855 Archie Dr, McDonough, GA 30252ActiveMLS ID #10839017, Mark Spain, Mark Spain Real Estate. GAMLS
- $375,0005 bd3 ba3.1k sqft100 Regency Pl, Covington, GA 30016ActiveMLS ID #10868715, Debra Moon, HomeSold GA, LLC. GAMLS
- $279,9003 bd2 ba1.4k sqft1114 Chateau Ter, McDonough, GA 30253For Sale
 MLS ID #7804298, Taleigha Cyiark, Century 21 Connect Realty. FMLS GA
 - $395,5004 bd3 ba2.5k sqft316 Conley Ave, Hampton, GA 30228ActiveMLS ID #10829807, Aeisha Toussaint, Coldwell Banker Realty. GAMLS
- $375,9003 bd3 ba2.7k sqft3138 Alhambra Cir, Hampton, GA 30228ActiveMLS ID #10837946, Khanh Trung N Lam, Phong Duong Group. GAMLS
- $425,0004 bd4 ba2.9k sqft197 Tapestry Dr, McDonough, GA 30252ActiveMLS ID #10870590, Mark Spain, Mark Spain Real Estate. GAMLS
- $325,0004 bd3 ba2.2k sqft226 Long Dr, McDonough, GA 30253ActiveMLS ID #10706712, Jocelyn Palmer, eXp Realty. GAMLS
- $420,0004 bd4 ba2.8k sqft213 Tapestry Dr, McDonough, GA 30252ActiveMLS ID #10826982, Mark Spain, Mark Spain Real Estate. GAMLS
