Situated at 744 Winbrook Drive in McDonough, GA, US, this residential offering presents as an attractive property maintained in great condition. The kitchen serves as a central point for culinary exploration, distinguished by its elegant quartz countertops that provide both durability and a refined aesthetic. A stylish backsplash complements this practical design, enhancing the visual appeal of the space. Within the family room, a thoughtfully integrated fireplace creates a focal point, offering a warm and inviting ambiance perfect for relaxation and quiet contemplation. This feature contributes to a comfortable environment, ideal for unwinding. The property encompasses a generous 2254 square feet of living area, providing ample proportions for comfortable habitation. A welcoming porch extends an invitation to enjoy outdoor moments, enhancing the property's appeal. Constructed in 2001, this residence embodies a foundation of modern design principles. This residence offers a distinctive opportunity for a sophisticated and comfortable lifestyle. This McDonough property provides an exceptional opportunity to establish roots and create lasting memories. Immerse yourself in Atlanta's charm and explore the local parks, diverse dining options, just moments from major highway and Hartsfield-Jackson International Airport. BUYERS TO CONFIRM ACCURACY OF ALL DETAILS. PLEASE REMOVE SHOES or USE SHOE COVERS PROVIDED
Active
$319,000
744 Winbrook Dr, McDonough, GA 30253
4beds
2,254sqft
Single Family Residence
Built in 2001
8,319 Square Feet Lot
$317,500 Zestimate®
$142/sqft
$27/mo HOA
What's special
Thoughtfully integrated fireplaceWelcoming porchStylish backsplashElegant quartz countertops
- 214 days
- 475
- 43
Zillow last checked:
Listing updated:
Listed by:
Chenh S Lam 678-372-3955,
eXp Realty
Source: GAMLS,MLS#: 10686422
Facts & features
Interior
Bedrooms & bathrooms
- Bedrooms: 4
- Bathrooms: 3
- Full bathrooms: 2
- 1/2 bathrooms: 1
Rooms
- Room types: Family Room, Great Room, Laundry
Dining room
- Features: Dining Rm/Living Rm Combo
Kitchen
- Features: Pantry, Solid Surface Counters, Second Kitchen
Heating
- Central, Forced Air, Natural Gas
Cooling
- Central Air, Electric
Appliances
- Included: Dishwasher, Gas Water Heater, Microwave, Refrigerator
- Laundry: Upper Level
Features
- Double Vanity, Walk-In Closet(s)
- Flooring: Hardwood
- Windows: Double Pane Windows
- Basement: None
- Number of fireplaces: 1
- Fireplace features: Gas Log, Gas Starter, Factory Built
- Common walls with other units/homes: No Common Walls
Interior area
- Total structure area: 2,254
- Total interior livable area: 2,254 sqft
- Finished area above ground: 2,254
- Finished area below ground: 0
Property
Parking
- Total spaces: 6
- Parking features: Attached
- Has attached garage: Yes
Accessibility
- Accessibility features: Other
Features
- Levels: Two
- Stories: 2
- Patio & porch: Porch
- Exterior features: Other
- Fencing: Other
Lot
- Size: 8,319 Square Feet
- Features: Private, Level
Details
- Parcel number: 071I01129000
- Special conditions: As Is,Investor Owned
Construction
Type & style
- Home type: SingleFamily
- Architectural style: Traditional
- Property subtype: Single Family Residence
Materials
- Vinyl Siding
- Foundation: Slab
- Roof: Composition
Condition
- Resale
- New construction: No
- Year built: 2001
Details
- Warranty included: Yes
Utilities & green energy
- Electric: 220 Volts
- Sewer: Public Sewer
- Water: Public
- Utilities for property: Cable Available, Electricity Available, Natural Gas Available, Phone Available, Sewer Available, Water Available, Underground Utilities
Community & HOA
Community
- Features: Playground, Pool, Tennis Court(s)
- Security: Smoke Detector(s)
- Subdivision: WINSLOW @ EAGLE LAND
HOA
- Has HOA: Yes
- Services included: Swimming, Tennis
- HOA fee: $325 annually
Location
- Region: Mcdonough
Financial & listing details
- Price per square foot: $142/sqft
- Tax assessed value: $305,700
- Annual tax amount: $5,042
- Date on market: 2/6/2026
- Cumulative days on market: 214 days
- Listing agreement: Exclusive Right To Sell
- Listing terms: Cash,Conventional,FHA,USDA Loan,VA Loan
- Electric utility on property: Yes
Estimated market value
$317,500
$302,000 - $333,000
$2,362/mo
Price history
| Date | Event | Price |
|---|---|---|
| 8/6/2026 | Price change | $319,000-1.8%$142/sqft |
Source:  GAMLS #10686422 Report a problem GAMLS #10686422 Report a problem | ||
| 2/6/2026 | Listed for sale | $325,000+83.6%$144/sqft |
Source: GAMLS #10686422 Report a problem | ||
| 1/19/2026 | Listing removed | $2,500$1/sqft |
Source: Zillow Rentals Report a problem | ||
| 10/16/2025 | Listed for rent | $2,500$1/sqft |
Source: Zillow Rentals Report a problem | ||
| 11/15/2024 | Listing removed | $2,500$1/sqft |
Source: Zillow Rentals Report a problem | ||
| 11/7/2024 | Listed for rent | $2,500$1/sqft |
Source: Zillow Rentals Report a problem | ||
| 10/29/2024 | Listing removed | $2,500$1/sqft |
Source: Zillow Rentals Report a problem | ||
| 10/15/2024 | Listed for rent | $2,500$1/sqft |
Source: Zillow Rentals Report a problem | ||
| 7/26/2017 | Sold | $177,000-4.3%$79/sqft |
Source: Public Record Report a problem | ||
| 7/3/2017 | Pending sale | $184,900$82/sqft |
Source: Owners.com #8207481 Report a problem | ||
| 6/15/2017 | Listed for sale | $184,900+15.6%$82/sqft |
Source: Owners.com #8207481 Report a problem | ||
| 7/26/2010 | Listing removed | $160,000$71/sqft |
Source: Duffy Realty of Atlanta #4061502 Report a problem | ||
| 5/3/2010 | Listed for sale | $160,000-11.1%$71/sqft |
Source: Duffy Realty of Atlanta #4061502 Report a problem | ||
| 7/28/2009 | Listing removed | $179,900$80/sqft |
Source: Coldwell Banker Bullard Realty #2601761 Report a problem | ||
| 1/27/2009 | Listed for sale | $179,900+5.8%$80/sqft |
Source: Coldwell Banker Bullard Realty #2601761 Report a problem | ||
| 12/14/2006 | Sold | $170,000+4.4%$75/sqft |
Source: Public Record Report a problem | ||
| 7/10/2002 | Sold | $162,800$72/sqft |
Source: Public Record Report a problem | ||
Public tax history
| Year | Property taxes | Tax assessment |
|---|---|---|
| 2025 | $5,042 -3.8% | $122,280 -3.6% |
| 2024 | $5,242 -5.7% | $126,840 -4.3% |
| 2023 | $5,559 +31.2% | $132,480 +26.3% |
| 2022 | $4,237 +26.5% | $104,920 +28.6% |
| 2021 | $3,349 +5.6% | $81,600 +6% |
| 2020 | $3,172 +9.6% | $76,960 +8.1% |
| 2019 | $2,894 +6.8% | $71,200 +7.3% |
| 2018 | $2,709 +2.2% | $66,360 +8.9% |
| 2016 | $2,651 +5.9% | $60,960 +9.6% |
| 2015 | $2,502 +5.9% | $55,600 +5% |
| 2014 | $2,362 | $52,960 |
| 2013 | -- | -- |
| 2012 | -- | -- |
| 2011 | -- | -- |
| 2010 | -- | -- |
| 2009 | -- | -- |
| 2008 | $1,966 -1.6% | -- |
| 2007 | $1,997 +12.3% | $67,520 +3.4% |
| 2005 | $1,778 | $65,320 +6% |
| 2004 | $1,778 -3.9% | $61,600 -3.9% |
| 2003 | $1,850 +102.2% | $64,120 +145.5% |
| 2002 | $915 | $26,120 |
Find assessor info on the county website
Monthly payment
Est. payment
Payment breakdown
Explore the cost of this home by adjusting the details. Changes won't be saved.Climate risks
Neighborhood: 30253
Nearby schools
Schools provided by the listing agent
- Elementary: Flippen
- Middle: Eagles Landing
- High: Eagles Landing
Source: GAMLS. This data may not be complete. We recommend contacting the local school district to confirm school assignments for this home.
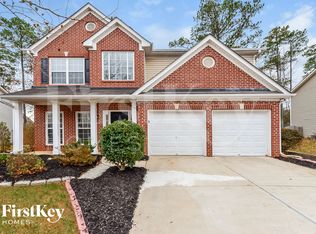


Similar homes
- $--4 bd4 ba2.5k sqft3372 Baylor Cir, McDonough, GA 30253Auction
 Auction.com 2
 - $317,9004 bd3 ba2.3k sqft423 Heathcliff Ct, McDonough, GA 30253Active
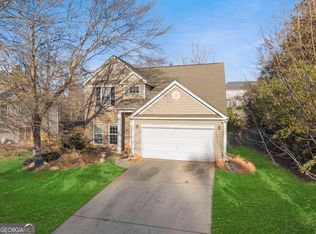
 MLS ID #10765912, Faizal Supariwala, Keller Williams Realty Atl. Partners. GAMLS
 - $320,0004 bd3 ba2.2k sqft1420 Worcester Trl, McDonough, GA 30253Active
 MLS ID #10779106, Wanda R Langley, Seed Faith Realty. GAMLS
 - $274,9003 bd2 ba1.4k sqft1126 Strath Clyde Way, McDonough, GA 30253Active
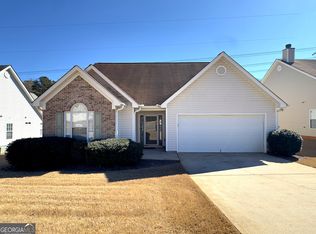 MLS ID #10841288, Brande L Smith, Market South Properties Inc.. GAMLS
 - $330,0005 bd3 ba2.5k sqft2416 Cornell Cir, McDonough, GA 30253ActiveMLS ID #10807760, Lorie Couch, The American Realty. GAMLS
- $364,9004 bd3 ba2.4k sqft157 Talon Pl, McDonough, GA 30253ActiveMLS ID #10833322, Amy Mick, Southern Classic Realtors. GAMLS
- $350,0004 bd3 ba2.4k sqft326 Emporia Loop, McDonough, GA 30253ActiveMLS ID #10687908, Megan Brownstein, Keller Williams Southern Premier RE. GAMLS
- $379,9005 bd3 ba2.3k sqft863 Clifton Rdg, McDonough, GA 30253ActiveMLS ID #10764581, Joshua Murphy, Crye-Leike, Realtors. GAMLS
- $290,0003 bd3 ba2k sqft116 Bellington Dr, McDonough, GA 30253ActiveMLS ID #10672855, Mark Spain, Mark Spain Real Estate. GAMLS
- $299,9003 bd2 ba1.7k sqft1329 Jubilee Ln, McDonough, GA 30253ActiveMLS ID #10765227, Michael Elrod, Hometown Realty. GAMLS
- $350,0004 bd2 ba2.3k sqft600 Turner Rd, McDonough, GA 30252ActiveMLS ID #10836871, Amy Scott, The Legacy Real Estate Group. GAMLS
- $319,9004 bd3 ba2.3k sqft261 Sunderland Way, Stockbridge, GA 30281Active Under ContractMLS ID #10806757, Johnnie Howard, eXp Realty. GAMLS
- $324,9003 bd2 ba1.6k sqft515 Creek View Pl, McDonough, GA 30252ActiveMLS ID #10817428, Adam Vadala, The Legacy Real Estate Group. GAMLS
- $275,0003 bd2 ba1.2k sqft2078 Highway 81 W, McDonough, GA 30253ActiveMLS ID #10810295, Michieva Atkins, The Atkins Realty Group. GAMLS
- $354,9003 bd2 ba2.8k sqft116 Fairbrook Ln, Stockbridge, GA 30281ActiveMLS ID #10841208, Kay Boyce, Zach Taylor Real Estate. GAMLS
- $315,0004 bd3 ba2.4k sqft3012 River Garden Rd, Covington, GA 30016ActiveMLS ID #10795829, Stacy Sugarman, RE/MAX Center. GAMLS
- $360,0003 bd2 ba1.8k sqft1405 Lake Dow Rd, McDonough, GA 30252ActiveMLS ID #10790328, Melissa Pou, Ansley Real Estate | Christie's Int. GAMLS
- $324,0003 bd2 ba1.4k sqft275 Pine Tree Ln, McDonough, GA 30252ActiveMLS ID #10792422, Samantha Roach, SouthSide, REALTORS. GAMLS
- $329,0003 bd3 ba2.2k sqft169 Nettie Ln, McDonough, GA 30252ActiveMLS ID #10809250, Johnnie Howard, eXp Realty. GAMLS
- $295,0004 bd2 ba1.8k sqft365 Cook Dr, Ellenwood, GA 30294ActiveMLS ID #10837075, Tona ByrdHoward, Kolt Christopher Homes Inc.. GAMLS
