Significant Price Improvement on this beautifully maintained and move-in ready home! This charming home is nestled in a desirable 55+ community and offers easy, comfortable living! The open floor plan features attractive laminate flooring and a seamless flow throughout the main living spaces. The spacious kitchen boasts abundant cabinet storage and opens to a bright breakfast area, perfect for casual dining. Relax on the covered back porch overlooking the backyard - an ideal spot for morning coffee or quiet evenings. Conveniently located near shopping, dining, entertainment, and medical facilities, this home offers the perfect blend of comfort and convenience!
Active
Price cut: $12.1K (7/22)
$309,900
1329 Jubilee Ln, McDonough, GA 30253
3beds
1,712sqft
:
Get pre-qualified$2,183/mo
Single Family Residence
Built in 2003
0.25 Acres Lot
$306,700 Zestimate®
$181/sqft
$120/mo HOA
What's special
Open floor planBright breakfast areaAbundant cabinet storageAttractive laminate flooringSpacious kitchen
- 72 days |
- 318 |
- 13 |
Zillow last checked:
Listing updated:
Listed by:
Michael Elrod 404-401-9482,
Hometown Realty
Source: GAMLS,MLS#: 10765227
Facts & features
Interior
Bedrooms & bathrooms
- Bedrooms: 3
- Bathrooms: 2
- Full bathrooms: 2
- Main level bathrooms: 2
- Main level bedrooms: 3
Rooms
- Room types: Family Room, Other, Sun Room
Kitchen
- Features: Breakfast Area, Breakfast Room, Solid Surface Counters
Heating
- Central, Forced Air, Natural Gas
Cooling
- Ceiling Fan(s), Central Air
Appliances
- Included: Dishwasher, Dryer, Gas Water Heater, Microwave, Oven/Range (Combo), Refrigerator, Stainless Steel Appliance(s), Washer
- Laundry: Mud Room
Features
- Master On Main Level, Separate Shower, Tray Ceiling(s), Walk-In Closet(s)
- Flooring: Laminate
- Basement: None
- Number of fireplaces: 1
- Fireplace features: Family Room, Gas Log
- Common walls with other units/homes: No Common Walls
Interior area
- Total structure area: 1,712
- Total interior livable area: 1,712 sqft
- Finished area above ground: 1,712
- Finished area below ground: 0
Video & virtual tour
Property
Parking
- Total spaces: 2
- Parking features: Attached
- Has attached garage: Yes
Features
- Levels: One
- Stories: 1
- Patio & porch: Patio
Lot
- Size: 0.25 Acres
- Features: Private
Details
- Parcel number: 076A01231000
- Special conditions: Covenants/Restrictions
Construction
Type & style
- Home type: SingleFamily
- Architectural style: Traditional
- Property subtype: Single Family Residence
Materials
- Brick
- Foundation: Slab
- Roof: Composition
Condition
- Resale
- New construction: No
- Year built: 2003
Utilities & green energy
- Sewer: Public Sewer
- Water: Public
- Utilities for property: Cable Available, Electricity Available, High Speed Internet, Natural Gas Available, Phone Available, Sewer Connected, Underground Utilities, Water Available
Community & HOA
Community
- Features: Retirement Community, Sidewalks, Street Lights
- Senior community: Yes
- Subdivision: Retreat @ Westridge
HOA
- Has HOA: Yes
- Services included: Facilities Fee, Maintenance Structure, Maintenance Grounds, Management Fee, Other, Reserve Fund
- HOA fee: $1,440 annually
Location
- Region: Mcdonough
Financial & listing details
- Price per square foot: $181/sqft
- Tax assessed value: $293,200
- Annual tax amount: $4,636
- Date on market: 5/15/2026
- Cumulative days on market: 72 days
- Listing agreement: Exclusive Right To Sell
- Listing terms: Cash,Conventional,FHA,VA Loan
- Electric utility on property: Yes
Estimated market value
$306,700
$291,000 - $322,000
$2,014/mo
Price history
| Date | Event | Price |
|---|---|---|
| 7/22/2026 | Price change | $309,900-3.8%$181/sqft |
Source:  GAMLS #10765227 Report a problem GAMLS #10765227 Report a problem | ||
| 7/20/2026 | Price change | $322,000-0.3%$188/sqft |
Source: GAMLS #10765227 Report a problem | ||
| 7/13/2026 | Price change | $323,000-0.3%$189/sqft |
Source: GAMLS #10765227 Report a problem | ||
| 7/1/2026 | Price change | $323,900-0.3%$189/sqft |
Source: GAMLS #10765227 Report a problem | ||
| 5/15/2026 | Listed for sale | $324,900+124.1%$190/sqft |
Source: GAMLS #10765227 Report a problem | ||
| 10/10/2014 | Sold | $145,000-3.3%$85/sqft |
Source: Public Record Report a problem | ||
| 8/29/2014 | Pending sale | $150,000$88/sqft |
Source: Better Homes and Gardens Real Estate Metro Brokers #7275026 Report a problem | ||
| 8/23/2014 | Listed for sale | $150,000$88/sqft |
Source: Better Homes and Gardens Real Estate Metro Brokers #7275026 Report a problem | ||
| 8/23/2014 | Pending sale | $150,000$88/sqft |
Source: Better Homes and Gardens Real Estate Metro Brokers #7275026 Report a problem | ||
| 5/24/2014 | Listed for sale | $150,000-7.4%$88/sqft |
Source: Better Homes and Gardens Real Estate Metro Brokers #7275026 Report a problem | ||
| 4/28/2004 | Sold | $161,900$95/sqft |
Source: Public Record Report a problem | ||
Public tax history
| Year | Property taxes | Tax assessment |
|---|---|---|
| 2025 | $821 +0% | $117,280 -3.4% |
| 2024 | $821 +50% | $121,360 +5.3% |
| 2023 | $547 -21% | $115,280 +26.4% |
| 2022 | $692 +0% | $91,200 +18.3% |
| 2021 | $692 | $77,080 +9% |
| 2020 | $692 0% | $70,720 +10% |
| 2019 | $692 | $64,280 +3.5% |
| 2018 | $692 -57.9% | $62,120 +13.9% |
| 2016 | $1,643 +10.3% | $54,560 -5.7% |
| 2015 | $1,490 -36.6% | $57,880 +7.3% |
| 2014 | $2,349 | $53,920 |
| 2013 | -- | -- |
| 2012 | -- | -- |
| 2011 | -- | -- |
| 2010 | -- | -- |
| 2009 | -- | -- |
| 2008 | -- | -- |
| 2007 | $653 +4% | $65,400 +1.9% |
| 2005 | $627 | $64,200 +0.9% |
| 2004 | $627 | $63,600 |
Find assessor info on the county website
Monthly payment
Est. payment
Payment breakdown
Explore the cost of this home by adjusting the details. Changes won't be saved.Climate risks
Neighborhood: 30253
Nearby schools
GreatSchools rating
- 5/10Luella Elementary SchoolGrades: PK-5Distance: 2.5 mi
- 2/10Luella Middle SchoolGrades: 6-8Distance: 2.8 mi
- 3/10Luella High SchoolGrades: 9-12Distance: 2.5 mi
Schools provided by the listing agent
- Elementary: Luella
- Middle: Luella
- High: Luella
Source: GAMLS. This data may not be complete. We recommend contacting the local school district to confirm school assignments for this home.
- $279,7002 bd2 ba1.8k sqft1333 Jubilee Ln, McDonough, GA 30253Off Market
- $362,5003 bd2 ba1.7k sqft1325 Jubilee Ln, McDonough, GA 30253Off Market

- $282,1003 bd2 ba1.8k sqft1337 Jubilee Ln, McDonough, GA 30253Off Market
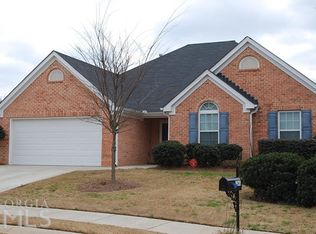
- $---- bd-- ba-- sqft1337 Jubilee Ln #183, McDonough, GA 30253Off Market
- $265,0002 bd2 ba1.8k sqft1507 Empress Dr, McDonough, GA 30253Sold
- $297,3002 bd2 ba2.1k sqft1511 Empress Dr, McDonough, GA 30253Off Market
- $294,3003 bd2 ba1.7k sqft1321 Jubilee Ln, McDonough, GA 30253Off Market
- $284,1003 bd2 ba1.7k sqft1503 Empress Dr, McDonough, GA 30253Off Market
A local agent can set up tours, give advice and negotiate with sellers.
Similar homes
- $339,0003 bd3 ba1.9k sqft90 Dailey Walk, McDonough, GA 30253Active

 MLS ID #10801844, Shareen Hicks, BHGRE Metro Brokers. GAMLS
 - $289,0003 bd2 ba1.4k sqft1114 Chateau Ter, McDonough, GA 30253For Sale

 MLS ID #7804298, Taleigha Cyiark, Century 21 Connect Realty. FMLS GA
 - $294,9993 bd2 ba1.7k sqft112 Bridget Dr, Hampton, GA 30228Active
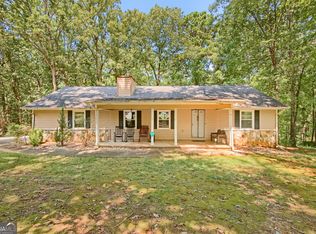 MLS ID #10802596, Carlos Brown, Maximum One Realtor Partners. GAMLS
 - $400,0003 bd2 ba2.1k sqft800 Karie Dr, McDonough, GA 30253For Sale

 MLS ID #184297, Amber Cryer, Amber Cryer Realty Group. MGMLS
 - $329,9003 bd2 ba1.5k sqft370 Oakpark Ter, McDonough, GA 30253ActiveMLS ID #10780852, Angie M Burdeshaw, SouthSide, REALTORS. GAMLS
- $310,0003 bd2 ba1.5k sqft139 Royal Way, McDonough, GA 30252ActiveMLS ID #10770081, Christopher Carter, Dreams Realized Realty. GAMLS
- $289,9003 bd2 ba1.9k sqft301 Singing Brook Ln, McDonough, GA 30253ActiveMLS ID #10677023, Angie M Burdeshaw, SouthSide, REALTORS. GAMLS
- $335,0005 bd3 ba2.5k sqft2416 Cornell Cir, McDonough, GA 30253ActiveMLS ID #10807760, Lorie Couch, The American Realty. GAMLS
- $325,0004 bd3 ba2.2k sqft226 Long Dr, McDonough, GA 30253ActiveMLS ID #10706712, Jocelyn Palmer, eXp Realty. GAMLS
- $345,0004 bd2 ba2k sqft3021 Lincoln Log Way, McDonough, GA 30252ActiveMLS ID #10763443, Faith Putman, eXp Realty. GAMLS
- $335,0003 bd2 ba1.4k sqft275 Pine Tree Ln, McDonough, GA 30252ActiveMLS ID #10792422, Samantha Roach, SouthSide, REALTORS. GAMLS
- $305,0003 bd3 ba1.5k sqft1051 Plantation Blvd SE, Conyers, GA 30094ActiveMLS ID #10812828, Bridget K Benito, Integrity Professionals Realty. GAMLS
- $297,0003 bd2 ba1.6k sqft353 Southgate Dr, Locust Grove, GA 30248ActiveMLS ID #10782148, Carli Stevens, Self Property Advisors. GAMLS
- $350,0004 bd3 ba2.4k sqft326 Emporia Loop, McDonough, GA 30253ActiveMLS ID #10687908, Megan Brownstein, Keller Williams Southern Premier RE. GAMLS
- $299,0004 bd3 ba1.9k sqft125 Ashby Dr, Jackson, GA 30233ActiveMLS ID #10809729, Samantha Roach, SouthSide, REALTORS. GAMLS
- $325,0003 bd2 ba1.9k sqft1143 Pebble Creek Ln, Locust Grove, GA 30248ActiveMLS ID #10808204, Lori Jarrett, NorthGroup Real Estate Inc. GAMLS
- $379,9005 bd3 ba2.3k sqft863 Clifton Rdg, McDonough, GA 30253ActiveMLS ID #10764581, Joshua Murphy, Crye-Leike, Realtors. GAMLS
- $345,0003 bd2 ba1.7k sqft101 Duffy Dr, McDonough, GA 30252ActiveMLS ID #10754482, Monica Q Howard, BHHS Georgia Properties. GAMLS
- $349,9004 bd2 ba1.9k sqft420 Ray Way, Jenkinsburg, GA 30234ActiveMLS ID #10810670, Hannah A Crow, Sweet Realty. GAMLS
- $352,0004 bd4 ba2.2k sqft145 Stratford Cir, Stockbridge, GA 30281ActiveMLS ID #10789873, Stacy A Morris, Market South Properties Inc.. GAMLS
