UP TO $20,000 IN POTENTIAL BUYER ASSISTANCE! Qualified buyers may be eligible for up to $10,000 in grant funds through Truist Bank, PLUS the seller is offering up to $10,000 toward buyer closing costs with an acceptable offer-potentially leaving more of your own funds available for furnishings or cosmetic updates after closing! Enjoy this beautiful home in a desirable 55+ community. Grant eligibility, loan requirements and seller contribution limits apply-ask for details.Located in a Quaint 55+ Community comprised of ranch style homes convenient to the McDonough Square, shopping & dining! This home sits on a corner lot and was the former model home for the neighborhood, offering a thoughtful layout designed for everyday ease, including convenient one-step entry. A covered front entry provides protection from the elements and leads into a welcoming foyer, creating a comfortable transition into the home. Inside, you'll find a bright, open floor plan that allows rooms to flow naturally from one to the next. The eat-in kitchen opens to the living room, dining area, and sun-filled family room, creating a warm and welcoming space to relax or visit with family and friends. A double-sided gas fireplace provides comfort and charm and can be enjoyed from multiple living areas. The home includes two comfortable bedrooms and two full bathrooms, along with a flex room/3rd bedroom that can be used as a home office, hobby room, or guest space. The screened-in porch offers a peaceful spot to enjoy fresh air in every season. Additional features include a separate laundry room with washer/dryer, extra storage closet, and a two-car garage for added convenience. A built-in sprinkler system helps make caring for the yard simple and worry-free. The HOA provides exterior maintenance, including lawn mowing and fertilization, annual gutter and downspout cleaning, allowing for truly low-maintenance living. Enjoy the comfort of a quiet community with easy access to shopping, dining, and the historic charm of the McDonough Square. Just minutes away, Big Springs Park offers a walking track and peaceful pond with water feature-perfect for staying active-and a playground for visiting grandchildren to enjoy!
Active
$289,900
301 Singing Brook Ln, McDonough, GA 30253
3beds
1,942sqft
Single Family Residence
Built in 1998
6,534 Square Feet Lot
$288,300 Zestimate®
$149/sqft
$-- HOA
What's special
Double-sided gas fireplaceTwo-car garageConvenient one-step entryBright open floor planSun-filled family roomDining areaCovered front entry
- 230 days
- 305
- 19
Zillow last checked:
Listing updated:
Listed by:
Angie M Burdeshaw 678-481-0590,
SouthSide, REALTORS
Source: GAMLS,MLS#: 10677023
Facts & features
Interior
Bedrooms & bathrooms
- Bedrooms: 3
- Bathrooms: 2
- Full bathrooms: 2
- Main level bathrooms: 2
- Main level bedrooms: 3
Rooms
- Room types: Bonus Room, Family Room, Foyer, Laundry, Other
Dining room
- Features: Dining Rm/Living Rm Combo
Kitchen
- Features: Breakfast Area, Pantry
Heating
- Central
Cooling
- Ceiling Fan(s), Central Air
Appliances
- Included: Dishwasher, Gas Water Heater, Microwave, Oven/Range (Combo), Refrigerator
- Laundry: Other
Features
- Master On Main Level, Separate Shower, Walk-In Closet(s)
- Flooring: Carpet, Laminate, Tile
- Basement: None
- Attic: Pull Down Stairs
- Has fireplace: Yes
- Fireplace features: Factory Built, Family Room, Gas Log, Gas Starter, Living Room, Other
Interior area
- Total structure area: 1,942
- Total interior livable area: 1,942 sqft
- Finished area above ground: 1,942
- Finished area below ground: 0
Video & virtual tour
Property
Parking
- Parking features: Attached, Garage, Garage Door Opener
- Has attached garage: Yes
Features
- Levels: One
- Stories: 1
- Patio & porch: Patio, Porch, Screened
Lot
- Size: 6,534 Square Feet
- Features: Corner Lot, Level, Open Lot, Zero Lot Line
Details
- Parcel number: M07A01015000
Construction
Type & style
- Home type: SingleFamily
- Architectural style: Ranch
- Property subtype: Single Family Residence
Materials
- Vinyl Siding
- Foundation: Slab
- Roof: Composition
Condition
- Resale
- New construction: No
- Year built: 1998
Utilities & green energy
- Sewer: Public Sewer
- Water: Public
- Utilities for property: Cable Available, Electricity Available, High Speed Internet, Natural Gas Available, Sewer Connected, Underground Utilities, Water Available
Community & HOA
Community
- Features: Retirement Community, Street Lights
- Senior community: Yes
- Subdivision: Village at Spring Creek
HOA
- Has HOA: Yes
- Services included: Maintenance Structure, Maintenance Grounds
Location
- Region: Mcdonough
Financial & listing details
- Price per square foot: $149/sqft
- Tax assessed value: $273,000
- Annual tax amount: $4,073
- Date on market: 1/21/2026
- Cumulative days on market: 229 days
- Listing agreement: Exclusive Right To Sell
- Electric utility on property: Yes
Estimated market value
$288,300
$274,000 - $303,000
$1,946/mo
Price history
| Date | Event | Price |
|---|---|---|
| 6/2/2026 | Price change | $289,900-6.5%$149/sqft |
Source:  GAMLS #10677023 Report a problem GAMLS #10677023 Report a problem | ||
| 1/22/2026 | Listed for sale | $309,900+69.3%$160/sqft |
Source: GAMLS #10677023 Report a problem | ||
| 8/27/2003 | Sold | $183,000+1.7%$94/sqft |
Source: Public Record Report a problem | ||
| 3/25/2002 | Sold | $179,900$93/sqft |
Source: Public Record Report a problem | ||
Public tax history
| Year | Property taxes | Tax assessment |
|---|---|---|
| 2025 | $4,074 -0.5% | $109,200 |
| 2024 | $4,096 +8.8% | $109,200 -7.4% |
| 2023 | $3,764 +11.5% | $117,960 +34.2% |
| 2022 | $3,376 +27.9% | $87,880 +30.9% |
| 2021 | $2,640 -0.5% | $67,160 |
| 2020 | $2,653 +11.3% | $67,160 -2.4% |
| 2019 | $2,382 -12.6% | $68,840 +2.5% |
| 2018 | $2,727 +1% | $67,160 +7.8% |
| 2016 | $2,700 +5.5% | $62,280 +5.8% |
| 2015 | $2,559 +1.6% | $58,880 +13.6% |
| 2014 | $2,519 | $51,840 |
| 2013 | -- | -- |
| 2012 | -- | -- |
| 2011 | -- | -- |
| 2010 | -- | -- |
| 2009 | -- | -- |
| 2008 | -- | -- |
| 2007 | $802 +2.7% | $73,040 +1.7% |
| 2005 | $780 | $71,840 -1.1% |
| 2004 | $780 +14.9% | $72,640 +3.2% |
| 2003 | $679 -67.8% | $70,400 +11.2% |
| 2002 | $2,111 -0.3% | $63,320 |
| 2001 | $2,117 +4.6% | $63,320 +8.1% |
| 2000 | $2,024 | $58,560 |
Find assessor info on the county website
Monthly payment
Est. payment
Payment breakdown
Explore the cost of this home by adjusting the details. Changes won't be saved.Climate risks
Neighborhood: 30253
Nearby schools
Schools provided by the listing agent
- Elementary: Walnut Creek
- Middle: McDonough
- High: McDonough
Source: GAMLS. This data may not be complete. We recommend contacting the local school district to confirm school assignments for this home.
- $285,0002 bd2 ba1.5k sqft311 Singing Brook Ln, McDonough, GA 30253Off Market
- $241,7002 bd1 ba1.1k sqft321 Singing Brook Ln, McDonough, GA 30253Off Market
- $267,5002 bd2 ba1.4k sqft410 Falling Leaf Ct, McDonough, GA 30253Off Market
- $276,7002 bd2 ba1.5k sqft420 Falling Leaf Ct, McDonough, GA 30253Off Market
Similar homes
- $340,0003 bd2 ba2k sqft4050 Somerset Rdg, McDonough, GA 30253Active
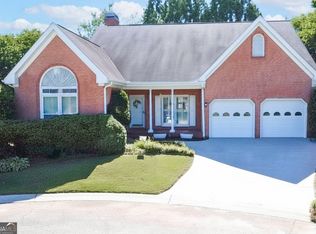
 MLS ID #10835681, David Pope, SouthSide, REALTORS. GAMLS
 - $329,9003 bd2 ba1.5k sqft370 Oakpark Ter, McDonough, GA 30253Active
 MLS ID #10780852, Angie M Burdeshaw, SouthSide, REALTORS. GAMLS
 - $290,0003 bd3 ba2k sqft116 Bellington Dr, McDonough, GA 30253Active
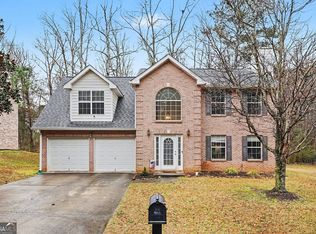 MLS ID #10672855, Mark Spain, Mark Spain Real Estate. GAMLS
 - $284,0003 bd2 ba1.4k sqft1114 Chateau Ter, McDonough, GA 30253For Sale

 MLS ID #7804298, Taleigha Cyiark, Century 21 Connect Realty. FMLS GA
 - $315,0003 bd2 ba2.1k sqft217 Leighs Trce, McDonough, GA 30253ActiveMLS ID #10813528, Kimberly Dionne, Keller Williams Realty Atlanta North. GAMLS
- $320,0003 bd2 ba2.3k sqft145 Earlygold St, McDonough, GA 30253ActiveMLS ID #10828832, Nakia Warner, Pink Sands Group. GAMLS
- $280,0003 bd2 ba1.4k sqft179 Rockport Dr, McDonough, GA 30253ActiveMLS ID #10785881, Mark Spain, Mark Spain Real Estate. GAMLS
- $299,9003 bd2 ba1.7k sqft1329 Jubilee Ln, McDonough, GA 30253ActiveMLS ID #10765227, Michael Elrod, Hometown Realty. GAMLS
- $339,0003 bd3 ba1.9k sqft90 Dailey Walk, McDonough, GA 30253ActiveMLS ID #10801844, Shareen Hicks, BHGRE Metro Brokers. GAMLS
- $359,0003 bd2 ba2.1k sqft235 Den Ric Dr, McDonough, GA 30253ActiveMLS ID #10835137, Heath Ladnier, Compass. GAMLS
- $305,0003 bd2 ba1.5k sqft820 Clifton Rdg, McDonough, GA 30253ActiveMLS ID #10827151, Joseph Watkins, Keller Williams Atlanta Classic. GAMLS
- $325,0004 bd3 ba2.2k sqft226 Long Dr, McDonough, GA 30253ActiveMLS ID #10706712, Jocelyn Palmer, eXp Realty. GAMLS
- $425,0004 bd3 ba2.6k sqft26 Chad Ct, McDonough, GA 30253ActiveMLS ID #10799524, Stephanie Taylor, Self Property Advisors. GAMLS
- $334,9995 bd3 ba2.7k sqft194 Emporia Loop, McDonough, GA 30253ActiveMLS ID #10826106, Todd Lassiter, Heartland Real Estate. GAMLS
- $285,0003 bd3 ba1.6k sqft100 Overlook Heights Way, Stockbridge, GA 30281ActiveMLS ID #10810965, Michael McGee, Mainstay Brokerage. GAMLS
- $369,9003 bd2 ba2k sqft145 Deer Ridge Ct, McDonough, GA 30252ActiveMLS ID #10817140, David Pope, SouthSide, REALTORS. GAMLS
- $399,9903 bd3 ba2.1k sqft178 Ashley Dr, McDonough, GA 30252ActiveMLS ID #10803681, Raquel Lavender, Keller Williams Realty Atl. Partners. GAMLS
- $360,0004 bd3 ba2.4k sqft404 Eaglet Ct, McDonough, GA 30253ActiveMLS ID #10730990, Mark Spain, Mark Spain Real Estate. GAMLS
- $375,0005 bd3 ba2.8k sqft1126 Paramount Dr, McDonough, GA 30253ActiveMLS ID #10833254, Jacques W Hall Jr, Watch Realty Co. GAMLS
- $294,0003 bd2 ba1.5k sqft130 Morningside Dr, Jackson, GA 30233ActiveMLS ID #10822337, Janet Cherney, Coldwell Banker Bullard Realty. GAMLS
