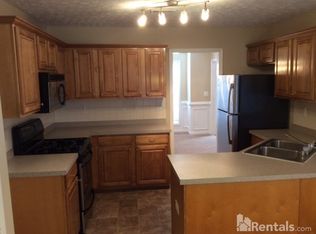
Welcome home to this charming 3-bedroom, 2-bathroom home featuring spacious indoor and outdoor living areas. Enjoy the welcoming partially wraparound front porch, large fenced backyard, screened-in back porch, and patio-perfect for relaxing or entertaining. Inside, the foyer opens to a beautiful family room with vaulted ceilings and a cozy fireplace. The kitchen features a peninsula and breakfast nook, complemented by a separate dining room. The spacious primary suite offers a sitting area and en-suite bath with a skylight providing beautiful natural light. A versatile second-floor flex room offers additional space for an office, media room, playroom, or hobby area. Recent updates include appliances, HVAC, furnace, water heater and an Eco Bee Thermostat in which you can operate from your cell phone! The established neighborhood offers a community pool and pavilion and is conveniently located near premium outlet shopping, everyday conveniences, and dining. Don't miss this wonderful opportunity!
Active
$339,900
3044 Lincoln Log Way, McDonough, GA 30252
3beds
2,143sqft
Single Family Residence
Built in 2004
0.33 Acres Lot
$336,800 Zestimate®
$159/sqft
$25/mo HOA
What's special
Cozy fireplaceLarge fenced backyardSpacious primary suiteSeparate dining roomBreakfast nookVersatile second-floor flex roomScreened-in back porch
- 33 days
- 179
- 26
Zillow last checked:
Listing updated:
Listed by:
LaWanda Estes 3864531302,
Realty of America
Source: GAMLS,MLS#: 10870944
Facts & features
Interior
Bedrooms & bathrooms
- Bedrooms: 3
- Bathrooms: 2
- Full bathrooms: 2
- Main level bathrooms: 2
- Main level bedrooms: 3
Rooms
- Room types: Bonus Room, Foyer, Loft
Dining room
- Features: Seats 12+
Kitchen
- Features: Breakfast Bar, Breakfast Room, Pantry
Heating
- Central, Natural Gas, Zoned
Cooling
- Ceiling Fan(s), Central Air, Zoned
Appliances
- Included: Dishwasher, Disposal, Microwave, Refrigerator
- Laundry: Mud Room
Features
- Double Vanity, Master On Main Level, Vaulted Ceiling(s), Walk-In Closet(s)
- Flooring: Carpet, Tile
- Windows: Double Pane Windows
- Basement: None
- Number of fireplaces: 1
- Fireplace features: Family Room, Gas Log, Gas Starter
- Common walls with other units/homes: No Common Walls
Interior area
- Total structure area: 2,143
- Total interior livable area: 2,143 sqft
- Finished area above ground: 0
- Finished area below ground: 2,143
Property
Parking
- Total spaces: 2
- Parking features: Garage, Garage Door Opener, Kitchen Level
- Has garage: Yes
Accessibility
- Accessibility features: Accessible Approach with Ramp
Features
- Levels: One and One Half
- Stories: 1
- Patio & porch: Patio, Screened
- Exterior features: Other
- Fencing: Back Yard,Wood
- Body of water: None
Lot
- Size: 0.33 Acres
- Features: Level, Private
Details
- Additional structures: Shed(s)
- Parcel number: 110B01162000
Construction
Type & style
- Home type: SingleFamily
- Architectural style: Ranch
- Property subtype: Single Family Residence
Materials
- Concrete, Stone, Stucco
- Foundation: Slab
- Roof: Composition
Condition
- Resale
- New construction: No
- Year built: 2004
Utilities & green energy
- Sewer: Public Sewer
- Water: Public
- Utilities for property: Cable Available, Electricity Available, Natural Gas Available, Phone Available, Sewer Available, Underground Utilities, Water Available
Community & HOA
Community
- Features: Pool, Sidewalks, Street Lights, Walk To Schools, Near Shopping
- Security: Smoke Detector(s)
- Subdivision: Colonies at Williamsburg
HOA
- Has HOA: Yes
- Services included: Swimming
- HOA fee: $300 annually
Location
- Region: Mcdonough
Financial & listing details
- Price per square foot: $159/sqft
- Tax assessed value: $324,000
- Annual tax amount: $940
- Date on market: 10/7/2026
- Cumulative days on market: 34 days
- Listing agreement: Exclusive Right To Sell
- Electric utility on property: Yes
Estimated market value
$336,800
$320,000 - $354,000
$2,360/mo
Price history
| Date | Event | Price |
|---|---|---|
| 10/8/2026 | Listed for sale | $339,900+108.5%$159/sqft |
Source:  FMLS GA #7850965 Report a problem | ||
| 4/3/2017 | Sold | $163,000-4.1%$76/sqft |
Source: Public Record Report a problem | ||
| 4/3/2017 | Price change | $169,900+1.2%$79/sqft |
Source: RE/MAX Advantage #8140622 Report a problem | ||
| 4/1/2017 | Pending sale | $167,900$78/sqft |
Source: RE/MAX Advantage #8140622 Report a problem | ||
| 2/24/2017 | Price change | $167,900-1.2%$78/sqft |
Source: RE/MAX Advantage #8140622 Report a problem | ||
| 1/11/2017 | Price change | $169,900-1.5%$79/sqft |
Source: KELLER WILLIAMS RLTY ATL. PART #8074078 Report a problem | ||
| 12/9/2016 | Listed for sale | $172,499$80/sqft |
Source: KELLER WILLIAMS RLTY ATL. PART #8074078 Report a problem | ||
| 11/15/2016 | Pending sale | $172,499$80/sqft |
Source: KELLER WILLIAMS RLTY ATL. PART #8074078 Report a problem | ||
| 10/25/2016 | Price change | $172,499-1.4%$80/sqft |
Source: KELLER WILLIAMS RLTY ATL. PART #8074078 Report a problem | ||
| 9/23/2016 | Listed for sale | $174,900-0.1%$82/sqft |
Source: KELLER WILLIAMS RLTY ATL. PART #8074078 Report a problem | ||
| 5/22/2007 | Sold | $175,000+5.5%$82/sqft |
Source: Public Record Report a problem | ||
| 10/25/2004 | Sold | $165,900+342.4%$77/sqft |
Source: Public Record Report a problem | ||
| 8/24/2004 | Sold | $37,500$17/sqft |
Source: Public Record Report a problem | ||
Public tax history
| Year | Property taxes | Tax assessment |
|---|---|---|
| 2025 | $940 | $129,600 +3.9% |
| 2024 | $940 +44.8% | $124,720 +2.2% |
| 2023 | $650 -18.2% | $122,040 +19% |
| 2022 | $795 0% | $102,520 +26.6% |
| 2021 | $795 +0% | $80,960 +5% |
| 2020 | $795 0% | $77,080 +11.1% |
| 2019 | $795 | $69,400 +6.4% |
| 2018 | $795 -68.4% | $65,200 +9.5% |
| 2016 | $2,518 +6.6% | $59,520 +7.7% |
| 2015 | $2,362 +4.3% | $55,280 +2.1% |
| 2014 | $2,265 | $54,160 |
| 2013 | -- | -- |
| 2012 | -- | -- |
| 2011 | -- | -- |
| 2010 | -- | -- |
| 2009 | -- | -- |
| 2008 | $1,970 +2.9% | -- |
| 2007 | $1,914 +5.6% | $63,240 |
| 2005 | $1,813 | $63,240 +2.3% |
| 2004 | $1,813 +265.7% | $61,840 +354.7% |
| 2003 | $496 | $13,600 |
Find assessor info on the county website
Monthly payment
Est. payment
Payment breakdown
Explore the cost of this home by adjusting the details. Changes won't be saved.Climate risks
Neighborhood: 30252
Nearby schools
Schools provided by the listing agent
- Elementary: Tussahaw
- Middle: Locust Grove
- High: Locust Grove
Source: GAMLS. This data may not be complete. We recommend contacting the local school district to confirm school assignments for this home.

Similar homes
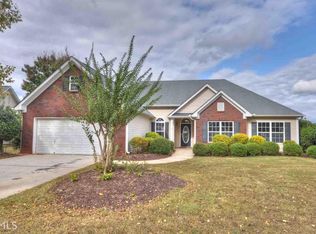
- $360,0003 bd2 ba2.4k sqft115 Millbrook Way, McDonough, GA 30252Active
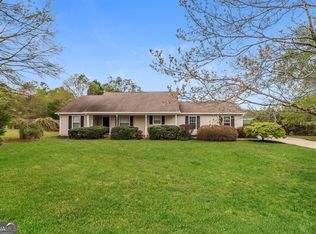
 MLS ID #10877653, Eric Baham, Sovereign Real Estate Group. GAMLS
- $347,5003 bd3 ba2.5k sqft129 Avalon Dr, McDonough, GA 30252Active
 MLS ID #10876328, Renee Bryant, Market South Properties Inc.. GAMLS
- $329,9004 bd3 ba2.6k sqft209 Avalon Way, McDonough, GA 30252Active
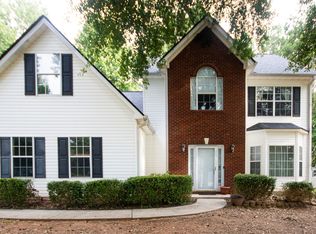 MLS ID #10882210, Heather Woods, Market South Properties Inc.. GAMLS
- $365,0004 bd3 ba2.6k sqft105 Avalon Dr, McDonough, GA 30252Active
 MLS ID #10854466, Brandy N Dudley, BHHS Georgia Properties. GAMLS
- $354,9004 bd3 ba2.6k sqft1628 Zacharys Way, McDonough, GA 30253ActiveMLS ID #10879665, Modern Traditions Realty Group, RE/MAX Center. GAMLS
- $364,5004 bd3 ba2.5k sqft224 Vernon Walk, McDonough, GA 30252ActiveMLS ID #10800724, Stephanie R Burt, YesiRealty. GAMLS
- $329,9003 bd4 ba2k sqft432 Kimberly Ct, McDonough, GA 30252ActiveMLS ID #10785330, Julie Wynn, Southern Classic Realtors. GAMLS
- $325,0003 bd2 ba1.8k sqft100 Loam Dr, McDonough, GA 30252ActiveMLS ID #10867319, Mark Spain, Mark Spain Real Estate. GAMLS
- $349,9003 bd3 ba2.3k sqft170 Alexander Dr, McDonough, GA 30252ActiveMLS ID #10722075, LaWanda Floyd, BHHS Georgia Properties. GAMLS
- $264,9003 bd2 ba1.4k sqft527 Judith Ct, McDonough, GA 30252ActiveMLS ID #10882690, Brian O'Neal, SouthSide, REALTORS. GAMLS
- $349,5004 bd3 ba2.1k sqft701 Terrace Trl, McDonough, GA 30253ActiveMLS ID #10857900, Noreen Walker, Irwin Realty & Company. GAMLS
- $279,5003 bd2 ba1.4k sqft1130 Larkspur Dr, Locust Grove, GA 30248ActiveMLS ID #10883179, Megan S Cox, The Legacy Real Estate Group. GAMLS
- $334,9004 bd2 ba1.9k sqft420 Ray Way, Jenkinsburg, GA 30234ActiveMLS ID #10810670, Hannah A Crow, Sweet Realty. GAMLS
- $347,9994 bd3 ba2.6k sqft973 Arbor Way, McDonough, GA 30253ActiveMLS ID #10843294, Mark Spain, Mark Spain Real Estate. GAMLS
- $399,9004 bd3 ba2.6k sqft26 Chad Ct, McDonough, GA 30253ActiveMLS ID #10884152, Stephanie Taylor, Self Property Advisors. GAMLS
- $389,0005 bd3 ba2.4k sqft110 Clearview Cir, McDonough, GA 30253ActiveMLS ID #10846818, Cyndi Williams, Joe Stockdale Real Estate. GAMLS
- $349,9004 bd3 ba2.6k sqft115 Glen Echo Dr, Covington, GA 30016ActiveMLS ID #10885836, Carol Moore, BHGRE Metro Brokers. GAMLS
- $339,0004 bd3 ba2.2k sqft4302 Derbyshire Trce SE, Conyers, GA 30094ActiveMLS ID #10866948, Lauren Carr, The Legacy Real Estate Group. GAMLS
- $299,9003 bd3 ba1.7k sqft210 Bramble Bush Trl, Covington, GA 30014ActiveMLS ID #10885988, Pauline Wallner-Brinsley, Keller Williams Realty Atl. Partners. GAMLS
- $390,0004 bd4 ba2.9k sqft316 Tussahaw Trl, Locust Grove, GA 30248Active Under ContractMLS ID #10817231, David Pope, SouthSide, REALTORS. GAMLS
