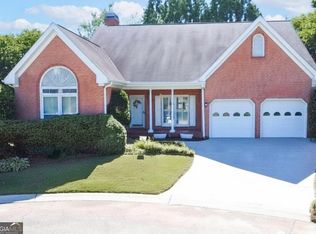
!! Price Adjustment !! Welcome to this 3 sided brick RANCH HOME in the highly sought after Lakehaven Subdivision, which offers a great school district at East Lake Elementary and Union Grove Middle and High School. Features include an inviting entry foyer that opens up to a large family room with trey ceilings and a gas log fireplace, a large separate dining room, a spacious kitchen with granite countertops and bar seating. Three very spacious bedrooms, 3 full baths and one half bath. This includes TWO PRIMARY BEDROOMS, each with their own PRIVATE BATHROOM! The interior finishes include upgraded crown molding and trim throughout, and high quality plantation window shutters. A relaxing vaulted SUNROOM overlooks the private & wooded back yard, providing the perfect space to relax for your morning coffee or at the end of a busy workday. Lakehaven is a wonderful community offering access to tennis courts, two swimming pools, and top-rated schools. This beautiful property sits on a DOUBLE SIZE LOT with a very private wooded backyard. With just a few minor cosmetic upgrades, this home can be a showstopper!
Active
$399,900
7060 Havenridge Way, McDonough, GA 30253
3beds
2,437sqft
Single Family Residence
Built in 1996
0.89 Acres Lot
$390,400 Zestimate®
$164/sqft
$35/mo HOA
What's special
Gas log fireplaceLarge separate dining roomDouble size lotInviting entry foyerThree very spacious bedrooms
- 51 days
- 108
- 9
Zillow last checked:
Listing updated:
Listed by:
Angela J Moss Angela Moss,
BHGRE Metro Brokers
Source: GAMLS,MLS#: 10849563
Facts & features
Interior
Bedrooms & bathrooms
- Bedrooms: 3
- Bathrooms: 4
- Full bathrooms: 3
- 1/2 bathrooms: 1
- Main level bathrooms: 3
- Main level bedrooms: 3
Rooms
- Room types: Sun Room
Dining room
- Features: Seats 12+, Separate Room
Kitchen
- Features: Breakfast Bar, Pantry, Solid Surface Counters
Heating
- Forced Air
Cooling
- Central Air
Appliances
- Included: Dishwasher, Refrigerator, Oven/Range (Combo)
- Laundry: In Garage
Features
- Double Vanity, Tray Ceiling(s), Walk-In Closet(s)
- Flooring: Tile, Other, Carpet
- Windows: Double Pane Windows
- Basement: None
- Number of fireplaces: 1
- Fireplace features: Factory Built
- Common walls with other units/homes: No Common Walls
Interior area
- Total structure area: 2,437
- Total interior livable area: 2,437 sqft
- Finished area above ground: 2,437
- Finished area below ground: 0
Video & virtual tour
Property
Parking
- Total spaces: 2
- Parking features: Garage, Attached
- Has attached garage: Yes
Accessibility
- Accessibility features: Other
Features
- Levels: One
- Stories: 1
- Exterior features: Other
- Fencing: Other
Lot
- Size: 0.89 Acres
- Features: Private
- Residential vegetation: Partially Wooded
Details
- Additional structures: Other
- Parcel number: 089D01162000
Construction
Type & style
- Home type: SingleFamily
- Architectural style: Ranch
- Property subtype: Single Family Residence
Materials
- Wood Siding
- Foundation: Block
- Roof: Composition
Condition
- Resale
- New construction: No
- Year built: 1996
Utilities & green energy
- Sewer: Public Sewer
- Water: Public
- Utilities for property: Cable Available, Electricity Available, Natural Gas Available, Sewer Available, Underground Utilities, Water Available, Phone Available
Community & HOA
Community
- Features: Street Lights, Tennis Court(s), Pool, Sidewalks
- Security: Smoke Detector(s)
- Subdivision: LAKEHAVEN
HOA
- Has HOA: Yes
- Services included: Insurance, Maintenance Grounds, Management Fee
- HOA fee: $425 annually
Location
- Region: Mcdonough
Financial & listing details
- Price per square foot: $164/sqft
- Tax assessed value: $437,700
- Annual tax amount: $1,448
- Date on market: 9/19/2026
- Cumulative days on market: 51 days
- Listing agreement: Exclusive Right To Sell
- Listing terms: Cash,Conventional,FHA,VA Loan
- Electric utility on property: Yes
Estimated market value
$390,400
$371,000 - $410,000
$2,425/mo
Price history
| Date | Event | Price |
|---|---|---|
| 9/19/2026 | Listed for sale | $399,900-3.6%$164/sqft |
Source:  GAMLS #10849563 Report a problem | ||
| 6/1/2026 | Listing removed | $415,000$170/sqft |
Source: GAMLS #10727852 Report a problem | ||
| 4/8/2026 | Listed for sale | $415,000-8.8%$170/sqft |
Source: GAMLS #10727852 Report a problem | ||
| 4/1/2026 | Listing removed | $455,000$187/sqft |
Source: GAMLS #10650993 Report a problem | ||
| 1/30/2026 | Price change | $455,000-1.1%$187/sqft |
Source: GAMLS #10650993 Report a problem | ||
| 12/1/2025 | Listed for sale | $459,900+163.9%$189/sqft |
Source: GAMLS #10650993 Report a problem | ||
| 1/2/1997 | Sold | $174,300$72/sqft |
Source: Public Record Report a problem | ||
Public tax history
| Year | Property taxes | Tax assessment |
|---|---|---|
| 2025 | $1,448 -3.6% | $175,080 +7.5% |
| 2024 | $1,502 +35.4% | $162,920 +2.6% |
| 2023 | $1,109 -11.2% | $158,800 +11.9% |
| 2022 | $1,249 +0.6% | $141,960 +18.1% |
| 2021 | $1,242 +0.2% | $120,240 +11.4% |
| 2020 | $1,240 +0% | $107,960 +1.3% |
| 2019 | $1,239 +0.2% | $106,560 +7.6% |
| 2018 | $1,237 +0% | $99,040 +5.7% |
| 2016 | $1,236 +3% | $93,720 +9.1% |
| 2015 | $1,200 +3% | $85,880 +6.3% |
| 2014 | $1,165 | $80,800 |
| 2013 | -- | -- |
| 2012 | -- | -- |
| 2011 | -- | -- |
| 2010 | -- | -- |
| 2009 | -- | -- |
| 2008 | $1,078 -1.6% | -- |
| 2007 | $1,096 +4% | $106,200 +6.8% |
| 2005 | $1,053 | $99,400 +5.3% |
| 2004 | $1,053 -45.5% | $94,400 |
| 2003 | $1,932 +22.1% | $94,400 +10.5% |
| 2002 | $1,582 -3.7% | $85,400 |
| 2001 | $1,643 -0.5% | $85,400 +6.5% |
| 2000 | $1,651 | $80,160 |
Find assessor info on the county website
Monthly payment
Est. payment
Payment breakdown
Explore the cost of this home by adjusting the details. Changes won't be saved.Climate risks
Neighborhood: 30253
Nearby schools
Schools provided by the listing agent
- Elementary: East Lake
- Middle: Union Grove
- High: Union Grove
Source: GAMLS. This data may not be complete. We recommend contacting the local school district to confirm school assignments for this home.


Similar homes
- $335,0003 bd2 ba2k sqft4050 Somerset Rdg, McDonough, GA 30253Active
 MLS ID #10886850, David Pope, SouthSide Realty. GAMLS
- $347,9994 bd3 ba2.6k sqft973 Arbor Way, McDonough, GA 30253Active
 MLS ID #10843294, Mark Spain, Mark Spain Real Estate. GAMLS
- $387,1004 bd3 ba2.5k sqft306 Salem Ridge Way, McDonough, GA 30253Active
 MLS ID #10818895, Arthur Chung, EveryState. GAMLS
- $335,0003 bd2 ba1.9k sqft1180 Oakpark Dr, McDonough, GA 30253Active
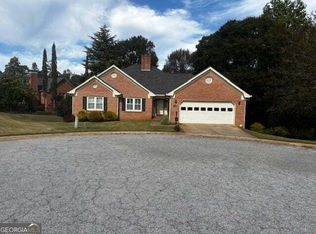 MLS ID #10880934, Debbie Miller, BHGRE Metro Brokers. GAMLS
- $347,5003 bd3 ba2.5k sqft129 Avalon Dr, McDonough, GA 30252ActiveMLS ID #10876328, Renee Bryant, Market South Properties Inc.. GAMLS
- $424,9006 bd3 ba3.2k sqft1425 Shingle Way, McDonough, GA 30252ActiveMLS ID #10881783, Christy Barnard, Watkins Real Estate Associates. GAMLS
- $455,5004 bd4 ba3k sqft1225 Bent Creek Dr, McDonough, GA 30252ActiveMLS ID #10843190, Timothy Gleaton, Keller Williams Realty Atl. Partners. GAMLS
- $307,9002 bd2 ba1.9k sqft125 Pinnacle Ln, McDonough, GA 30253ActiveMLS ID #10845596, Cindy Carter, Blue Door Associates, LLC. GAMLS
- $340,0003 bd2 ba1.8k sqft1231 Snapping Shoals Rd, McDonough, GA 30252ActiveMLS ID #10882740, Amy Scott, The Legacy Real Estate Group. GAMLS
- $329,9003 bd2 ba1.5k sqft370 Oakpark Ter, McDonough, GA 30253ActiveMLS ID #10780852, Angie M Burdeshaw, SouthSide, REALTORS. GAMLS
- $400,0005 bd3 ba3.1k sqft1520 Ethans Way, McDonough, GA 30252ActiveMLS ID #10815206, Ayesha Terry, Keller Williams Realty Atl. Partners. GAMLS
- $339,9004 bd3 ba2.4k sqft157 Talon Pl, McDonough, GA 30253ActiveMLS ID #10833322, Amy Mick, Brick and Branch Real Estate. GAMLS
- $314,3004 bd3 ba2.9k sqft1061 Ivey Ln, McDonough, GA 30253ActiveMLS ID #10876166, Arthur Chung, EveryState. GAMLS
- $550,0003 bd3 ba1.9k sqft133 Harold Dr, McDonough, GA 30253ActiveMLS ID #10776278, Felicia F Cook, Southern Roots Realty Partners. GAMLS
- $390,0004 bd4 ba2.9k sqft316 Tussahaw Trl, Locust Grove, GA 30248Active Under ContractMLS ID #10817231, David Pope, SouthSide, REALTORS. GAMLS
- $349,9003 bd3 ba2.3k sqft170 Alexander Dr, McDonough, GA 30252ActiveMLS ID #10722075, LaWanda Floyd, BHHS Georgia Properties. GAMLS
- $375,3603 bd3 ba2.7k sqft3138 Alhambra Cir, Hampton, GA 30228ActiveMLS ID #10837946, Khanh Trung N Lam, Phong Duong Group. GAMLS
- $475,0004 bd3 ba2.7k sqft873 Archie Dr, McDonough, GA 30252ActiveMLS ID #10819110, Keely McNeal, Century 21 Results. GAMLS
- $339,9003 bd2 ba2.1k sqft3044 Lincoln Log Way, McDonough, GA 30252ActiveMLS ID #10870944, LaWanda Estes, Realty of America. GAMLS
- $425,0003 bd3 ba2.3k sqft925 Champions Way, McDonough, GA 30252ActiveMLS ID #10798677, Kelli Burns, Keller Williams Realty Atl. Partners. GAMLS
