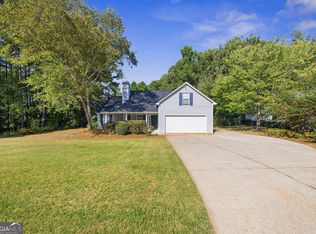
Beautifully renovated and offering easy one-level living, this inviting 3 bed / 2 bath ranch home is nestled in the charming city of Covington! Step inside to fresh paint, abundant natural light, and soaring ceilings in the fireside living room, which flows seamlessly into the open dining area and stunning kitchen. The kitchen features white cabinetry, quartz countertops, and new stainless steel appliances. All bedrooms feature new carpet for a fresh, updated feel. The spacious primary suite boasts tray ceilings and a lovely ensuite bath with a double vanity, soaking tub, separate shower, and walk-in closet. Two secondary bedrooms are situated on the opposite side of the home and share a refreshed hall bathroom. Outside, enjoy the back patio overlooking a level, grassy backyard surrounded by mature trees. With no HOA restrictions, this beautifully updated home offers the perfect blend of comfort, style, and flexibility.
Active
$275,000
30 Chase Dr, Covington, GA 30016
3beds
1,364sqft
Single Family Residence
Built in 2003
0.58 Acres Lot
$272,700 Zestimate®
$202/sqft
$-- HOA
What's special
Spacious primary suiteLevel grassy backyardOpen dining areaAbundant natural lightNew stainless steel appliancesWalk-in closetBeautifully renovated
- 3 days
- 334
- 65
Zillow last checked:
Listing updated:
Listed by:
Janice Overbeck 404-800-3159,
Keller Williams Realty Atlanta North,
Julie Uden 770-380-5924,
Keller Williams Realty Atlanta North
Source: GAMLS,MLS#: 10887490
Facts & features
Interior
Bedrooms & bathrooms
- Bedrooms: 3
- Bathrooms: 2
- Full bathrooms: 2
- Main level bathrooms: 2
- Main level bedrooms: 3
Rooms
- Room types: Foyer, Laundry
Kitchen
- Features: Pantry
Heating
- Central, Forced Air, Natural Gas
Cooling
- Ceiling Fan(s), Central Air
Appliances
- Included: Dishwasher, Refrigerator
- Laundry: Mud Room
Features
- Double Vanity, Master On Main Level, Split Bedroom Plan, Tray Ceiling(s), Vaulted Ceiling(s), Walk-In Closet(s)
- Flooring: Carpet
- Windows: Double Pane Windows
- Basement: None
- Number of fireplaces: 1
- Fireplace features: Living Room
- Common walls with other units/homes: No Common Walls
Interior area
- Total structure area: 1,364
- Total interior livable area: 1,364 sqft
- Finished area above ground: 1,364
- Finished area below ground: 0
Property
Parking
- Total spaces: 2
- Parking features: Attached, Garage, Garage Door Opener, Kitchen Level, Side/Rear Entrance
- Has attached garage: Yes
Features
- Levels: One
- Stories: 1
- Body of water: None
Lot
- Size: 0.58 Acres
- Features: Private
Details
- Parcel number: 0009A00000020000
- Special conditions: Investor Owned
Construction
Type & style
- Home type: SingleFamily
- Architectural style: Ranch,Traditional
- Property subtype: Single Family Residence
Materials
- Stone, Vinyl Siding
- Foundation: Slab
- Roof: Composition
Condition
- Resale
- New construction: No
- Year built: 2003
Utilities & green energy
- Sewer: Public Sewer
- Water: Public
- Utilities for property: Cable Available, Electricity Available, Natural Gas Available, Sewer Available, Water Available
Community & HOA
Community
- Features: None
- Security: Smoke Detector(s)
- Subdivision: Autumn Woods
HOA
- Has HOA: No
- Services included: None
Location
- Region: Covington
Financial & listing details
- Price per square foot: $202/sqft
- Tax assessed value: $274,800
- Annual tax amount: $2,802
- Date on market: 11/9/2026
- Listing agreement: Exclusive Right To Sell
- Electric utility on property: Yes
Estimated market value
$272,700
$259,000 - $286,000
$1,732/mo
Price history
| Date | Event | Price |
|---|---|---|
| 11/9/2026 | Listed for sale | $275,000+307.4%$202/sqft |
Source:  FMLS GA #7863760 Report a problem | ||
| 9/22/2022 | Listing removed | -- |
Source: Zillow Rental Network Premium Report a problem | ||
| 9/6/2022 | Listed for rent | $1,650+57.1%$1/sqft |
Source: Zillow Rental Network Premium Report a problem | ||
| 5/6/2015 | Listing removed | $1,050$1/sqft |
Source: ALL 3 REALTY LLC #07443876 Report a problem | ||
| 4/28/2015 | Listed for rent | $1,050$1/sqft |
Source: ALL 3 REALTY, LLC Report a problem | ||
| 2/13/2015 | Sold | $67,501-7.4%$49/sqft |
Source:  FMLS GA #5373351 Report a problem | ||
| 1/10/2015 | Pending sale | $72,900$53/sqft |
Source: Atlantic Realty #5373351 Report a problem | ||
| 12/6/2014 | Listed for sale | $72,900-31.5%$53/sqft |
Source: Atlantic Realty #5373351 Report a problem | ||
| 5/6/2014 | Sold | $106,362-10.5%$78/sqft |
Source: Public Record Report a problem | ||
| 3/22/2004 | Sold | $118,900$87/sqft |
Source: Public Record Report a problem | ||
Public tax history
| Year | Property taxes | Tax assessment |
|---|---|---|
| 2025 | $2,802 +8.2% | $109,920 +8.1% |
| 2024 | $2,589 +5.9% | $101,680 +8% |
| 2023 | $2,444 +18.3% | $94,160 +36.4% |
| 2022 | $2,067 +12.4% | $69,040 +17.7% |
| 2021 | $1,839 +2.4% | $58,680 +15.2% |
| 2020 | $1,797 0% | $50,920 +0.6% |
| 2019 | $1,797 +17% | $50,600 +17.7% |
| 2018 | $1,536 +6% | $43,000 +6.2% |
| 2017 | $1,450 +0.2% | $40,480 +1.9% |
| 2016 | $1,447 | $39,720 +61.2% |
| 2015 | $1,447 +61% | $24,640 |
| 2014 | $899 | $24,640 +2.7% |
| 2013 | -- | $24,000 -2.1% |
| 2012 | -- | $24,520 -8.2% |
| 2011 | -- | $26,720 -5.2% |
| 2010 | -- | $28,200 -34.1% |
| 2009 | -- | $42,760 -64.9% |
| 2008 | $1,595 +6.4% | $121,900 +6.6% |
| 2007 | $1,499 +1.6% | $114,300 |
| 2006 | $1,476 -4.2% | $114,300 -4.2% |
| 2005 | $1,541 +7.3% | $119,300 +5.7% |
| 2004 | $1,436 | $112,900 |
Find assessor info on the county website
Monthly payment
Est. payment
Payment breakdown
Explore the cost of this home by adjusting the details. Changes won't be saved.Climate risks
Neighborhood: 30016
Nearby schools
Schools provided by the listing agent
- Elementary: Oak Hill
- Middle: Veterans Memorial
- High: Alcovy
Source: GAMLS. This data may not be complete. We recommend contacting the local school district to confirm school assignments for this home.


Similar homes
- $260,0003 bd2 ba1.4k sqft75 Saratoga Way, Covington, GA 30016Active

 MLS ID #10884157, Stephanie Taylor, Self Property Advisors. GAMLS
- $259,0003 bd2 ba1.3k sqft15 Sampson Ct, Covington, GA 30016Active
 MLS ID #10855796, Gregory Lamar McCord, Lamar Real Estate Group, LLC. GAMLS
- $300,0003 bd2 ba1.8k sqft270 Hugh Dr, Covington, GA 30016Active
 MLS ID #10883772, Jacqueline Y Stanfield, Keller Williams Premier. GAMLS
- $275,0004 bd2 ba1.6k sqft130 The Falls Blvd, Covington, GA 30016Active
 MLS ID #10874480, Johnnie Howard, eXp Realty. GAMLS
- $257,0004 bd2 ba1.4k sqft125 Sampson Ct, Covington, GA 30016ActiveMLS ID #10831092, Tanya Pickens, Opendoor Brokerage. GAMLS
- $279,9003 bd2 ba1.5k sqft95 Oak Hill Dr, Covington, GA 30016ActiveMLS ID #10886212, Robert E Jones, Offerpad Brokerage. GAMLS
- $285,0004 bd2 ba1.6k sqft455 Cambridge Way, Covington, GA 30016ActiveMLS ID #10848159, Brooke Dunbar, eXp Realty. GAMLS
- $265,0003 bd2 ba1.3k sqft60 Laurel Way, Covington, GA 30016ActiveMLS ID #10878470, Mark Spain, Mark Spain Real Estate. GAMLS
- $310,0003 bd2 ba1.6k sqft15 Ashton Ct, Covington, GA 30016ActiveMLS ID #10884642, Catrina Crowe, Crowe Property Group. GAMLS
- $262,0003 bd2 ba1.6k sqft55 Kaitlin Ct, Covington, GA 30016ActiveMLS ID #10851666, Mark Spain, Mark Spain Real Estate. GAMLS
- $286,0003 bd2 ba1.6k sqft245 Butler Bridge Cir, Covington, GA 30016ActiveMLS ID #10851500, Rick Douglas, Dwelli. GAMLS
- $255,0003 bd2 ba1.3k sqft100 Mountainside Ln, Covington, GA 30016ActiveMLS ID #10885371, Shequira Edmonds, Orchard Brokerage, LLC. GAMLS
- $290,0003 bd2 ba1.6k sqft45 Crooked Creek Ct, Covington, GA 30016ActiveMLS ID #10857594, Eric Etheridge, BHGRE Metro Brokers. GAMLS
- $274,9003 bd2 ba1.6k sqft495 Robin Rd, Covington, GA 30016ActiveMLS ID #10837756, Robert E Salmons Jr., Entera Realty. GAMLS
- $295,0003 bd2 ba1.7k sqft340 Freeman Dr, Covington, GA 30016ActiveMLS ID #10818044, Blake Keathley, EveryState. GAMLS
- $280,0003 bd2 ba1.8k sqft140 Oaklake Dr, Covington, GA 30016ActiveMLS ID #10847679, Stephanye Combs, Watkins Real Estate Associates. GAMLS
- $284,9004 bd2 ba1.8k sqft180 Butler Bridge Rd, Covington, GA 30016ActiveMLS ID #10852041, Joi Christian, Drake Realty, Inc.. GAMLS
- $264,0003 bd2 ba1.3k sqft85 Goldfinch Dr, Covington, GA 30016ActiveMLS ID #10808430, Mark Spain, Mark Spain Real Estate. GAMLS
- $297,9004 bd3 ba1.4k sqft130 Butler Bridge Cir, Covington, GA 30016ActiveMLS ID #10867658, Jared Martz, Woodforest Realty LLC. GAMLS
