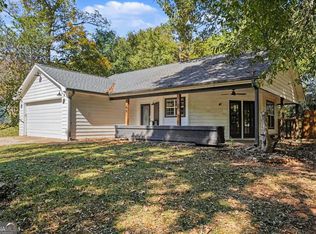
Charming step-less ranch located on a spacious approximately 0.58-acre cul-de-sac lot in the Old Covered Bridge subdivision. This well-designed 3-bedroom, 2-bath home offers approximately 1,666 square feet of living space and features a welcoming great room with a built-in entertainment center and fireplace, a separate formal dining room, and a country-style kitchen with an oversized breakfast/eating area. The split-bedroom floor plan provides privacy, with a spacious primary suite featuring a walk-in closet, separate shower, garden tub, and double vanity. Additional features include a convenient laundry room, patio and deck, one-level living, and an attached garage with door opener. The private, open lot provides plenty of outdoor space, while the cul-de-sac setting offers a peaceful residential environment. Conveniently located near shopping, schools, and major roadways. Public records indicate the home was built in 2007, with public water and septic service.
Active
Price cut: $5K (11/4)
$262,000
55 Kaitlin Ct, Covington, GA 30016
3beds
1,666sqft
Single Family Residence
Built in 2007
0.58 Acres Lot
$261,200 Zestimate®
$157/sqft
$-- HOA
What's special
Step-less ranchOne-level livingPatio and deckSeparate formal dining roomConvenient laundry room
- 30 days
- 308
- 7
Zillow last checked:
Listing updated:
Listed by:
Mark Spain 770-886-9000,
Mark Spain Real Estate,
Kevin A Harris 404-957-8566,
Mark Spain Real Estate
Source: GAMLS,MLS#: 10851666
Facts & features
Interior
Bedrooms & bathrooms
- Bedrooms: 3
- Bathrooms: 2
- Full bathrooms: 2
- Main level bathrooms: 2
- Main level bedrooms: 3
Rooms
- Room types: Laundry, Other
Kitchen
- Features: Breakfast Area, Pantry
Heating
- Central
Cooling
- Ceiling Fan(s), Central Air
Appliances
- Included: Dishwasher, Dryer, Microwave, Refrigerator, Washer
- Laundry: Other
Features
- Double Vanity, Master On Main Level, Roommate Plan, Walk-In Closet(s)
- Flooring: Carpet
- Windows: Double Pane Windows
- Basement: None
- Number of fireplaces: 1
- Fireplace features: Family Room
- Common walls with other units/homes: No Common Walls
Interior area
- Total structure area: 1,666
- Total interior livable area: 1,666 sqft
- Finished area above ground: 1,666
- Finished area below ground: 0
Property
Parking
- Total spaces: 6
- Parking features: Attached, Garage, Garage Door Opener, Off Street
- Has attached garage: Yes
Features
- Levels: One
- Stories: 1
- Waterfront features: No Dock Or Boathouse
- Body of water: None
Lot
- Size: 0.58 Acres
- Features: Other
Details
- Parcel number: 0017A00000114000
Construction
Type & style
- Home type: SingleFamily
- Architectural style: Ranch
- Property subtype: Single Family Residence
Materials
- Aluminum Siding
- Foundation: Slab
- Roof: Other
Condition
- Resale
- New construction: No
- Year built: 2007
Utilities & green energy
- Electric: 220 Volts
- Sewer: Septic Tank
- Water: Public
- Utilities for property: Cable Available, Electricity Available, Natural Gas Available, Phone Available, Sewer Available, Underground Utilities, Water Available
Green energy
- Green verification: ENERGY STAR Certified Homes
Community & HOA
Community
- Features: None
- Subdivision: Old Covered Bridge
HOA
- Has HOA: No
- Services included: None
Location
- Region: Covington
Financial & listing details
- Price per square foot: $157/sqft
- Tax assessed value: $282,200
- Annual tax amount: $2,877
- Date on market: 10/13/2026
- Cumulative days on market: 30 days
- Listing agreement: Exclusive Right To Sell
- Listing terms: Cash,Conventional,FHA,USDA Loan
- Electric utility on property: Yes
Estimated market value
$261,200
$248,000 - $274,000
$1,782/mo
Price history
| Date | Event | Price |
|---|---|---|
| 11/4/2026 | Price change | $262,000-1.9%$157/sqft |
Source:  GAMLS #10851666 Report a problem | ||
| 10/13/2026 | Listed for sale | $267,000+128.4%$160/sqft |
Source: GAMLS #10851666 Report a problem | ||
| 7/15/2016 | Sold | $116,900-2%$70/sqft |
Source: Public Record Report a problem | ||
| 8/9/2015 | Listing removed | $119,250$72/sqft |
Source: SOLID SOURCE REALTY GA #07401874 Report a problem | ||
| 4/30/2015 | Price change | $119,250-2.1%$72/sqft |
Source: SOLID SOURCE REALTY GA #07401874 Report a problem | ||
| 3/18/2015 | Listed for sale | $121,850$73/sqft |
Source: SOLID SOURCE REALTY GA #07401874 Report a problem | ||
Public tax history
| Year | Property taxes | Tax assessment |
|---|---|---|
| 2025 | $2,877 +8.3% | $112,880 +8.2% |
| 2024 | $2,657 +0.6% | $104,360 +2.4% |
| 2023 | $2,641 +10.9% | $101,880 +27.6% |
| 2022 | $2,381 +15.2% | $79,840 +20.7% |
| 2021 | $2,066 +2.5% | $66,160 +15.4% |
| 2020 | $2,015 +5% | $57,320 +5.8% |
| 2019 | $1,919 +8.2% | $54,160 +8.5% |
| 2018 | $1,774 +17% | $49,920 +17.7% |
| 2017 | $1,516 +0.1% | $42,400 +11.7% |
| 2016 | $1,514 | $37,960 +11.3% |
| 2015 | $1,514 +52.7% | $34,120 +23.1% |
| 2014 | $992 | $27,720 |
| 2013 | -- | $27,720 +33% |
| 2012 | -- | $20,840 -19% |
| 2011 | -- | $25,720 -35.8% |
| 2010 | -- | $40,080 -11.8% |
| 2009 | -- | $45,440 |
Find assessor info on the county website
Monthly payment
Est. payment
Payment breakdown
Explore the cost of this home by adjusting the details. Changes won't be saved.Climate risks
Neighborhood: 30016
Nearby schools
Schools provided by the listing agent
- Elementary: South Salem
- Middle: Veterans Memorial
- High: Eastside
Source: GAMLS. This data may not be complete. We recommend contacting the local school district to confirm school assignments for this home.

Similar homes
- $275,0003 bd2 ba1.3k sqft30 Chase Dr, Covington, GA 30016Active

 MLS ID #10887490, Janice Overbeck, Keller Williams Realty Atlanta North. GAMLS
- $265,0003 bd2 ba1.3k sqft60 Laurel Way, Covington, GA 30016Active
 MLS ID #10878470, Mark Spain, Mark Spain Real Estate. GAMLS
- $245,0003 bd2 ba1.3k sqft65 Laurel Ridge Ct, Covington, GA 30016Active Under Contract
 MLS ID #10873423, Garry Cotto, Best Life Realty. GAMLS
- $260,0003 bd2 ba1.4k sqft75 Saratoga Way, Covington, GA 30016Active
 MLS ID #10884157, Stephanie Taylor, Self Property Advisors. GAMLS
- $245,0003 bd2 ba1.4k sqft205 Willow Shoals Dr, Covington, GA 30016Active Under ContractMLS ID #10833858, Tabish Chaudhary, Realty Hub of Georgia, LLC. GAMLS
- $279,9003 bd2 ba1.5k sqft95 Oak Hill Dr, Covington, GA 30016ActiveMLS ID #10886212, Robert E Jones, Offerpad Brokerage. GAMLS
- $259,0003 bd2 ba1.3k sqft15 Sampson Ct, Covington, GA 30016ActiveMLS ID #10855796, Gregory Lamar McCord, Lamar Real Estate Group, LLC. GAMLS
- $290,0003 bd2 ba1.6k sqft45 Crooked Creek Ct, Covington, GA 30016ActiveMLS ID #10857594, Eric Etheridge, BHGRE Metro Brokers. GAMLS
- $255,0003 bd2 ba1.3k sqft100 Mountainside Ln, Covington, GA 30016ActiveMLS ID #10885371, Shequira Edmonds, Orchard Brokerage, LLC. GAMLS
- $279,9995 bd3 ba2.2k sqft145 Shenandoah Dr, Covington, GA 30016ActiveMLS ID #10880445, Mark Spain, Mark Spain Real Estate. GAMLS
- $257,0004 bd2 ba1.4k sqft125 Sampson Ct, Covington, GA 30016ActiveMLS ID #10831092, Tanya Pickens, Opendoor Brokerage. GAMLS
- $275,0004 bd2 ba1.6k sqft130 The Falls Blvd, Covington, GA 30016ActiveMLS ID #10874480, Johnnie Howard, eXp Realty. GAMLS
- $280,0003 bd2 ba1.8k sqft140 Oaklake Dr, Covington, GA 30016ActiveMLS ID #10847679, Stephanye Combs, Watkins Real Estate Associates. GAMLS
- $260,0003 bd2 ba1.4k sqft275 Branchwood Dr, Covington, GA 30016ActiveMLS ID #10771163, Jeniffa Tchintchibidja, Homesmart Realty Partners. GAMLS
- $264,0003 bd2 ba1.3k sqft85 Goldfinch Dr, Covington, GA 30016ActiveMLS ID #10808430, Mark Spain, Mark Spain Real Estate. GAMLS
- $259,0003 bd2 ba1.6k sqft255 Lakeside Dr, Covington, GA 30016ActiveMLS ID #10850070, Mandy Davis, Keller Williams Lake Oconee. GAMLS
- $259,9003 bd2 ba1.4k sqft170 W Forest Dr, Covington, GA 30016ActiveMLS ID #10855164, Robert E Jones, Offerpad Brokerage. GAMLS
- $249,9003 bd2 ba2.4k sqft155 Galloway Rd, Covington, GA 30016ActiveMLS ID #10884561, Paul S Belnavis, HomeSmart. GAMLS
