There's something about a home shaded by mature trees, where moss softens the front lawn and the pace of life feels just a little slower. Welcome to 255 Lakeside Drive-a place that feels comfortably Southern from the moment you arrive. Inside, this freshly painted three-bedroom, two-bath home has been thoughtfully refreshed with new luxury vinyl plank flooring throughout, creating a clean, welcoming backdrop ready for its next chapter. At the heart of the living room, a beautiful gas fireplace invites you to imagine cool Georgia evenings spent curled up with a good book, Sunday afternoons at home, and holidays gathered around the fire. The spacious garage offers plenty of room for vehicles, storage, hobbies, or all those things that simply need a place of their own. Outside, the established trees and moss-covered front yard give the property a character that newer neighborhoods spend years trying to create. And when you feel like venturing out, historic downtown Covington is less than ten minutes away. Spend a Saturday wandering the square, stopping for lunch, browsing locally owned shops, or discovering some of the familiar filming locations that have made Covington a destination for fans of television and film, including The Vampire Diaries and Sweet Magnolias. 255 Lakeside Drive offers the best kind of balance-a peaceful place to come home to, with one of Georgia's most charming historic downtowns just minutes away. Some homes simply give you an address. This one gives you a lifestyle.
Active
$289,000
255 Lakeside Dr, Covington, GA 30016
3beds
1,632sqft
Single Family Residence
Built in 1993
0.61 Acres Lot
$285,500 Zestimate®
$177/sqft
$-- HOA
What's special
Beautiful gas fireplaceThree-bedroom two-bath homeMoss-covered front yardFreshly paintedEstablished treesShaded by mature trees
- 17 days
- 203
- 36
Likely to sell faster than
Zillow last checked:
Listing updated:
Listed by:
Mandy Davis 478-387-5784,
Keller Williams Lake Oconee,
Tracey Worley 478-283-1523,
Keller Williams Lake Oconee
Source: GAMLS,MLS#: 10850070
Facts & features
Interior
Bedrooms & bathrooms
- Bedrooms: 3
- Bathrooms: 2
- Full bathrooms: 2
- Main level bathrooms: 2
- Main level bedrooms: 3
Rooms
- Room types: Foyer, Laundry
Heating
- Central, Electric, Natural Gas
Cooling
- Ceiling Fan(s), Central Air, Electric
Appliances
- Included: Dishwasher, Electric Water Heater, Oven/Range (Combo), Refrigerator
- Laundry: In Hall, Laundry Closet
Features
- High Ceilings, Master On Main Level, Separate Shower
- Flooring: Vinyl
- Basement: None
- Number of fireplaces: 1
- Fireplace features: Gas Log, Living Room
Interior area
- Total structure area: 1,632
- Total interior livable area: 1,632 sqft
- Finished area above ground: 1,632
- Finished area below ground: 0
Property
Parking
- Parking features: Attached, Garage, Kitchen Level
- Has attached garage: Yes
Features
- Levels: One
- Stories: 1
- Patio & porch: Patio, Porch
- Fencing: Back Yard
Lot
- Size: 0.61 Acres
- Features: Corner Lot, Sloped
Details
- Parcel number: 0029000000112000
Construction
Type & style
- Home type: SingleFamily
- Architectural style: Traditional
- Property subtype: Single Family Residence
Materials
- Vinyl Siding
- Roof: Composition
Condition
- Resale
- New construction: No
- Year built: 1993
Utilities & green energy
- Sewer: Public Sewer
- Water: Public
- Utilities for property: Cable Available, Electricity Available, Natural Gas Available, Sewer Connected, Water Available
Community & HOA
Community
- Features: None
- Subdivision: Lakeside
HOA
- Has HOA: No
- Services included: None
Location
- Region: Covington
Financial & listing details
- Price per square foot: $177/sqft
- Tax assessed value: $270,100
- Annual tax amount: $2,600
- Date on market: 9/21/2026
- Cumulative days on market: 17 days
- Listing agreement: Exclusive Right To Sell
- Electric utility on property: Yes
Estimated market value
$285,500
$271,000 - $300,000
$1,817/mo
Price history
| Date | Event | Price |
|---|---|---|
| 9/21/2026 | Listed for sale | $289,000+221.1%$177/sqft |
Source:  GAMLS #10850070 Report a problem GAMLS #10850070 Report a problem | ||
| 2/24/1999 | Sold | $90,000+1425.4%$55/sqft |
Source: Public Record Report a problem | ||
| 3/16/1995 | Sold | $5,900-92.3%$4/sqft |
Source: Public Record Report a problem | ||
| 10/14/1993 | Sold | $76,900$47/sqft |
Source: Public Record Report a problem | ||
Public tax history
| Year | Property taxes | Tax assessment |
|---|---|---|
| 2025 | $1,597 +9.6% | $108,040 +7.9% |
| 2024 | $1,457 +12.2% | $100,120 +24.8% |
| 2023 | $1,298 +15% | $80,200 +18.1% |
| 2022 | $1,129 +52.8% | $67,920 +27% |
| 2021 | $739 -11.9% | $53,480 -0.6% |
| 2020 | $839 +34.1% | $53,800 +13.4% |
| 2019 | $626 -56.6% | $47,440 +3.5% |
| 2018 | $1,440 +13.9% | $45,840 +12.6% |
| 2017 | $1,264 | $40,720 |
| 2016 | $1,264 | $40,720 +3.6% |
| 2015 | $1,264 +4% | $39,320 +65.5% |
| 2014 | $1,216 | $23,760 +13.6% |
| 2013 | -- | $20,920 -8.4% |
| 2012 | -- | $22,840 -9.9% |
| 2011 | -- | $25,360 -40.3% |
| 2010 | -- | $42,480 -16.4% |
| 2009 | -- | $50,800 -61.1% |
| 2008 | $1,290 | $130,700 |
| 2007 | $1,290 +3.2% | $130,700 +2.6% |
| 2006 | $1,250 -1.7% | $127,400 -1.2% |
| 2005 | $1,271 +26% | $129,000 +16.5% |
| 2004 | $1,009 +6.1% | $110,700 +4.1% |
| 2003 | $950 -0.2% | $106,300 |
| 2002 | $952 -7.5% | $106,300 |
| 2001 | $1,030 +12.8% | $106,300 +16.2% |
| 2000 | $913 | $91,500 |
Find assessor info on the county website
Monthly payment
Est. payment
Payment breakdown
Explore the cost of this home by adjusting the details. Changes won't be saved.Climate risks
Neighborhood: 30016
Nearby schools
Schools provided by the listing agent
- High: Newton
Source: GAMLS. This data may not be complete. We recommend contacting the local school district to confirm school assignments for this home.
Similar homes
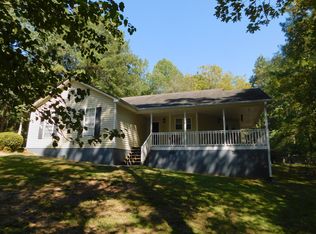
- $295,0003 bd2 ba1.8k sqft215 Highgrove Dr, Covington, GA 30016ActiveMLS ID #10848280, Jasmine Butler, Keller Williams Realty Partners. GAMLS
- $--3 bd3 ba1.9k sqft330 Mountain Way, Covington, GA 30016Auction
 Auction.com 2
 - $319,5003 bd2 ba2k sqft80 Lakefront Dr, Covington, GA 30016Active
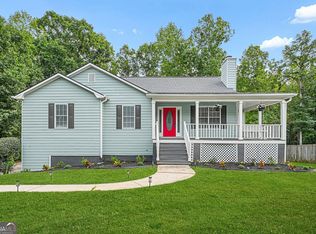
 MLS ID #10868000, Glendon Swaby, HomeSmart. GAMLS
 - $290,0003 bd2 ba1.6k sqft45 Crooked Creek Ct, Covington, GA 30016Active
 MLS ID #10857594, Eric Etheridge, BHGRE Metro Brokers. GAMLS
 - $300,0003 bd3 ba1.7k sqft395 Oak Hill Dr, Covington, GA 30016ActiveMLS ID #10853494, Ron Minnifield, Atlanta's Upscale Properties LLC. GAMLS
- $279,9994 bd2 ba1.7k sqft440 E Country Woods Dr, Covington, GA 30016ActiveMLS ID #10850252, Morgan Gill, Market South Properties Inc.. GAMLS
- $310,0003 bd2 ba1.7k sqft80 Berkshire Keep, Covington, GA 30016ActiveMLS ID #10854726, Kasey Prince, Keller Williams Realty Atl. Partners. GAMLS
- $305,0003 bd2 ba1.8k sqft140 Oaklake Dr, Covington, GA 30016ActiveMLS ID #10847679, Stephanye Combs, Watkins Real Estate Associates. GAMLS
- $284,9003 bd2 ba2.2k sqft115 Autumn Cv, Covington, GA 30016ActiveMLS ID #10801527, Joseph F Chapman, Chapman Group Realty, Inc.. GAMLS
- $265,0003 bd2 ba2.1k sqft90 Green Commons Dr, Covington, GA 30016ActiveMLS ID #10854482, Garry Cotto, Best Life Realty. GAMLS
- $290,0003 bd2 ba1.5k sqft170 Belmont Cir, Covington, GA 30016ActiveMLS ID #10718243, Winford Shivers, Keller Williams Realty Atl. Partners. GAMLS
- $272,0003 bd2 ba1.9k sqft46 Russell Braden Rd, Covington, GA 30016ActiveMLS ID #10835408, Pam Bettis Price, Boutique Realty. GAMLS
- $285,0003 bd2 ba1.4k sqft275 Branchwood Dr, Covington, GA 30016ActiveMLS ID #10771163, Jeniffa Tchintchibidja, Homesmart Realty Partners. GAMLS
- $275,9004 bd3 ba1.7k sqft10 Ratliff Dr, Covington, GA 30016ActiveMLS ID #10829107, Sheila E Rawlins, Premier South Realty, LLC. GAMLS
- $286,9994 bd2 ba1.5k sqft130 Lakefront Dr, Covington, GA 30016ActiveMLS ID #10712331, Patrick Carter, Keller Williams Premier. GAMLS
- $275,0003 bd3 ba1.9k sqft55 Berkshire Ln, Covington, GA 30016Active Under ContractMLS ID #10849180, Julie Adams, Atlanta Communities. GAMLS
- $269,0003 bd2 ba1.4k sqft165 Lazy Hollow Ln, Covington, GA 30016ActiveMLS ID #10792741, Samantha Roach, SouthSide, REALTORS. GAMLS
